
9346-b Esplanade Ct #9346b, Owings Mills, MD 21117
Local realty services provided by:CENTURY 21 Ryon Real Estate
9346-b Esplanade Ct #9346b,Owings Mills, MD 21117
$375,000
- 3 Beds
- 3 Baths
- 2,400 sq. ft.
- Townhouse
- Active
Listed by: mark a hurley
Office: long & foster real estate, inc.
MLS#:MDBC2170616
Source:BRIGHTMLS
Price summary
- Price:$375,000
- Price per sq. ft.:$156.25
About this home
Conveniently located within minutes of I-795 in Owings Mills. Beautiful 3 level townhome style condo. Open floor plan perfect for entertaining. Primary bedroom has two walk-in closets and a decorative tray ceiling. Gas fireplace located in the family room for those cold nights. Main level has formal dining room, living room and eat-in kitchen. Freshly painted. New flooring. Move in ready. All appliances included. Main level offers an entry level foyer and access to the attached garage. Located close to shopping areas. Please check out the 3D virtual walkthrough.
Contact an agent
Home facts
- Year built:2009
- Subdivision & Development:ESPLANADE RED RUN VILLA
- Listing ID #:MDBC2170616
- Added:25 day(s) ago
- Updated:September 09, 2026 at 02:27 PM
Rooms and interior
- Bedrooms:3
- Total bathrooms:3
- Full bathrooms:2
- Half bathrooms:1
- Dining Description:Dining Area, Dining Room
- Bathrooms Description:Bathroom 2, Half Bath, Primary Bath(s), Primary Bathroom
- Kitchen Description:Combination Kitchen/Living, Dishwasher, Disposal, Exhaust Fan, Kitchen - Eat-In, Kitchen - Table Space, Microwave, Oven - Self Cleaning, Oven/Range - Electric, Refrigerator
- Bedroom Description:Primary Bedroom
- Basement:Yes
- Basement Description:Front Entrance, Rear Entrance
- Living area:2,400 sq. ft.
Heating and cooling
- Cooling:Central A/C, Heat Pump(s)
- Heating:Electric, Heat Pump(s)
Structure and exterior
- Roof:Asphalt
- Year built:2009
- Building area:2,400 sq. ft.
- Architectural Style:Traditional
- Construction Materials:Brick, Vinyl Siding
- Foundation Description:Concrete Perimeter
- Levels:3 Story
Utilities
- Water:Public
- Sewer:Public Sewer
Finances and disclosures
- Price:$375,000
- Price per sq. ft.:$156.25
- Tax amount:$3,080 (2026)
Features and amenities
- Laundry features:Laundry, Washer/Dryer Hookups Only, Washer/Dryer Stacked
- Amenities:Smoke Detector
Parking
- Parking description:Attached Garage, Garage - Front Entry, Garage - Rear Entry, Off Street, On Street
- Garage:Yes
- Garage spaces:1
New listings near 9346-b Esplanade Ct #9346b
- Coming Soon
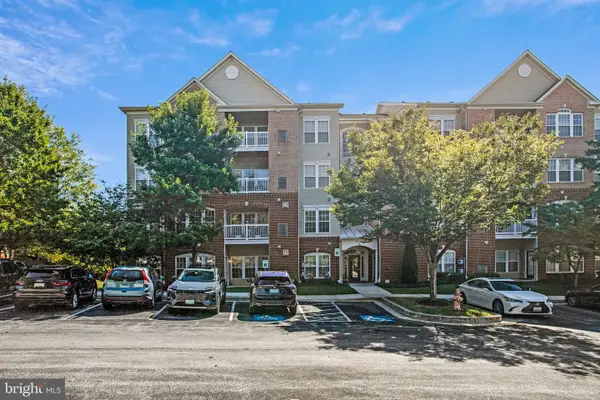 $283,000Coming Soon2 beds 2 baths1,574 sq. ft.
9511 Ashlyn Cir #9511, OWINGS MILLS, MD 21117
MLS# MDBC2174708Listed by: EXP REALTY, LLC - Coming SoonOpen Sun, 12 to 2pm
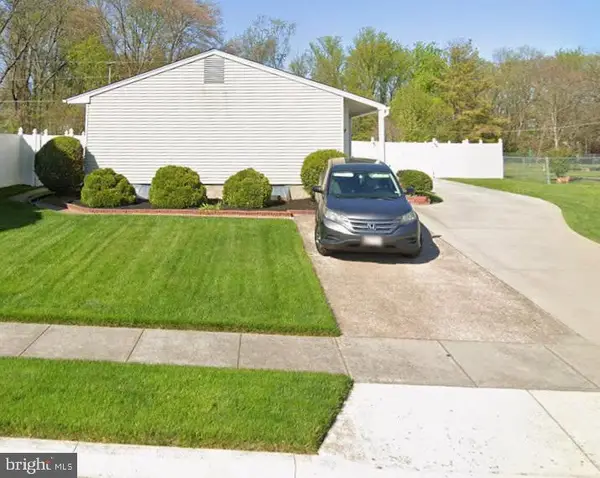 $285,000Coming Soon3 beds 2 baths1,058 sq. ft.
36 Cedarmere Rd, OWINGS MILLS, MD 21117
MLS# MDBC2174660Listed by: DOUGLAS REALTY LLC - Coming Soon
 $179,900Coming Soon2 beds 1 baths916 sq. ft.
4402 Silverbrook Ln #d-304, OWINGS MILLS, MD 21117
MLS# MDBC2172170Listed by: KELLER WILLIAMS REALTY CENTRE - Coming Soon
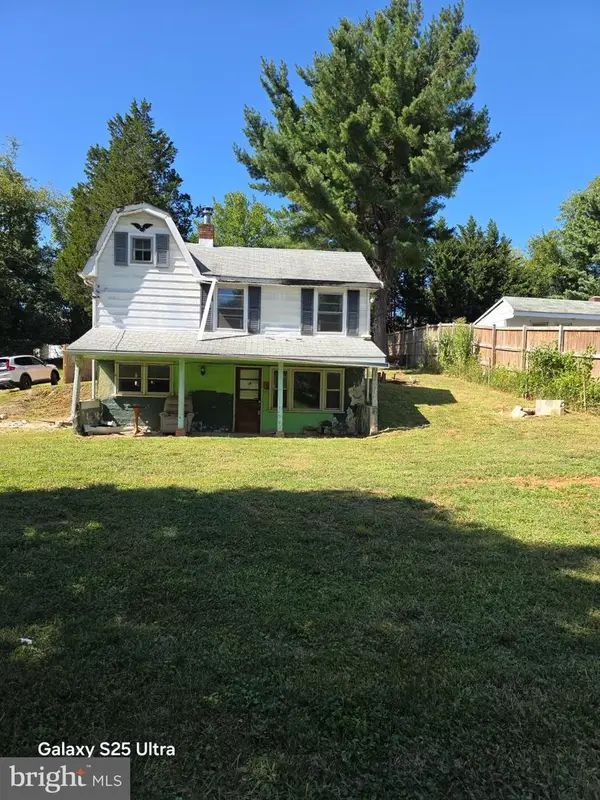 $195,000Coming Soon2 beds 1 baths928 sq. ft.
216 Gwynnbrook Ave, OWINGS MILLS, MD 21117
MLS# MDBC2175256Listed by: EXP REALTY, LLC - Coming Soon
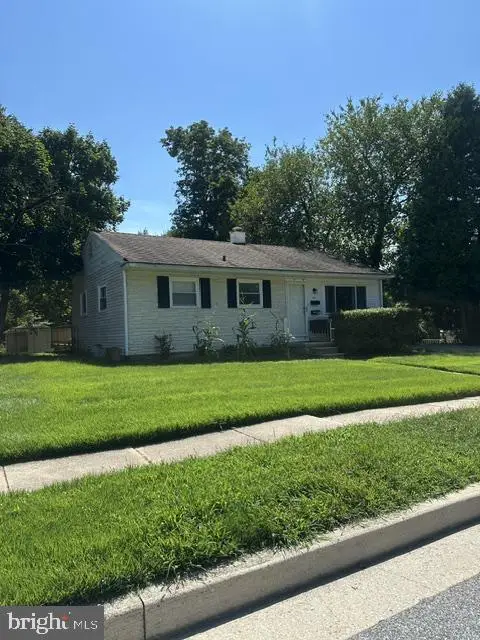 $395,000Coming Soon4 beds 2 baths1,525 sq. ft.
141 Cedarmere Rd, OWINGS MILLS, MD 21117
MLS# MDBC2175102Listed by: RE/MAX EXECUTIVE - Coming Soon
 $725,000Coming Soon4 beds 4 baths4,961 sq. ft.
9220 Amber Oaks Way, OWINGS MILLS, MD 21117
MLS# MDBC2173334Listed by: KELLER WILLIAMS LUCIDO AGENCY - Coming Soon
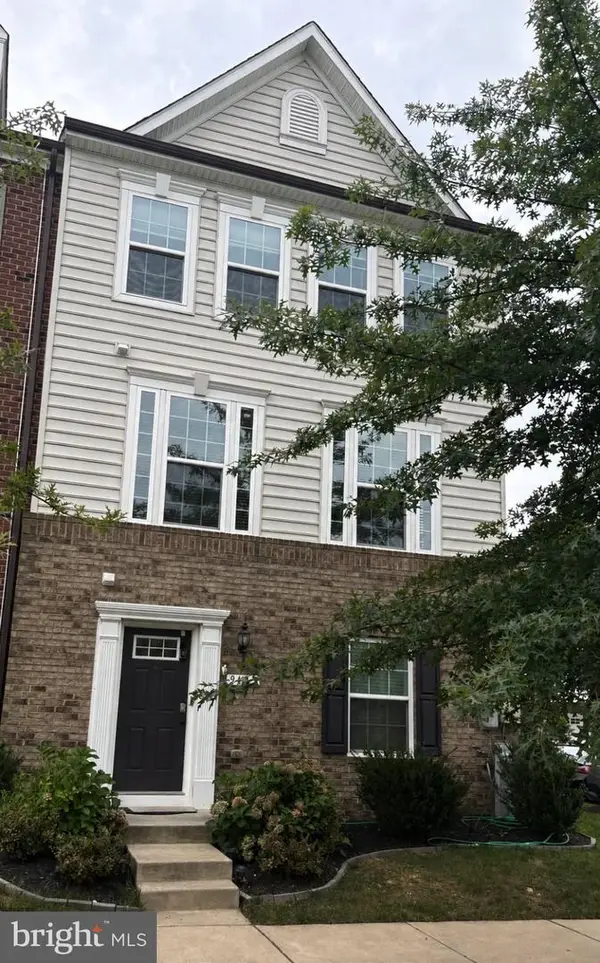 $500,000Coming Soon4 beds 5 baths2,332 sq. ft.
9473 Virginia Jane Way, OWINGS MILLS, MD 21117
MLS# MDBC2174650Listed by: KELLER WILLIAMS LUCIDO AGENCY - Coming SoonOpen Sat, 1 to 3pm
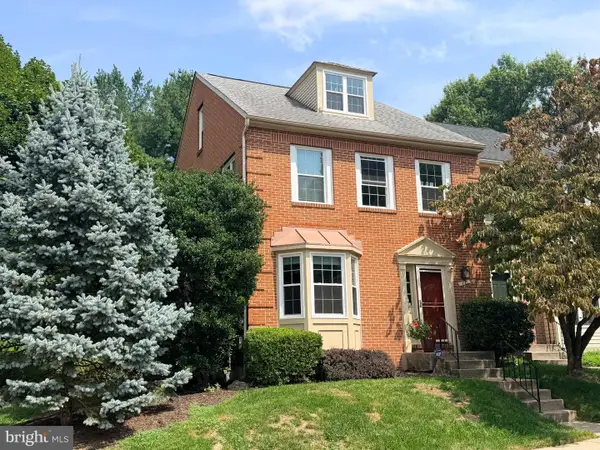 $374,900Coming Soon3 beds 4 baths2,485 sq. ft.
18 Steeplejack Ct, OWINGS MILLS, MD 21117
MLS# MDBC2174700Listed by: MONUMENT SOTHEBY'S INTERNATIONAL REALTY - Coming SoonOpen Sat, 11am to 1pm
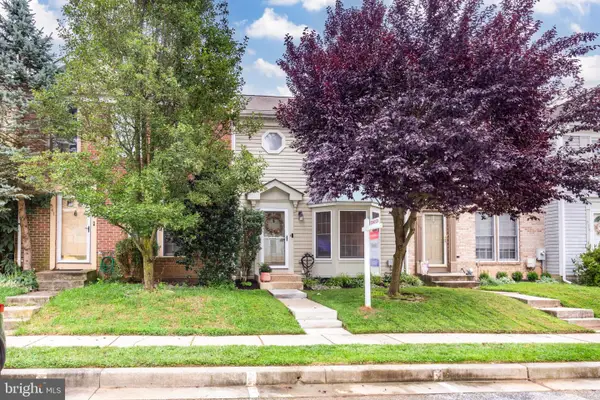 $338,000Coming Soon3 beds 3 baths1,792 sq. ft.
339 Kendig Dr, OWINGS MILLS, MD 21117
MLS# MDBC2170710Listed by: RE/MAX SOLUTIONS - Coming Soon
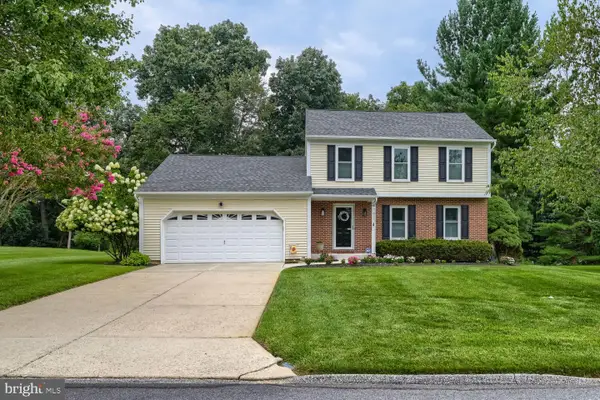 $529,900Coming Soon3 beds 3 baths1,946 sq. ft.
12203 Long Lake Dr, OWINGS MILLS, MD 21117
MLS# MDBC2174802Listed by: MONUMENT SOTHEBY'S INTERNATIONAL REALTY


Protect your home and budget from life's surprises with an Assurant Home Warranty, backed by a partner that supports you through every step of homeownership. Explore Plans.
©2026 Century 21 Real Estate LLC. All rights reserved. CENTURY 21®, the CENTURY 21 Logo and C21® are service marks owned by Century 21 Real Estate LLC. Century 21 Real Estate LLC fully supports the principles of the Fair Housing Act and the Equal Opportunity Act. Each office is independently owned and operated. Listing information is deemed reliable but not guaranteed accurate.