
9411 Paragon Ct, Owings Mills, MD 21117
Local realty services provided by:CENTURY 21 Gold
9411 Paragon Ct,Owings Mills, MD 21117
$430,000
- 4 Beds
- 3 Baths
- 2,165 sq. ft.
- Townhouse
- Active
Listed by: mary a towle
Office: yaffe real estate
MLS#:MDBC2174628
Source:BRIGHTMLS
Price summary
- Price:$430,000
- Price per sq. ft.:$198.61
- Monthly HOA dues:$132
About this home
Nestled in the charming Park Place community, this beautifully maintained traditional-style townhouse offers 2,080 square feet of thoughtfully designed living space, featuring 4 bedrooms and 2.5 bathrooms across three finished levels. Step inside to an inviting open-concept main level where the living, dining, and kitchen areas flow seamlessly together—perfect for entertaining or everyday living. Gorgeous hardwood floors, abundant recessed lighting, and an abundance of natural light create a warm and sophisticated atmosphere. The spacious gourmet kitchen is designed with both style and functionality in mind, featuring upgraded countertops, gas cooking, stainless steel appliances, a large center island, and a convenient eat-in area. The well-planned layout provides plenty of prep and storage space, making meal preparation a pleasure. Upstairs, the spacious primary suite provides a relaxing retreat with a luxurious ensuite bathroom featuring a soaking tub, walk-in shower, dual vanities, and a generous walk-in closet. Two additional bedrooms, a full hallway bathroom, and a conveniently located laundry room complete the upper level. The lower entry level offers exceptional flexibility with a fourth bedroom or private home office featuring elegant French doors, along with an additional hallway bathroom—ideal for guests, remote work, or a private living area. Outside, enjoy the welcoming Park Place community with well-maintained sidewalks, street lighting, and attractive common areas. The attached two-car garage and concrete driveway provide ample parking and convenience, while the dedicated electric vehicle charging station adds a modern touch. Lawn maintenance is included in the association fee, allowing you to enjoy the community without the hassle of routine lawn care. Location is another standout feature, with convenient access to major commuter routes including I-795, I-695, and I-95, as well as nearby Metro access for easy travel into Downtown Baltimore. Shopping, schools, parks, and restaurants are all within easy reach, while Foundry Row and Wegmans are just minutes away. Beautifully designed, thoughtfully upgraded, and ideally located, this Park Place townhouse offers the perfect combination of comfort, convenience, and modern living. Welcome home!...
Contact an agent
Home facts
- Year built:2014
- Subdivision & Development:PARK PLACE
- Listing ID #:MDBC2174628
- Added:7 day(s) ago
- Updated:September 10, 2026 at 01:55 PM
Rooms and interior
- Bedrooms:4
- Total bathrooms:3
- Full bathrooms:2
- Half bathrooms:1
- Flooring:Carpet, Ceramic Tile, Hardwood, Laminate Plank
- Dining Description:Combination Dining/Living, Combination Kitchen/Dining, Dining Room
- Bathrooms Description:Bathroom 2, Half Bath, Primary Bath(s), Primary Bathroom
- Kitchen Description:Carpet, Combination Kitchen/Living, Dishwasher, Disposal, Icemaker, Kitchen - Eat-In, Kitchen - Island, Kitchen - Table Space, Microwave, Oven - Self Cleaning, Oven/Range - Electric, Pantry, Recessed Lighting, Refrigerator, Upgraded Countertops
- Bedroom Description:Carpet, Entry Level Bedroom, Primary Bedroom, Walk In Closet(s)
- Living area:2,165 sq. ft.
Heating and cooling
- Cooling:Ceiling Fan(s), Central A/C
- Heating:Forced Air, Natural Gas
Structure and exterior
- Roof:Asphalt
- Year built:2014
- Building area:2,165 sq. ft.
- Lot area:0.03 Acres
- Architectural Style:Traditional
- Construction Materials:Vinyl Siding
- Exterior Features:Sidewalks, Street Lights
- Foundation Description:Slab
- Levels:3 Story
Schools
- High school:NEW TOWN
- Elementary school:NEW TOWN
Utilities
- Water:Public
- Sewer:Public Sewer
Finances and disclosures
- Price:$430,000
- Price per sq. ft.:$198.61
- Tax amount:$3,934 (2026)
Features and amenities
- Laundry features:Dryer, Has Laundry, Laundry, Washer
- Amenities:Attic, Carbon Monoxide Detector(s), Carpet, Ceiling Fan(s), Double Pane Windows, Insulated Windows, Recessed Lighting, Smoke Detector, Sprinkler System - Indoor
Parking
- Parking description:Attached Garage, Concrete Driveway, Electric Vehicle Charging Station(s), Garage - Rear Entry, Garage Door Opener, Inside Access, Off Street
- Garage:Yes
- Garage spaces:2
New listings near 9411 Paragon Ct
- Coming Soon
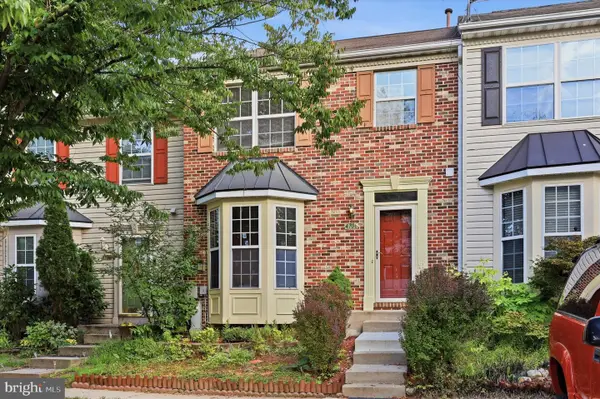 $385,000Coming Soon4 beds 4 baths1,757 sq. ft.
4706 Buxton Cir, OWINGS MILLS, MD 21117
MLS# MDBC2175306Listed by: KELLER WILLIAMS FLAGSHIP - Coming Soon
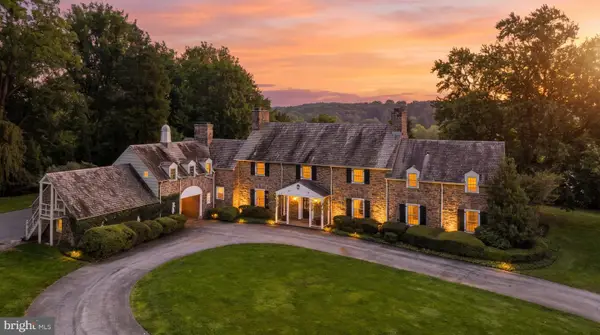 $2,900,000Coming Soon7 beds 6 baths6,794 sq. ft.
211 Golf Course Rd, OWINGS MILLS, MD 21117
MLS# MDBC2173658Listed by: CUMMINGS & CO. REALTORS - Coming Soon
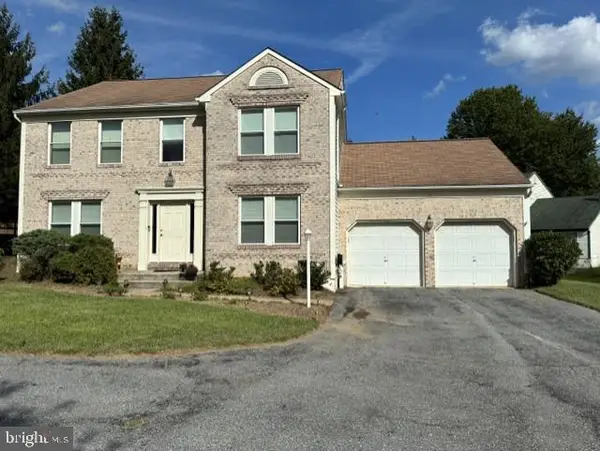 $585,000Coming Soon4 beds 4 baths3,504 sq. ft.
17 Strawhill Ct, OWINGS MILLS, MD 21117
MLS# MDBC2175276Listed by: LONG & FOSTER REAL ESTATE, INC. - Coming SoonOpen Sun, 12 to 2pm
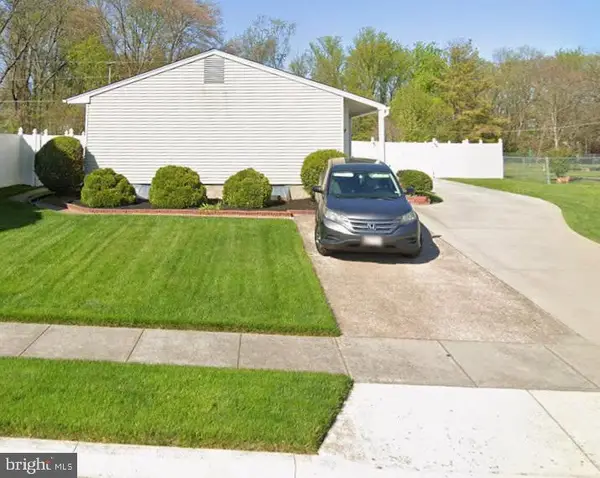 $285,000Coming Soon3 beds 2 baths1,058 sq. ft.
36 Cedarmere Rd, OWINGS MILLS, MD 21117
MLS# MDBC2174660Listed by: DOUGLAS REALTY LLC - Coming Soon
 $179,900Coming Soon2 beds 1 baths916 sq. ft.
4402 Silverbrook Ln #d-304, OWINGS MILLS, MD 21117
MLS# MDBC2172170Listed by: KELLER WILLIAMS REALTY CENTRE - Coming Soon
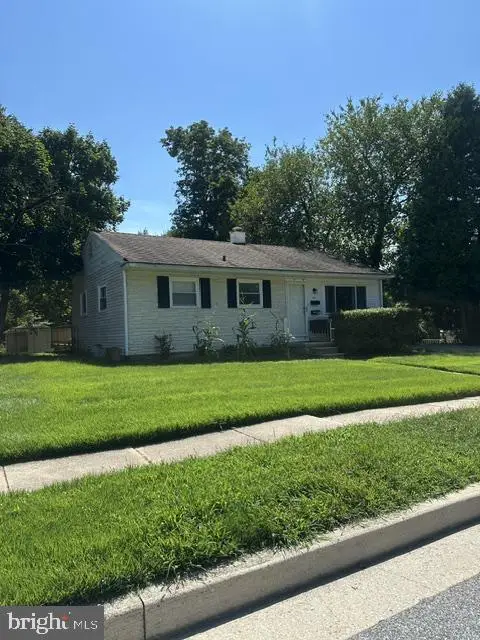 $395,000Coming Soon4 beds 2 baths1,525 sq. ft.
141 Cedarmere Rd, OWINGS MILLS, MD 21117
MLS# MDBC2175102Listed by: RE/MAX EXECUTIVE - Coming Soon
 $725,000Coming Soon4 beds 4 baths4,961 sq. ft.
9220 Amber Oaks Way, OWINGS MILLS, MD 21117
MLS# MDBC2173334Listed by: KELLER WILLIAMS LUCIDO AGENCY - Coming Soon
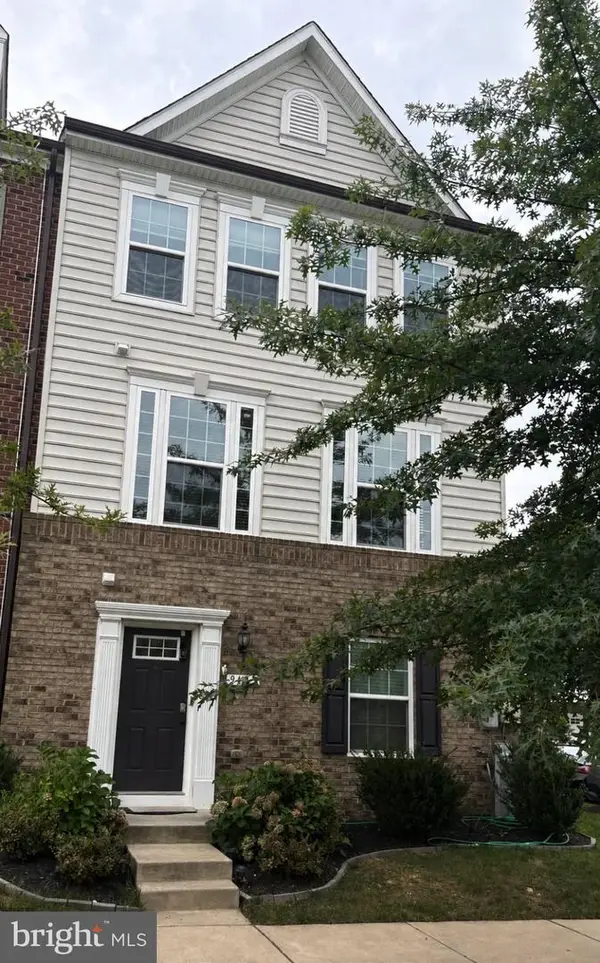 $500,000Coming Soon4 beds 5 baths2,332 sq. ft.
9473 Virginia Jane Way, OWINGS MILLS, MD 21117
MLS# MDBC2174650Listed by: KELLER WILLIAMS LUCIDO AGENCY - Coming Soon
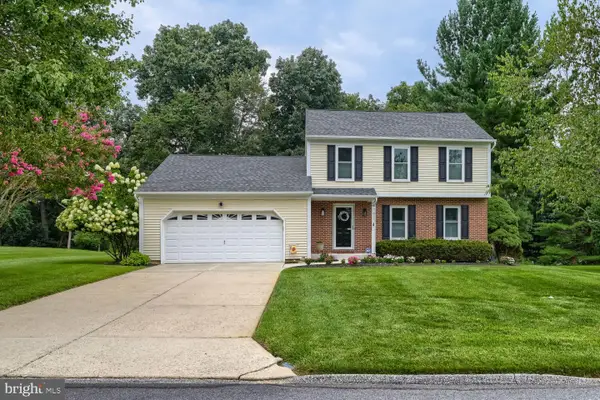 $529,900Coming Soon3 beds 3 baths1,946 sq. ft.
12203 Long Lake Dr, OWINGS MILLS, MD 21117
MLS# MDBC2174802Listed by: MONUMENT SOTHEBY'S INTERNATIONAL REALTY - Coming Soon
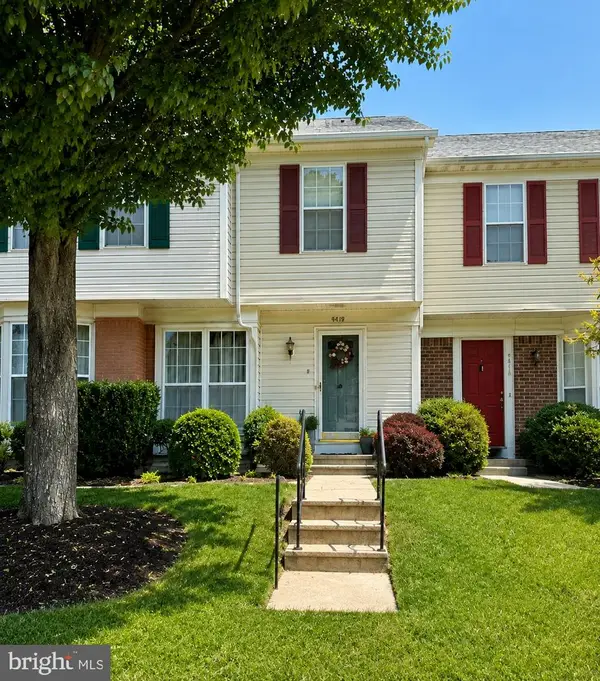 $359,999Coming Soon3 beds 3 baths1,676 sq. ft.
4419 Kentford Rd, OWINGS MILLS, MD 21117
MLS# MDBC2174488Listed by: SAMSON PROPERTIES


Protect your home and budget from life's surprises with an Assurant Home Warranty, backed by a partner that supports you through every step of homeownership. Explore Plans.
©2026 Century 21 Real Estate LLC. All rights reserved. CENTURY 21®, the CENTURY 21 Logo and C21® are service marks owned by Century 21 Real Estate LLC. Century 21 Real Estate LLC fully supports the principles of the Fair Housing Act and the Equal Opportunity Act. Each office is independently owned and operated. Listing information is deemed reliable but not guaranteed accurate.