
9532 Lyonswood Dr, Owings Mills, MD 21117
Local realty services provided by:CENTURY 21 Advantage Gold
9532 Lyonswood Dr,Owings Mills, MD 21117
$650,000
- 4 Beds
- 4 Baths
- - sq. ft.
- Single family
- Sold
Listed by: chris yankosky
Office: corner house realty
MLS#:MDBC2170502
Source:BRIGHTMLS
Sorry, we are unable to map this address
Price summary
- Price:$650,000
- Monthly HOA dues:$60
About this home
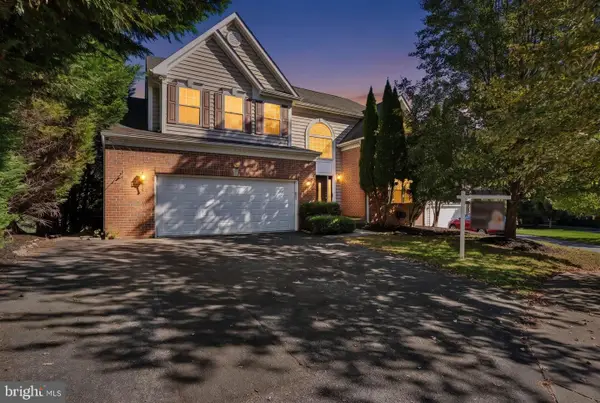
Welcome to this impressive Colonial offering over 4,700 square feet of finished living space, featuring 4 bedrooms, 3 full bathrooms, 1 half bath, and a 2-car garage! Step into the grand foyer with gleaming hardwood floors and an inviting sense of space that continues throughout the home. The main level offers a formal living room, private office, and a huge open kitchen designed for both everyday living and entertaining. The kitchen features a large center island with cooktop, double wall ovens, stainless steel appliances, granite countertops, beautiful cabinetry, and new decorative fixtures. The kitchen flows seamlessly into the spacious vaulted-ceiling family room with a cozy fireplace.
A beautiful vaulted-ceiling sunroom provides an additional bright and versatile living space, while the main level also includes convenient laundry and access to an oversized deck overlooking the private backyard. The home has been freshly painted, with new exterior light fixtures adding to its curb appeal. A dusk-to-dawn lamp post illuminates the front walkway leading to the front door.
Upstairs, the expansive owner's suite features vaulted ceilings, a walk-in closet, and a connecting bonus room that would make an ideal nursery, sitting room, dressing room, or private retreat. Three generously sized bedrooms and a full hall bathroom provide plenty of space for family and guests.
The finished basement, completed in 2021, adds an incredible amount of flexible living space and features a wet bar, full bathroom, large storage area with a custom dog-washing station, and two additional bonus rooms that could be used as a gaming room, home office, gym, hobby room, or additional sleeping space. The basement bathroom features a Bluetooth-enabled light/fan fixture for an added modern touch.
Numerous important updates provide peace of mind, including 31 new windows installed in 2019 with a transferable lifetime warranty, a 2018 roof with 30-year shingles and gutter guards, and HVAC system inspection and service completed in March 2026. The landscaping was also professionally manicured in 2026.
This well-maintained home offers an abundance of space, thoughtful updates, flexible living areas, and excellent indoor and outdoor entertaining options. From the grand foyer and spacious kitchen to the vaulted family room and sunroom, expansive owner's suite, finished basement, oversized deck, and private backyard, this home truly has it all.
Ideally located just minutes from Owings Mills shopping, Costco, Lowe's, THB, Foundry Row, and major commuter routes, with easy access to I-795. A rare opportunity to own a spacious, versatile, and well-maintained Colonial in a highly convenient location!...
Contact an agent
Home facts
- Year built:2000
- Subdivision & Development:LYONSWOOD
- Listing ID #:MDBC2170502
- Added:66 day(s) ago
- Updated:October 23, 2026 at 05:55 AM
Rooms and interior
- Bedrooms:4
- Total bathrooms:4
- Full bathrooms:3
- Half bathrooms:1
- Dining Description:Dining Area, Dining Room
- Bathrooms Description:Primary Bath(s)
- Kitchen Description:Cooktop, Dishwasher, Disposal, Kitchen - Island, Kitchen - Table Space, Oven - Double
- Bedroom Description:Primary Bedroom
- Basement:Yes
- Basement Description:Connecting Stairway, Full, Unfinished
Heating and cooling
- Cooling:Central A/C, Zoned
- Heating:Electric, Forced Air, Natural Gas, Zoned
Structure and exterior
- Roof:Asphalt
- Year built:2000
- Lot Features:Backs to Trees, Landscaping, Premium
- Architectural Style:Colonial
- Construction Materials:Brick Front, Vinyl Siding
- Exterior Features:Porch(es), Sidewalks
- Levels:2 Stories
Schools
- High school:NEW TOWN
- Middle school:DEER PARK MIDDLE MAGNET SCHOOL
- Elementary school:LYONS MILL
Utilities
- Water:Public
- Sewer:Public Septic
Finances and disclosures
- Price:$650,000
- Tax amount:$3,567 (2004)
Features and amenities
- Laundry features:Dryer, Laundry, Washer
- Amenities:Double Pane Windows, Electric Alarm, Window Treatments
Parking
- Parking description:Attached Garage, Garage Door Opener, Off Street
- Garage:Yes
- Garage spaces:2
New listings near 9532 Lyonswood Dr
- Coming Soon
 $399,900Coming Soon3 beds 3 baths2,670 sq. ft.
5113 Spring Willow Ct, OWINGS MILLS, MD 21117
MLS# MDBC2178068Listed by: EXP REALTY, LLC - Coming Soon
 Coming Soon4 beds 4 baths2,436 sq. ft.
9213 Harvest Rush Rd, OWINGS MILLS, MD 21117
MLS# MDBC2177184Listed by: CORNER HOUSE REALTY - Coming Soon
 $629,999Coming Soon5 beds 4 baths2,685 sq. ft.
7 Lancashire Ct, OWINGS MILLS, MD 21117
MLS# MDBC2179278Listed by: S. LEE MARTIN REAL ESTATE, LLC - Coming SoonOpen Sat, 11am to 12:30pm
 $725,000Coming Soon5 beds 4 baths4,025 sq. ft.
914 Rachel Jordan Ct, OWINGS MILLS, MD 21117
MLS# MDBC2177676Listed by: KELLY AND CO REALTY, LLC - Open Sat, 12 to 2pmNew
 $490,000Active4 beds 3 baths2,635 sq. ft.
9915 Middle Mill Dr #22, OWINGS MILLS, MD 21117
MLS# MDBC2179122Listed by: LONG & FOSTER REAL ESTATE, INC. - Open Sat, 1 to 3pmNew
 $850,000Active5 beds 4 baths5,181 sq. ft.
7 Bridlewood Ct, OWINGS MILLS, MD 21117
MLS# MDBC2178714Listed by: NORTHROP REALTY - New
 $225,000Active2 beds 2 baths1,193 sq. ft.
4773 Shellbark Rd #4773, OWINGS MILLS, MD 21117
MLS# MDBC2173274Listed by: CUMMINGS & CO. REALTORS - New
 $245,000Active2 beds 3 baths1,982 sq. ft.
8805 Stone Ridge Cir #304, BALTIMORE, MD 21208
MLS# MDBC2178930Listed by: REDFIN CORP  $774,900Pending4 beds 3 baths2,338 sq. ft.
11827 Garrison Forest Rd, OWINGS MILLS, MD 21117
MLS# MDBC2178922Listed by: MR. LISTER REALTY- New
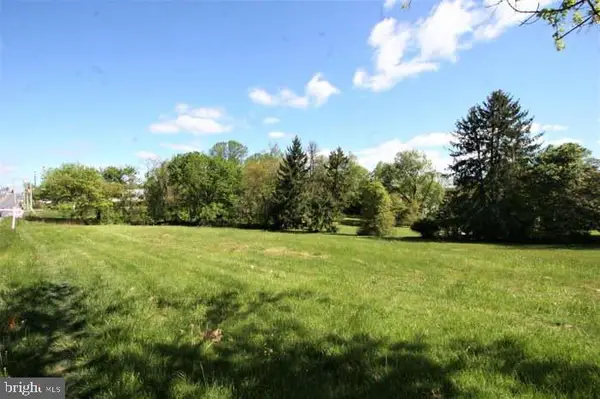 $265,000Active1.06 Acres
2 Gwynnbrook Ave, OWINGS MILLS, MD 21117
MLS# MDBC2178606Listed by: FAB REALTY LLC


Protect your home and budget from life's surprises with an Assurant Home Warranty, backed by a partner that supports you through every step of homeownership. Explore Plans.
©2026 Century 21 Real Estate LLC. All rights reserved. CENTURY 21®, the CENTURY 21 Logo and C21® are service marks owned by Century 21 Real Estate LLC. Century 21 Real Estate LLC fully supports the principles of the Fair Housing Act and the Equal Opportunity Act. Each office is independently owned and operated. Listing information is deemed reliable but not guaranteed accurate.