1672 Paris Oaks Rd, Owings, MD 20736
Local realty services provided by:CENTURY 21 Norris - Valley Forge
1672 Paris Oaks Rd,Owings, MD 20736
$585,000
- 4 Beds
- 3 Baths
- 2,408 sq. ft.
- Single family
- Coming Soon
Listed by: laura e peruzzi
Office: re/max one
MLS#:MDCA2031130
Source:BRIGHTMLS
Price summary
- Price:$585,000
- Price per sq. ft.:$242.94
About this home
Beautifully renovated rambler offering exceptional one-level living on a gorgeous, level, and fully usable lot in desirable Northern Calvert County! Thoughtfully updated throughout and offering the perfect blend of convenience, charm, and natural beauty, with plenty of outdoor space for entertaining, recreation, or simply enjoying your surroundings. Stayed tuned for more details coming soon!
Contact an agent
Home facts
- Year built:1976
- Subdivision & Development:NONE AVAILABLE
- Listing ID #:MDCA2031130
- Updated:October 23, 2026 at 01:40 PM
Rooms and interior
- Bedrooms:4
- Total bathrooms:3
- Full bathrooms:3
- Flooring:Ceramic Tile, Luxury Vinyl Plank
- Bathrooms Description:Primary Bath(s)
- Kitchen Description:Breakfast Area, Built-In Microwave, Dishwasher, Exhaust Fan, Kitchen - Island, Kitchen - Table Space, Oven/Range - Electric, Recessed Lighting, Refrigerator, Stainless Steel Appliances, Upgraded Countertops, Water Heater
- Basement:Yes
- Basement Description:Connecting Stairway, Full, Fully Finished, Interior Access, Outside Entrance, Walkout Level
- Living area:2,408 sq. ft.
Heating and cooling
- Cooling:Ceiling Fan(s), Central A/C
- Heating:Forced Air, Oil
Structure and exterior
- Year built:1976
- Building area:2,408 sq. ft.
- Lot area:2 Acres
- Lot Features:Backs to Trees, Cleared, Landscaping, Level
- Architectural Style:Ranch/Rambler
- Construction Materials:Brick, Vinyl Siding
- Exterior Features:Deck(s), Exterior Lighting, Patio(s), Porch(es), Sidewalks
- Foundation Description:Permanent
- Levels:2 Stories
Utilities
- Water:Well
- Sewer:Private Septic Tank
Finances and disclosures
- Price:$585,000
- Price per sq. ft.:$242.94
- Tax amount:$4,562 (2026)
Features and amenities
- Laundry features:Has Laundry
- Amenities:Ceiling Fan(s), Recessed Lighting
Parking
- Parking description:Asphalt Driveway, Attached Garage, Garage - Side Entry, Garage Door Opener, Inside Access, Oversized
- Garage:Yes
- Garage spaces:2
New listings near 1672 Paris Oaks Rd
- Coming SoonOpen Sun, 10am to 12pm
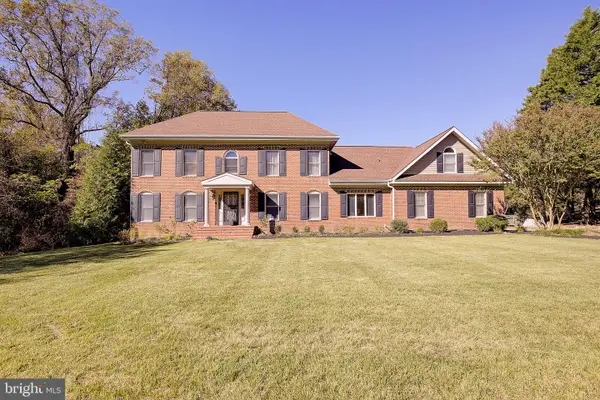 $674,999Coming Soon4 beds 4 baths2,928 sq. ft.
8904 Stratford Ct, OWINGS, MD 20736
MLS# MDCA2031156Listed by: JPAR REAL ESTATE PROFESSIONALS - Coming Soon
 $599,000Coming Soon3 beds 4 baths2,422 sq. ft.
1655 Fowler Rd, OWINGS, MD 20736
MLS# MDCA2030478Listed by: KELLER WILLIAMS PREFERRED PROPERTIES - New
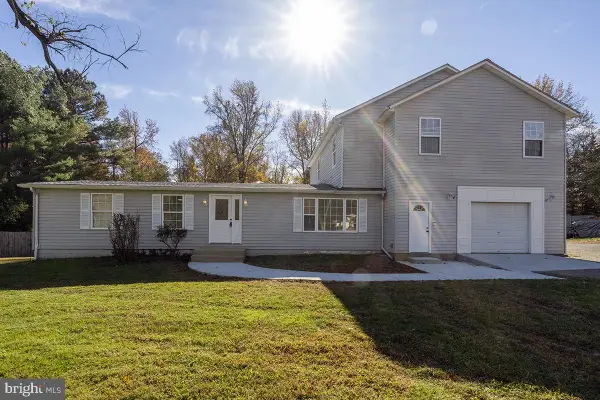 $650,000Active4 beds 2 baths3,956 sq. ft.
80 W Mount Harmony Rd, OWINGS, MD 20736
MLS# MDCA2030970Listed by: SSG REAL ESTATE LLC. - New
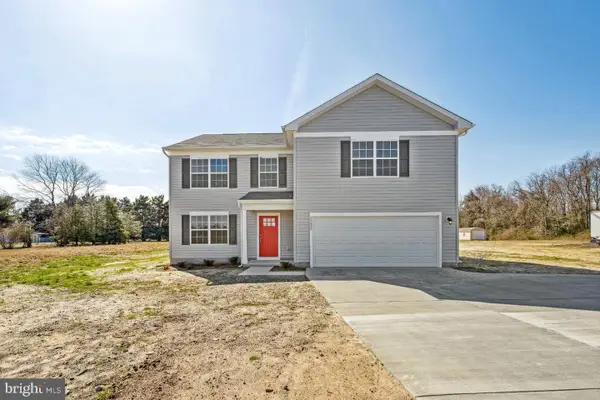 $645,063Active4 beds 3 baths2,170 sq. ft.
90 Griffith Way, OWINGS, MD 20736
MLS# MDCA2031232Listed by: RE/MAX UNITED REAL ESTATE 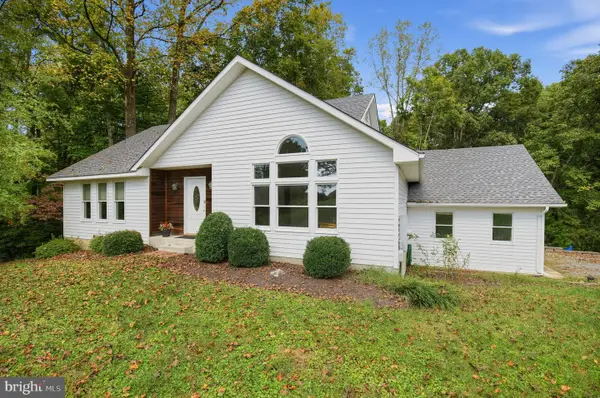 $495,000Active3 beds 3 baths2,055 sq. ft.
2131 Lower Marlboro Rd, OWINGS, MD 20736
MLS# MDCA2030426Listed by: JPAR REAL ESTATE PROFESSIONALS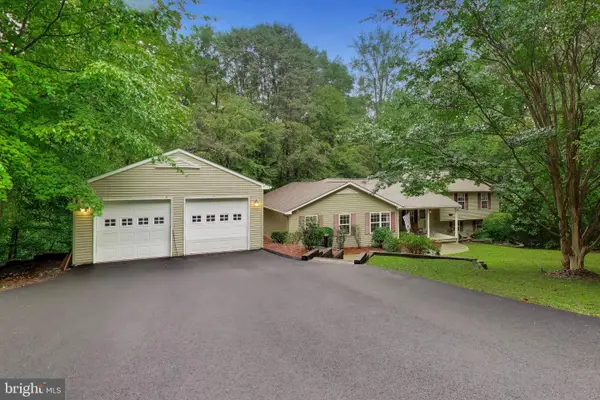 $620,000Active4 beds 4 baths2,972 sq. ft.
8830 Rymer Way, OWINGS, MD 20736
MLS# MDCA2030966Listed by: REAL BROKER, LLC - DUNKIRK- Open Sat, 11:30am to 1:30pm
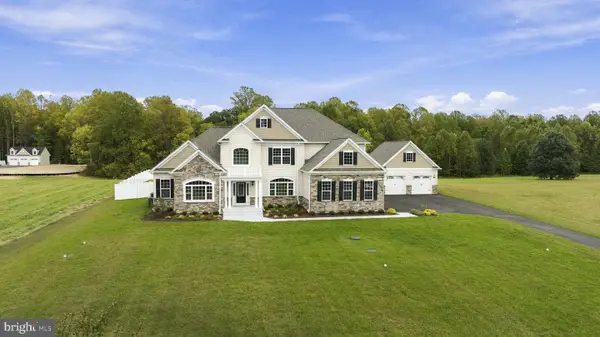 $1,369,000Active5 beds 6 baths6,177 sq. ft.
985 Bounty Place, OWINGS, MD 20736
MLS# MDCA2031006Listed by: RE/MAX ONE 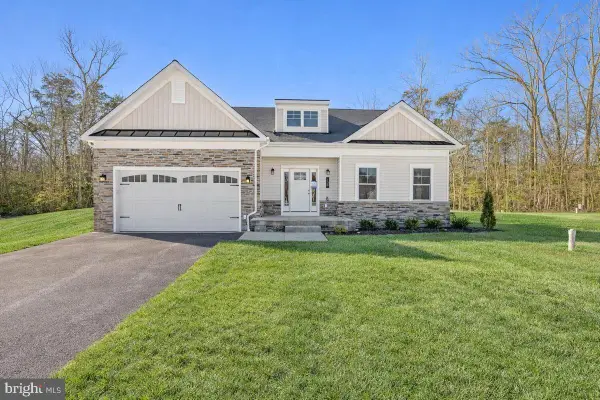 $939,990Active3 beds 3 baths3,092 sq. ft.
7530 Wyatts Way, OWINGS, MD 20736
MLS# MDCA2030636Listed by: BLACKWELL REAL ESTATE, LLC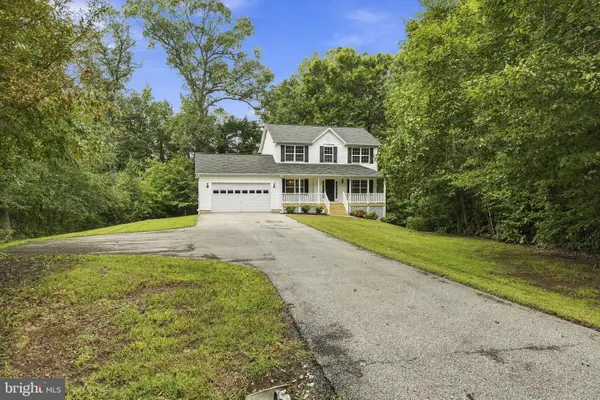
 $574,900Active3 beds 3 baths1,812 sq. ft.
1723 Market St, OWINGS, MD 20736
MLS# MDCA2030862Listed by: CENTURY 21 NEW MILLENNIUM


Protect your home and budget from life's surprises with an Assurant Home Warranty, backed by a partner that supports you through every step of homeownership. Explore Plans.
©2026 Century 21 Real Estate LLC. All rights reserved. CENTURY 21®, the CENTURY 21 Logo and C21® are service marks owned by Century 21 Real Estate LLC. Century 21 Real Estate LLC fully supports the principles of the Fair Housing Act and the Equal Opportunity Act. Each office is independently owned and operated. Listing information is deemed reliable but not guaranteed accurate.