2531 Redbud Ln, Owings, MD 20736
Local realty services provided by:CENTURY 21 Dale Realty Co.
2531 Redbud Ln,Owings, MD 20736
$699,900
- 5 Beds
- 6 Baths
- - sq. ft.
- Single family
- Coming Soon
Listed by: laura e peruzzi
Office: re/max one
MLS#:MDCA2029610
Source:BRIGHTMLS
Price summary
- Price:$699,900
About this home
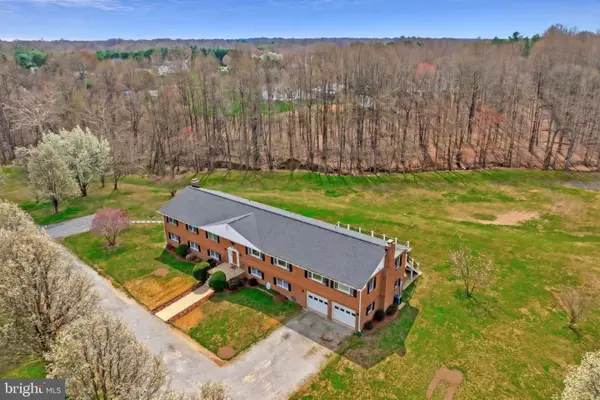
Don't miss this incredible opportunity to own a custom all-brick rambler offering the convenience of one-level living and the quality craftsmanship that's hard to find in today's new construction! Situated on 3 private acres in The Meadows community, this exceptional property features an impressive 30' x 70' barn, perfect for hobbyists, car enthusiasts, equipment storage, or endless possibilities. Located within top-rated Calvert County schools and offering an easy commute to Washington, D.C., Annapolis, and surrounding areas. If you've been waiting for a property that combines space, privacy, and timeless quality, this is the one! Stay tuned, this amazing home is coming soon!
Contact an agent
Home facts
- Year built:1974
- Listing ID #:MDCA2029610
- Updated:July 28, 2026 at 01:39 PM
Rooms and interior
- Bedrooms:5
- Total bathrooms:6
- Full bathrooms:5
- Half bathrooms:1
- Flooring:Carpet, Ceramic Tile, Hardwood
- Dining Description:Dining Area, Formal/Separate Dining Room
- Bathrooms Description:Primary Bath(s)
- Kitchen Description:Breakfast Area, Carpet, Crown Moldings, Dishwasher, Exhaust Fan, Extra Refrigerator/Freezer, Icemaker, Kitchen - Country, Microwave, Oven/Range - Electric, Refrigerator, Stainless Steel Appliances, Upgraded Countertops, Water Heater
- Bedroom Description:Carpet, Entry Level Bedroom, Walk In Closet(s)
- Basement:Yes
- Basement Description:Outside Entrance, Unfinished
Heating and cooling
- Cooling:Ceiling Fan(s), Central A/C, Ductless/Mini-Split, Heat Pump(s)
- Heating:Electric, Heat Pump(s)
Structure and exterior
- Roof:Shingle
- Year built:1974
- Architectural Style:Ranch/Rambler
- Construction Materials:Brick
- Exterior Features:Deck(s), Outbuilding(s), Patio(s), Screened
- Foundation Description:Permanent
- Levels:1 Story
Utilities
- Water:Well
- Sewer:Private Septic Tank
Finances and disclosures
- Price:$699,900
- Tax amount:$7,688 (2025)
Features and amenities
- Laundry features:Dryer, Has Laundry, Washer
- Amenities:Carpet, Ceiling Fan(s), Chair Railings, Crown Moldings, Spiral Staircase
Parking
- Parking description:Attached Garage, Circular Driveway, Garage - Front Entry, Garage Door Opener, Oversized, Paved Driveway
- Garage:Yes
- Garage spaces:3
New listings near 2531 Redbud Ln
- Coming Soon
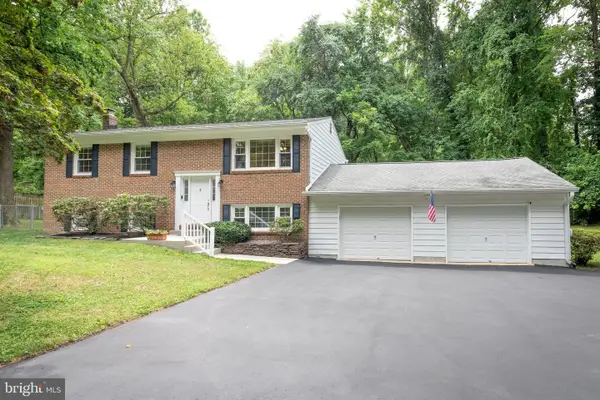 $514,500Coming Soon4 beds 2 baths
2901 5th St, OWINGS, MD 20736
MLS# MDCA2029662Listed by: RE/MAX REALTY GROUP - Coming Soon
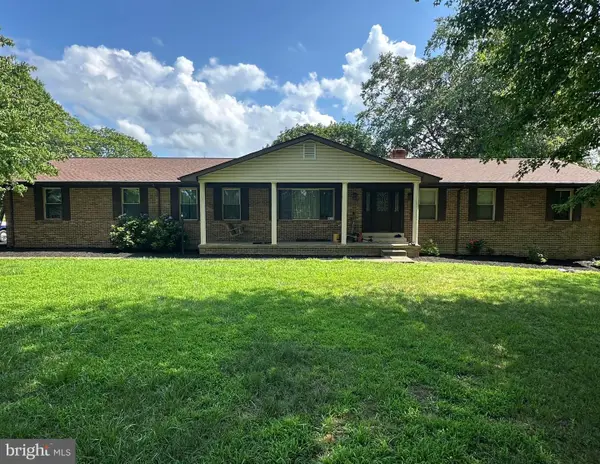 $659,000Coming Soon3 beds 2 baths
61 Honeysuckle Ln, OWINGS, MD 20736
MLS# MDCA2029654Listed by: RE/MAX ONE - New
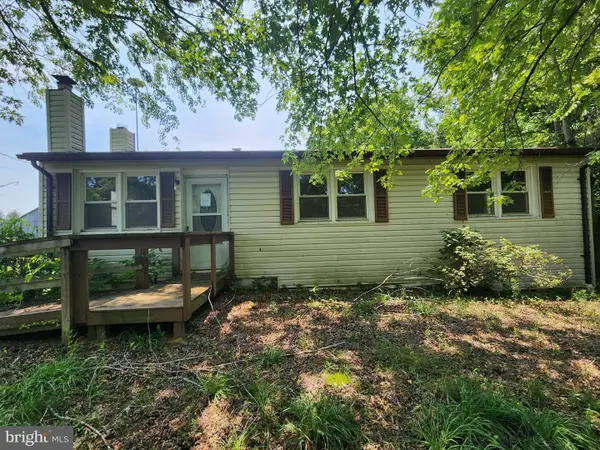
 $350,000Active3 beds 2 baths1,940 sq. ft.
5970 Scaggs Rd, OWINGS, MD 20736
MLS# MDCA2029652Listed by: CENTURY 21 DOWNTOWN - Coming Soon
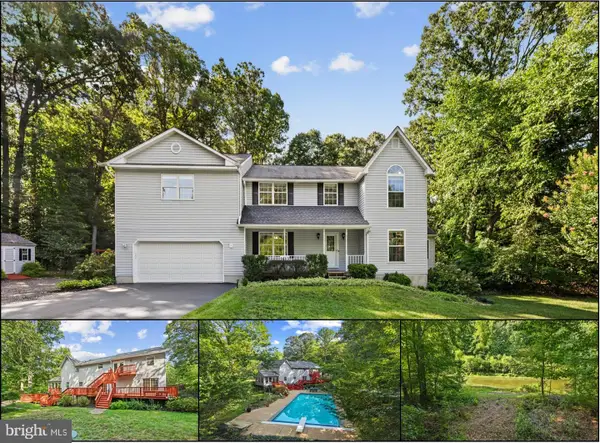 $790,000Coming Soon6 beds 4 baths
1613 Mission St, OWINGS, MD 20736
MLS# MDCA2029534Listed by: BERKSHIRE HATHAWAY HOMESERVICES PENFED REALTY - Coming Soon
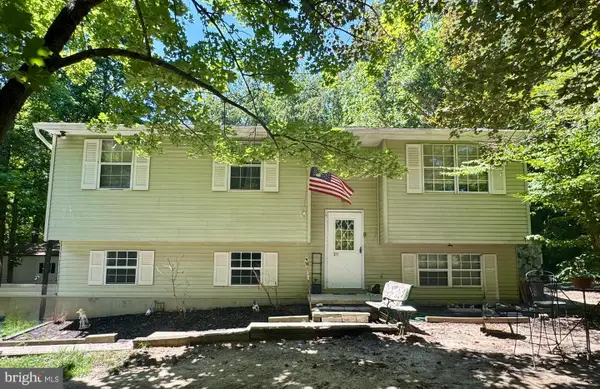 $399,900Coming Soon3 beds 2 baths
7910 Mount Harmony Ln, OWINGS, MD 20736
MLS# MDCA2029644Listed by: RE/MAX ONE - Coming Soon
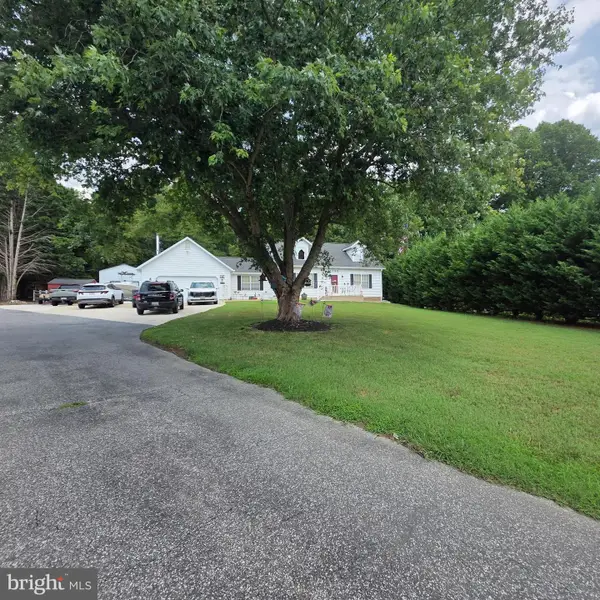 $650,000Coming Soon4 beds 3 baths
2150 Clearview Dr, OWINGS, MD 20736
MLS# MDCA2029626Listed by: RE/MAX UNITED REAL ESTATE - New
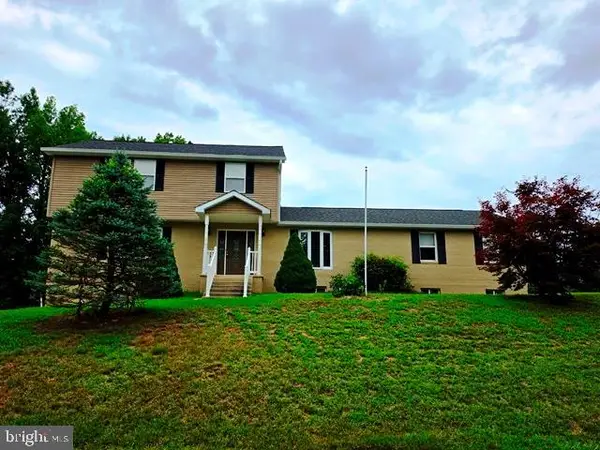 $520,000Active6 beds 4 baths4,256 sq. ft.
Address Withheld By Seller, OWINGS, MD 20736
MLS# MDCA2029618Listed by: ALL HOMES REALTY LLC - New
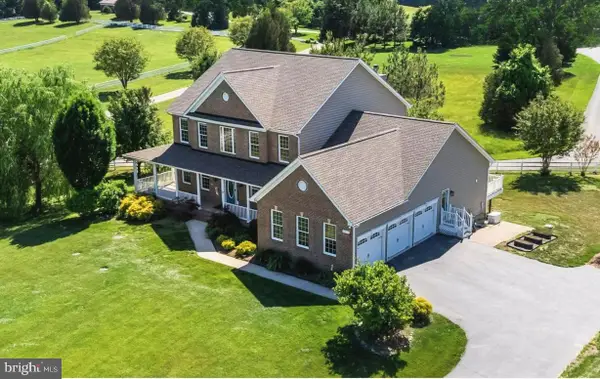 $1,045,000Active6 beds 6 baths5,988 sq. ft.
7035 Wilderness Ct, OWINGS, MD 20736
MLS# MDCA2029602Listed by: CENTURY 21 NEW MILLENNIUM - New
 $1,200,000Active6 beds 5 baths6,272 sq. ft.
7290 Southern Maryland Blvd, OWINGS, MD 20736
MLS# MDCA2029588Listed by: KELLER WILLIAMS REALTY


Protect your home and budget from life's surprises with an Assurant Home Warranty, backed by a partner that supports you through every step of homeownership. Explore Plans.
©2026 Century 21 Real Estate LLC. All rights reserved. CENTURY 21®, the CENTURY 21 Logo and C21® are service marks owned by Century 21 Real Estate LLC. Century 21 Real Estate LLC fully supports the principles of the Fair Housing Act and the Equal Opportunity Act. Each office is independently owned and operated. Listing information is deemed reliable but not guaranteed accurate.