
101 Tilghman St, Oxford, MD 21654
Local realty services provided by:CENTURY 21 New Millennium
Listed by: dustin parker, james l. riddle
Office: the parker group
MLS#:MDTA2014992
Source:BRIGHTMLS
Price summary
- Price:$724,900
- Price per sq. ft.:$517.79
About this home
Beautifully crafted, turn-key "Oxford Cottage" built in 2023 offering high-end finishes and classic Eastern Shore charm with NO HOA! Step off the welcoming front porch into a light-filled open-concept main level featuring hardwood floors throughout. The generous-sized eat-in kitchen boasts custom cabinetry, upgraded countertops, stainless steel appliances, and a seamless transition out to a spacious screened-in sunroom—ideal for outdoor dining and entertaining.
The main floor offers an entry-level full bath and a versatile flex room perfect for a primary bedroom, home office, or den. Upstairs features two generous-sized bedrooms with dramatic vaulted ceilings, a full bath, and a dedicated laundry area.
Outside, cedar-raised flower beds frame the home alongside a low-maintenance 0.11-acre lot and a detached frame garage with ample room for vehicles, water toys, or a workshop. Located just blocks from the Strand beach, waterfront parks, local dockside dining, the historic Oxford-Bellevue Ferry, and the Scottish Highland Creamery!...
Contact an agent
Home facts
- Year built:2023
- Subdivision & Development:OXFORD
- Listing ID #:MDTA2014992
- Added:1 day(s) ago
- Updated:September 12, 2026 at 10:34 AM
Rooms and interior
- Bedrooms:3
- Total bathrooms:2
- Full bathrooms:2
- Flooring:Ceramic Tile, Hardwood
- Dining Description:Combination Dining/Living, Combination Kitchen/Dining
- Kitchen Description:Combination Kitchen/Living, Dishwasher, Microwave, Oven/Range - Electric, Pantry, Recessed Lighting, Refrigerator, Upgraded Countertops
- Living area:1,400 sq. ft.
Heating and cooling
- Cooling:Central A/C
- Heating:Electric, Heat Pump(s)
Structure and exterior
- Roof:Asphalt, Shingle
- Year built:2023
- Building area:1,400 sq. ft.
- Lot area:0.11 Acres
- Architectural Style:Cottage
- Construction Materials:Stick Built
- Exterior Features:Exterior Lighting, Outbuilding(s)
- Foundation Description:Crawl Space
- Levels:2 Stories
Utilities
- Water:Public
- Sewer:Public Sewer
Finances and disclosures
- Price:$724,900
- Price per sq. ft.:$517.79
- Tax amount:$5,309 (2025)
Features and amenities
- Laundry features:Dryer, Washer
- Amenities:Recessed Lighting
Parking
- Parking description:Detached Garage, Garage - Front Entry
- Garage:Yes
- Garage spaces:1
New listings near 101 Tilghman St
- Coming Soon
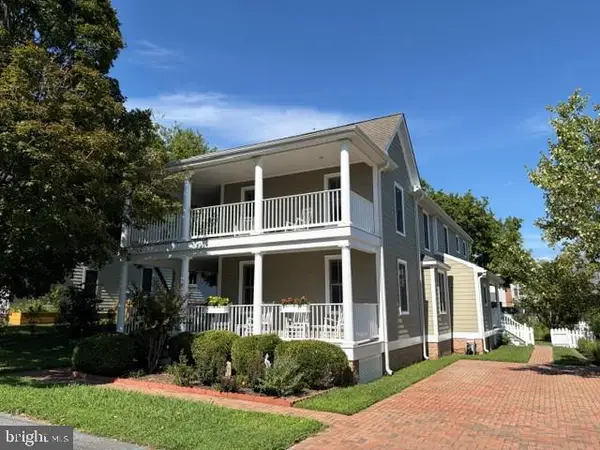 $895,000Coming Soon3 beds 3 baths2,858 sq. ft.
104 Stewart Ave, OXFORD, MD 21654
MLS# MDTA2014880Listed by: BENSON & MANGOLD, LLC 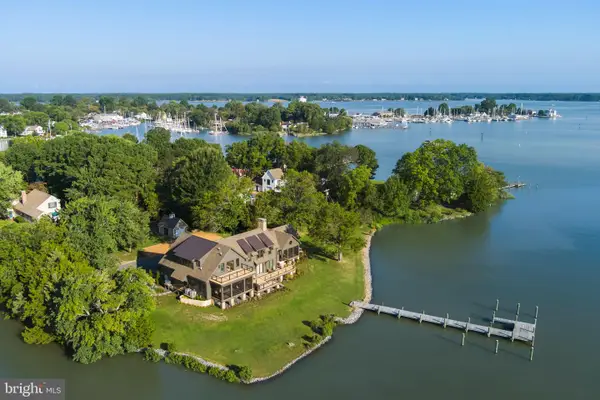 $3,295,000Active5 beds 5 baths5,030 sq. ft.
104 East St, OXFORD, MD 21654
MLS# MDTA2013048Listed by: TTR SOTHEBY'S INTERNATIONAL REALTY $2,295,000Active3 beds 6 baths3,156 sq. ft.
5920 Oxford Rd, OXFORD, MD 21654
MLS# MDTA2014926Listed by: BENSON & MANGOLD, LLC $3,495,000Active4 beds 5 baths4,093 sq. ft.
28161 Harleigh Ln, OXFORD, MD 21654
MLS# MDTA2014886Listed by: BENSON & MANGOLD, LLC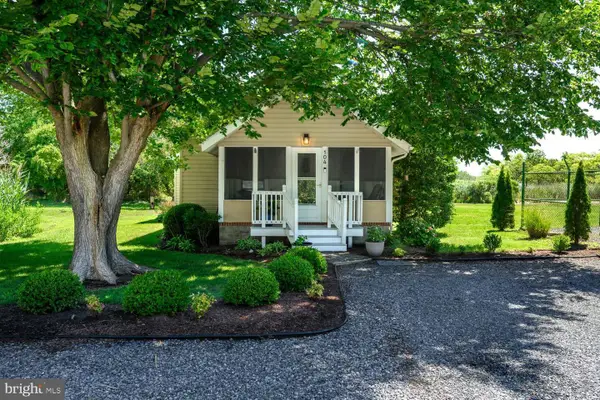 $425,000Active2 beds 1 baths1,006 sq. ft.
104 Bonfield Ave, OXFORD, MD 21654
MLS# MDTA2014692Listed by: BENSON & MANGOLD, LLC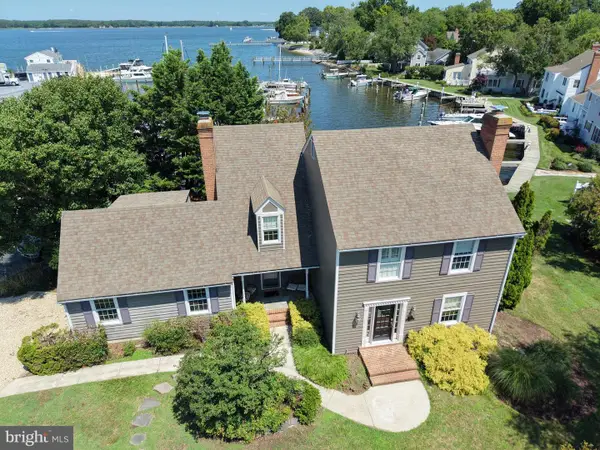 $1,095,000Active3 beds 3 baths2,242 sq. ft.
100 Pier St W, OXFORD, MD 21654
MLS# MDTA2014624Listed by: BENSON & MANGOLD, LLC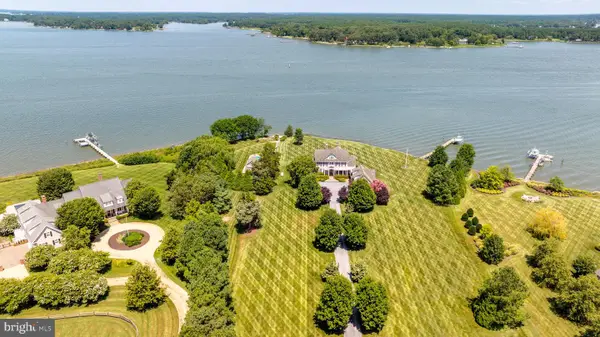 $5,295,000Pending4 beds 7 baths5,115 sq. ft.
5381 Morgans Point Dr, OXFORD, MD 21654
MLS# MDTA2014606Listed by: BENSON & MANGOLD, LLC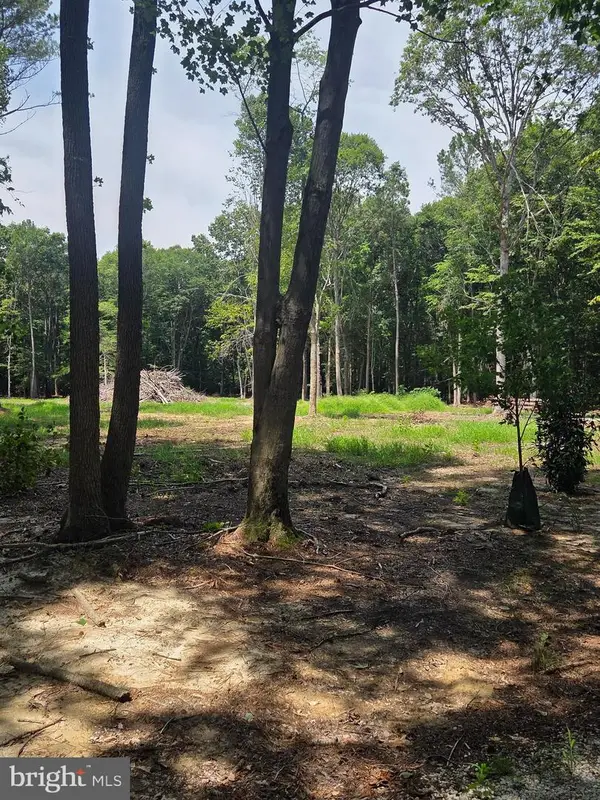 $254,900Active2.28 Acres
Almshouse ( Lot 2) Rd, OXFORD, MD 21654
MLS# MDTA2014584Listed by: CHESAPEAKE REAL ESTATE ASSOCIATES, LLC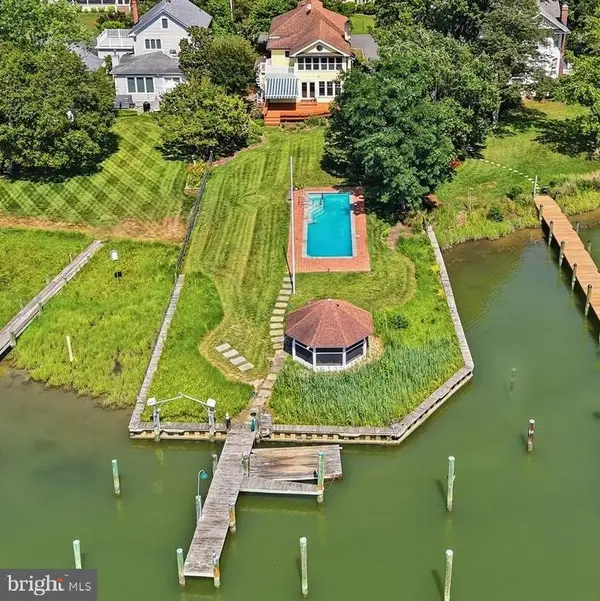 $1,499,000Active3 beds 3 baths2,566 sq. ft.
104 Myrtle St, OXFORD, MD 21654
MLS# MDTA2014314Listed by: TTR SOTHEBY'S INTERNATIONAL REALTY


Protect your home and budget from life's surprises with an Assurant Home Warranty, backed by a partner that supports you through every step of homeownership. Explore Plans.
©2026 Century 21 Real Estate LLC. All rights reserved. CENTURY 21®, the CENTURY 21 Logo and C21® are service marks owned by Century 21 Real Estate LLC. Century 21 Real Estate LLC fully supports the principles of the Fair Housing Act and the Equal Opportunity Act. Each office is independently owned and operated. Listing information is deemed reliable but not guaranteed accurate.