
1205 Portabello Ct, Oxon Hill, MD 20745
Local realty services provided by:CENTURY 21 Rauh & Johns
Listed by: donnell williams, dekisha raquel posey
Office: dmv prime properties
MLS#:MDPG2198448
Source:BRIGHTMLS
Price summary
- Price:$385,000
- Price per sq. ft.:$229.85
- Monthly HOA dues:$85
About this home
MULTIPLE OFFERS RECEIVED! Highest and Best due Wednesday, July 8, 2026 by 4:00 PM. Please submit all offers to the listing agent by the deadline. Seller will review all offers received by this time.The basement changes everything. A private entrance, a full bath, and endless flexibility -- use it as a rental unit, guest suite, home office, or multigenerational living space. That kind of bonus is rare at this price point, and it's yours here.
The rest of the home delivers too. Three levels of well-designed living space with an open main level built for entertaining -- stainless steel appliances, bistro bar seating, and a layout that just flows. Upstairs, the primary suite is genuinely spacious: king bed, nightstands, dresser, and still room to breathe. The updated vanity and stand-up shower make it feel fresh and finished.
New carpet throughout. Updated HVAC. One-car attached garage. Move in without a list.
Location-wise, you're minutes from MGM National Harbor, TopGolf, Tanger Outlets, and waterfront dining -- with direct access to the Capital Beltway for an effortless commute into DC or Northern Virginia.
Four bedrooms. Three and a half baths. A basement that pays dividends. Come see it....
Contact an agent
Home facts
- Year built:1987
- Listing ID #:MDPG2198448
- Added:62 day(s) ago
- Updated:July 29, 2026 at 09:23 AM
Rooms and interior
- Bedrooms:4
- Total bathrooms:4
- Full bathrooms:3
- Half bathrooms:1
- Kitchen Description:Dishwasher, Disposal, Exhaust Fan, Icemaker, Oven/Range - Electric, Refrigerator, Stove
- Basement:Yes
- Basement Description:Fully Finished, Garage Access, Interior Access
- Living area:1,675 sq. ft.
Heating and cooling
- Cooling:Central A/C
- Heating:Electric, Heat Pump(s)
Structure and exterior
- Roof:Asphalt
- Year built:1987
- Building area:1,675 sq. ft.
- Lot area:0.03 Acres
- Architectural Style:Colonial
- Construction Materials:Frame
- Foundation Description:Slab
- Levels:3 Story
Schools
- High school:OXON HILL
- Elementary school:FLINTSTONE
Utilities
- Water:Public
- Sewer:Public Sewer
Finances and disclosures
- Price:$385,000
- Price per sq. ft.:$229.85
- Tax amount:$4,354 (2026)
Features and amenities
- Laundry features:Dryer, Dryer In Unit, Has Laundry, Washer, Washer In Unit, Washer/Dryer Stacked
- Amenities:Cable TV Available, Electric Available
Parking
- Parking description:Attached Garage, Garage - Front Entry, Off Street
- Garage:Yes
- Garage spaces:1
New listings near 1205 Portabello Ct
- Coming Soon
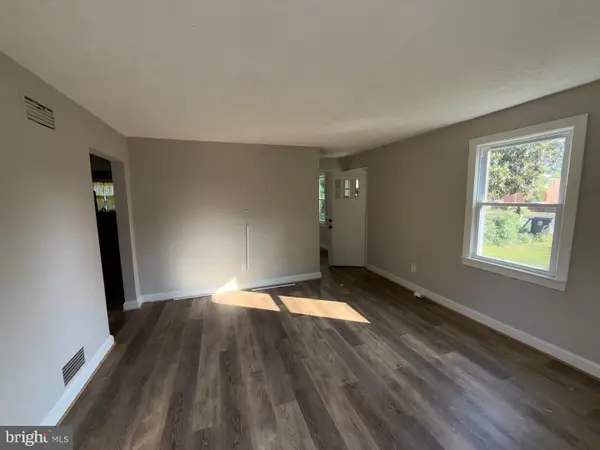 $349,900Coming Soon3 beds 1 baths
7520 Burgess Ln, FORT WASHINGTON, MD 20744
MLS# MDPG2212892Listed by: ALBERTI REALTY, LLC - Coming Soon
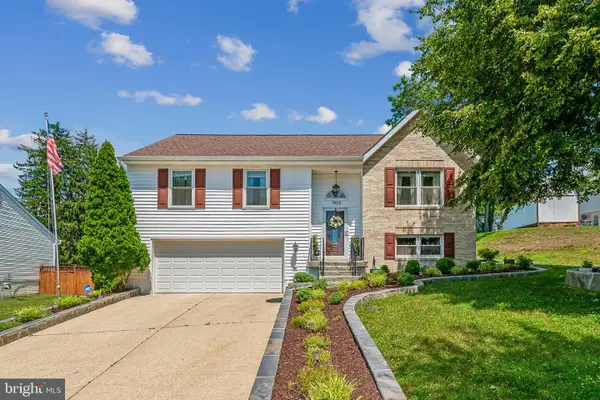 $479,500Coming Soon3 beds 3 baths
7610 Bentree Rd, FORT WASHINGTON, MD 20744
MLS# MDPG2207348Listed by: RICE PREMIER PROPERTIES LLC - New
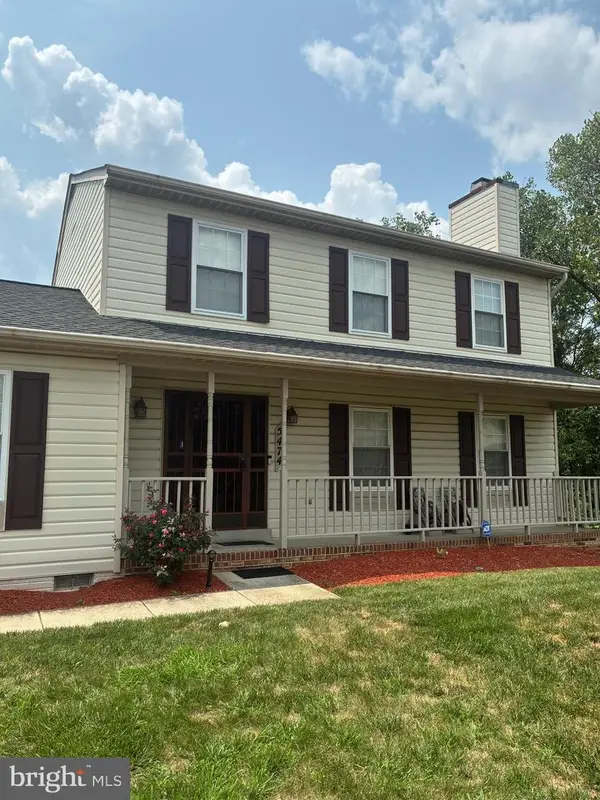 $584,900Active4 beds 4 baths2,016 sq. ft.
5474 Woodland Blvd, OXON HILL, MD 20745
MLS# MDPG2212862Listed by: HALEY FAMILY REALTY - Coming Soon
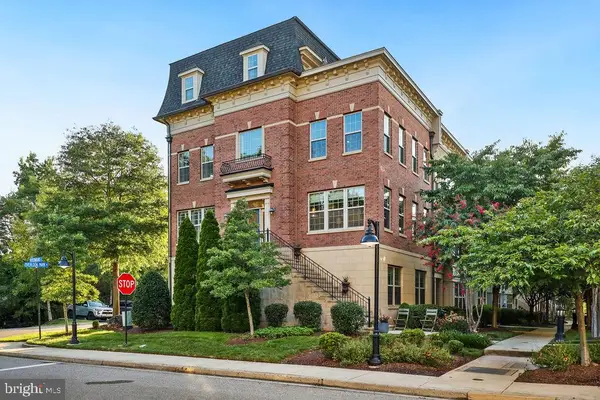 $875,000Coming Soon4 beds 5 baths
622 Overlook Park Dr #87, OXON HILL, MD 20745
MLS# MDPG2212344Listed by: SMART REALTY, LLC - New
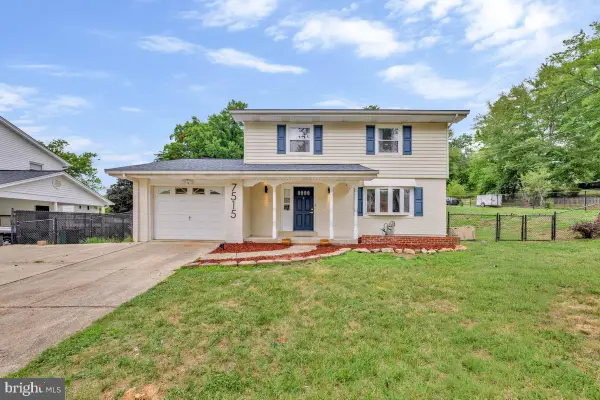 $450,000Active4 beds 3 baths2,468 sq. ft.
7515 Lenham Dr, FORT WASHINGTON, MD 20744
MLS# MDPG2212870Listed by: REAL BROKER, LLC - New
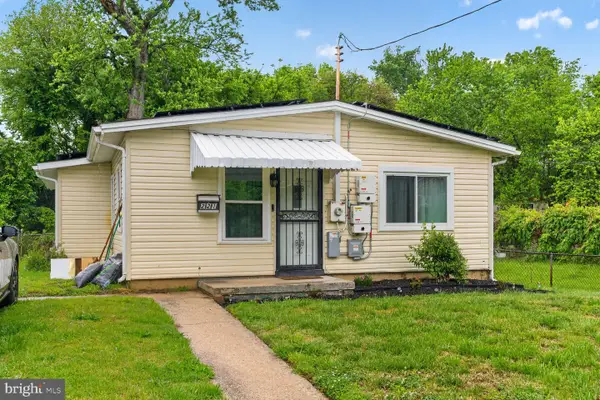 $330,000Active3 beds 1 baths1,009 sq. ft.
221 Seneca Dr, OXON HILL, MD 20745
MLS# MDPG2212700Listed by: LONG & FOSTER REAL ESTATE, INC. - New
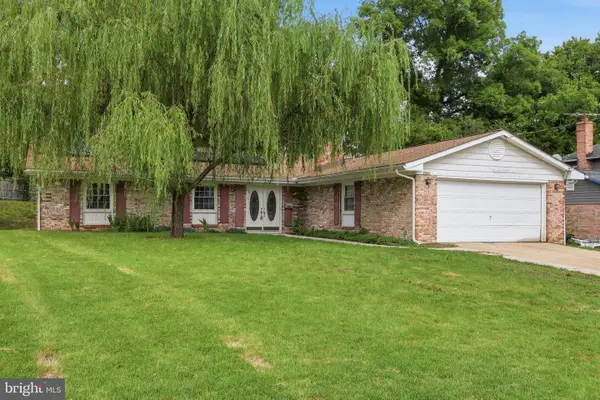 $439,777Active4 beds 3 baths1,716 sq. ft.
7902 Claudia Dr, OXON HILL, MD 20745
MLS# MDPG2211740Listed by: REAL OF PENNSYLVANIA - New
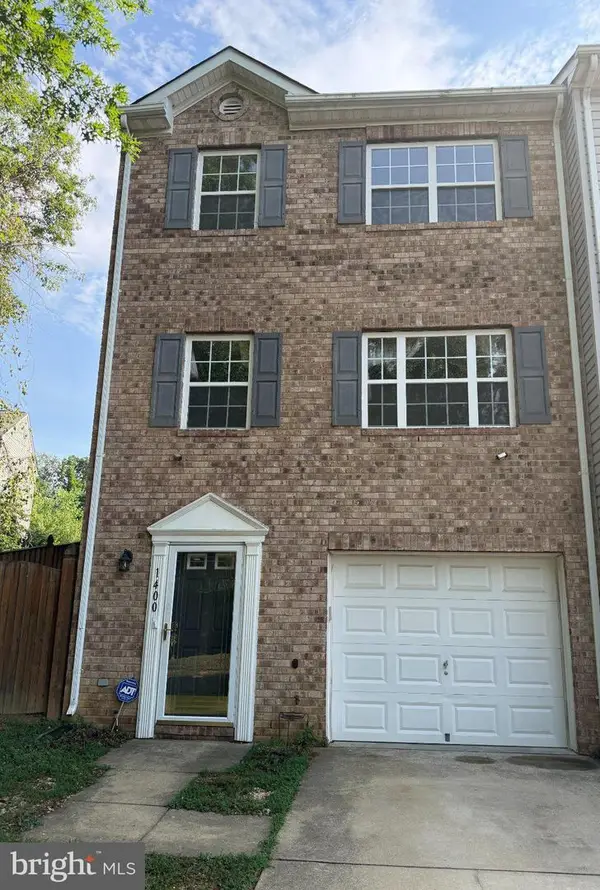 $395,000Active3 beds 4 baths1,428 sq. ft.
1400 Estelle Dr, OXON HILL, MD 20745
MLS# MDPG2210578Listed by: BERKSHIRE HATHAWAY HOMESERVICES PENFED REALTY - New
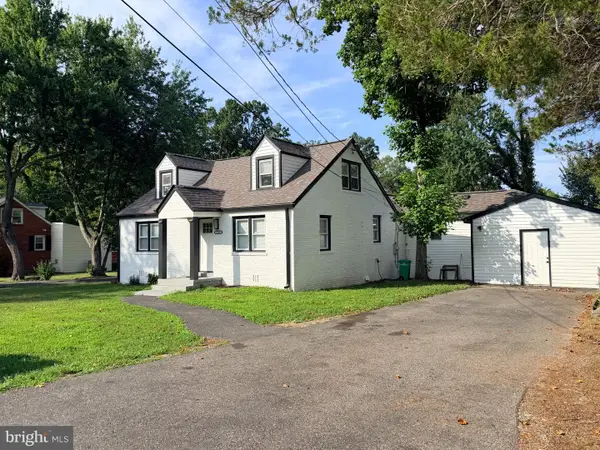 $470,000Active5 beds 3 baths1,586 sq. ft.
7516 Burgess Ln, FORT WASHINGTON, MD 20744
MLS# MDPG2211370Listed by: SPRING HILL REAL ESTATE, LLC. - New
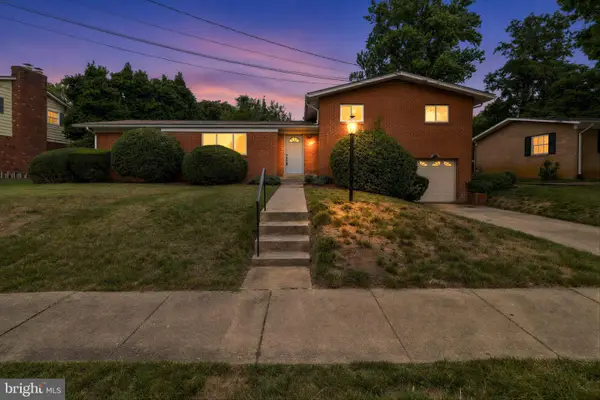 $509,000Active3 beds 3 baths2,667 sq. ft.
2200 Rosecroft Blvd, FORT WASHINGTON, MD 20744
MLS# MDPG2212328Listed by: KELLER WILLIAMS CAPITAL PROPERTIES


Protect your home and budget from life's surprises with an Assurant Home Warranty, backed by a partner that supports you through every step of homeownership. Explore Plans.
©2026 Century 21 Real Estate LLC. All rights reserved. CENTURY 21®, the CENTURY 21 Logo and C21® are service marks owned by Century 21 Real Estate LLC. Century 21 Real Estate LLC fully supports the principles of the Fair Housing Act and the Equal Opportunity Act. Each office is independently owned and operated. Listing information is deemed reliable but not guaranteed accurate.