2 Balmoral Dr E, Oxon Hill, MD 20745
Local realty services provided by:CENTURY 21 Reilly Realtors
2 Balmoral Dr E,Oxon Hill, MD 20745
$529,900
- 4 Beds
- 3 Baths
- 2,099 sq. ft.
- Single family
- Active
Listed by: homayoun m nouri
Office: bni realty
MLS#:MDPG2223770
Source:BRIGHTMLS
Price summary
- Price:$529,900
- Price per sq. ft.:$252.45
About this home
Single Family home with 4 BR, 3 Full BA, All Brick, Ranch / Rambler corner lot with a large back yard and 2 car attached Garage, 2 Fireplaces, Luxury vinyl Plank Flooring, New Paint through out the house, New Windows, 6 months old AC, Newer roof, Newer Boiler, Next to Betty Blume Park, 1.5 miles to the National Harbor and MGM, Less then a mile to Tanger outlet Mall, Close to I-495 / 295, I-95, Washington DC and Old Town Alexandria.
Contact an agent
Home facts
- Year built:1958
- Subdivision & Development:NORTH POTOMAC VIEW
- Listing ID #:MDPG2223770
- Added:1 day(s) ago
- Updated:October 25, 2026 at 10:31 AM
Rooms and interior
- Bedrooms:4
- Total bathrooms:3
- Full bathrooms:3
- Flooring:Luxury Vinyl Plank
- Kitchen Description:Built-In Microwave, Dishwasher, Disposal, Exhaust Fan, Oven/Range - Gas, Refrigerator, Stainless Steel Appliances
- Bedroom Description:Entry Level Bedroom
- Living area:2,099 sq. ft.
Heating and cooling
- Cooling:Central A/C
- Heating:Baseboard - Hot Water, Natural Gas
Structure and exterior
- Year built:1958
- Building area:2,099 sq. ft.
- Lot area:0.7 Acres
- Lot Features:Adjoins - Public Land, Backs - Parkland, Backs to Trees, Corner, Cul-de-sac
- Architectural Style:Ranch/Rambler
- Construction Materials:Brick
- Foundation Description:Concrete Perimeter
- Levels:1 Story
Utilities
- Water:Public
- Sewer:Public Sewer
Finances and disclosures
- Price:$529,900
- Price per sq. ft.:$252.45
- Tax amount:$7,062 (2024)
Features and amenities
- Laundry features:Dryer, Dryer In Unit, Washer, Washer In Unit
Parking
- Parking description:Attached Garage, Concrete Driveway, Garage - Front Entry
- Garage:Yes
- Garage spaces:2
New listings near 2 Balmoral Dr E
- Coming Soon
 $200,000Coming Soon0.84 Acres
221 N Huron Dr, OXON HILL, MD 20745
MLS# MDPG2221148Listed by: KELLER WILLIAMS REALTY - New

 $500,000Active6 beds 5 baths1,332 sq. ft.
1004 White Oak Dr, OXON HILL, MD 20745
MLS# MDPG2223800Listed by: CENTURY 21 NEW MILLENNIUM - New
 $230,000Active3 beds 2 baths1,326 sq. ft.
4445 Wheeler Rd, OXON HILL, MD 20745
MLS# MDPG2223654Listed by: CENTURY 21 NEW MILLENNIUM - New
 $448,500Active2 beds 1 baths813 sq. ft.
155 Potomac Psge #626, OXON HILL, MD 20745
MLS# MDPG2218950Listed by: KC REALTY GROUP - New
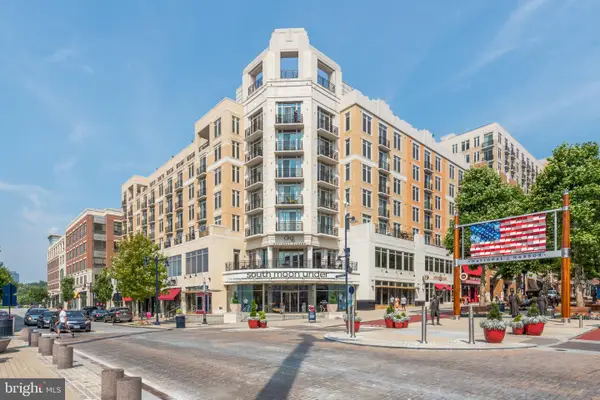 $309,000Active1 beds 1 baths640 sq. ft.
155 Potomac Psge #405, OXON HILL, MD 20745
MLS# MDPG2221414Listed by: WEICHERT, REALTORS - New
 $289,000Active2 beds 2 baths896 sq. ft.
634 Hampton Dr, OXON HILL, MD 20745
MLS# MDPG2223396Listed by: CORCORAN MCENEARNEY - New
 $139,900Active1 beds 1 baths883 sq. ft.
Address Withheld By Seller, TEMPLE HILLS, MD 20748
MLS# MDPG2222468Listed by: OWN REAL ESTATE - New
 $310,000Active1 beds 1 baths721 sq. ft.
155 Potomac Psge #429, OXON HILL, MD 20745
MLS# MDPG2222766Listed by: SAMSON PROPERTIES - New
 $389,900Active4 beds 3 baths1,490 sq. ft.
7814 Winnsboro Dr, FORT WASHINGTON, MD 20744
MLS# MDPG2223354Listed by: COLDWELL BANKER REALTY


Protect your home and budget from life's surprises with an Assurant Home Warranty, backed by a partner that supports you through every step of homeownership. Explore Plans.
©2026 Century 21 Real Estate LLC. All rights reserved. CENTURY 21®, the CENTURY 21 Logo and C21® are service marks owned by Century 21 Real Estate LLC. Century 21 Real Estate LLC fully supports the principles of the Fair Housing Act and the Equal Opportunity Act. Each office is independently owned and operated. Listing information is deemed reliable but not guaranteed accurate.