
606 Skiff Way, Oxon Hill, MD 20745
Local realty services provided by:CENTURY 21 Alliance
Listed by: travell m bowie
Office: rlah @properties
MLS#:MDPG2206750
Source:BRIGHTMLS
Price summary
- Price:$829,900
- Price per sq. ft.:$318.46
About this home
Seller is offering buyer assistance with closing costs and/or an interest rate buydown, creating an exceptional opportunity to reduce upfront expenses and monthly mortgage payments.
Welcome to 606 Skiff Way, a meticulously maintained all-brick luxury townhome in the highly sought-after Potomac Overlook at National Harbor. Built in 2023, this elegant four-level residence offers 2,606 square feet of thoughtfully designed living space, modern finishes, and exceptional functionality throughout. Perfectly positioned within the community, the home enjoys abundant natural light across all four levels, creating a bright, warm, and inviting atmosphere that sets it apart from neighboring properties.
The entry level features a versatile flex space ideal as a recreation room, media room, fitness area, guest suite, or private home office. A convenient powder room and direct access to the oversized rear-entry two-car garage complete this level.
Designed for both everyday living and entertaining, the main level showcases an open-concept floor plan centered around a gourmet kitchen with an oversized island, abundant cabinetry, granite countertops, stainless steel appliances, and generous prep space. The adjoining dining area and spacious family room with fireplace create an effortless flow for entertaining, while expansive windows flood the home with natural light. A dedicated work-from-home nook adds additional flexibility for today's lifestyle.
The third level offers a luxurious primary suite featuring a spacious walk-in closet and a spa-inspired bath highlighted by an oversized walk-in shower. A generously sized secondary bedroom with its own en-suite bath, along with a dedicated laundry area, provides comfort, convenience, and privacy for family members or overnight guests.
The uppermost level offers exceptional versatility with an additional bedroom, full bath, and expansive loft-style living area featuring dramatic floor-to-ceiling sliding glass doors. Step outside onto the private rooftop terrace—an ideal extension of your living space and the perfect setting for outdoor dining, entertaining friends, enjoying morning coffee, or relaxing under the evening sky.
Additional highlights include hardwood flooring, high ceilings, recessed lighting, modern finishes, abundant storage, and an attached rear-entry two-car garage.
Located just minutes from National Harbor, residents enjoy convenient access to waterfront dining, shopping, entertainment, MGM National Harbor, Tanger Outlets, Old Town Alexandria, and Downtown Washington, D.C. Commuters will appreciate quick access to I-495, I-95, National Harbor Boulevard, Metrobus service, and the Oxon Hill Park & Ride.
Now offered with valuable seller concessions, including assistance with buyer closing costs and/or an interest rate buydown, this home presents an outstanding opportunity to own nearly new construction while reducing your upfront costs and monthly mortgage payment....
Contact an agent
Home facts
- Year built:2023
- Listing ID #:MDPG2206750
- Added:47 day(s) ago
- Updated:July 29, 2026 at 02:42 PM
Rooms and interior
- Bedrooms:3
- Total bathrooms:5
- Full bathrooms:3
- Half bathrooms:2
- Dining Description:Combination Dining/Living, Combination Kitchen/Dining, Dining Area, Dining Room
- Bathrooms Description:Primary Bathroom
- Kitchen Description:Built-In Microwave, Built-Ins, Carpet, Combination Kitchen/Living, Cooktop, Dishwasher, Disposal, Exhaust Fan, Kitchen - Eat-In, Kitchen - Gourmet, Kitchen - Island, Oven - Double, Oven - Wall, Oven/Range - Gas, Pantry, Range Hood, Recessed Lighting, Refrigerator, Six Burner Stove, Stainless Steel Appliances, Water Heater
- Bedroom Description:Carpet, Primary Bedroom, Walk In Closet(s)
- Living area:2,606 sq. ft.
Heating and cooling
- Cooling:Central A/C
- Heating:Forced Air, Natural Gas
Structure and exterior
- Year built:2023
- Building area:2,606 sq. ft.
- Architectural Style:Traditional
- Construction Materials:Brick Veneer, Concrete, Frame
- Exterior Features:BBQ Grill, Sidewalks, Stone Retaining Walls
- Foundation Description:Slab
- Levels:4 Story
Utilities
- Water:Public
- Sewer:Public Sewer
Finances and disclosures
- Price:$829,900
- Price per sq. ft.:$318.46
- Tax amount:$11,170 (2026)
Features and amenities
- Laundry features:Dryer - Front Loading, Washer - Front Loading
- Amenities:200+ Amp Service, Built-Ins, Carpet, Double Hung Windows, Recessed Lighting, Sliding Windows, Store/Office, Window Treatments
Parking
- Parking description:Attached Garage, Garage - Rear Entry, Garage Door Opener
- Garage:Yes
- Garage spaces:2
New listings near 606 Skiff Way
- Coming Soon
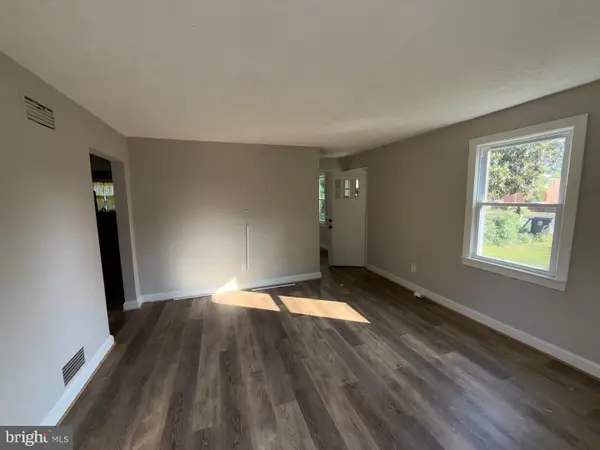 $349,900Coming Soon3 beds 1 baths
7520 Burgess Ln, FORT WASHINGTON, MD 20744
MLS# MDPG2212892Listed by: ALBERTI REALTY, LLC - Coming Soon
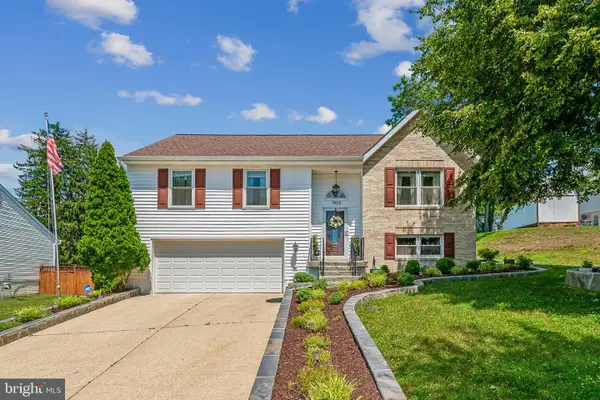 $479,500Coming Soon3 beds 3 baths
7610 Bentree Rd, FORT WASHINGTON, MD 20744
MLS# MDPG2207348Listed by: RICE PREMIER PROPERTIES LLC - New
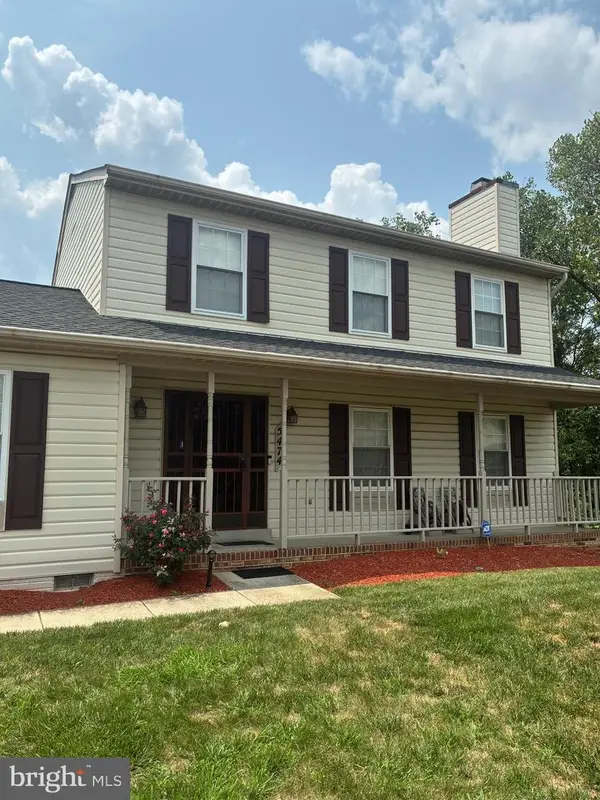 $584,900Active4 beds 4 baths2,016 sq. ft.
5474 Woodland Blvd, OXON HILL, MD 20745
MLS# MDPG2212862Listed by: HALEY FAMILY REALTY - Coming Soon
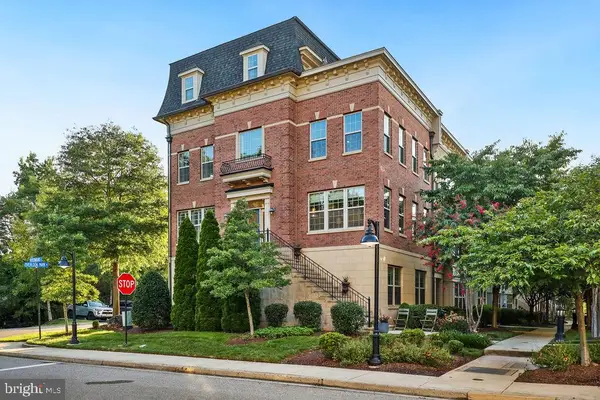 $875,000Coming Soon4 beds 5 baths
622 Overlook Park Dr #87, OXON HILL, MD 20745
MLS# MDPG2212344Listed by: SMART REALTY, LLC - New
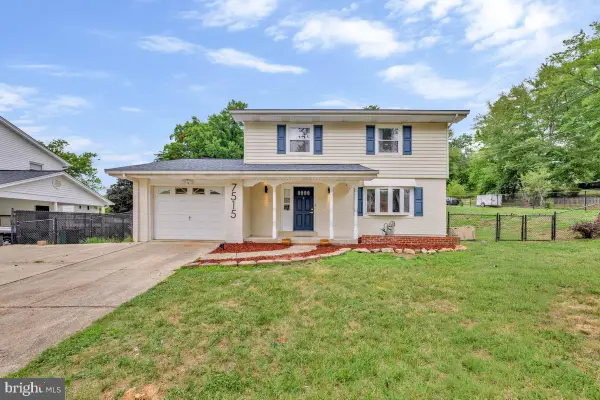 $450,000Active4 beds 3 baths2,468 sq. ft.
7515 Lenham Dr, FORT WASHINGTON, MD 20744
MLS# MDPG2212870Listed by: REAL BROKER, LLC - New
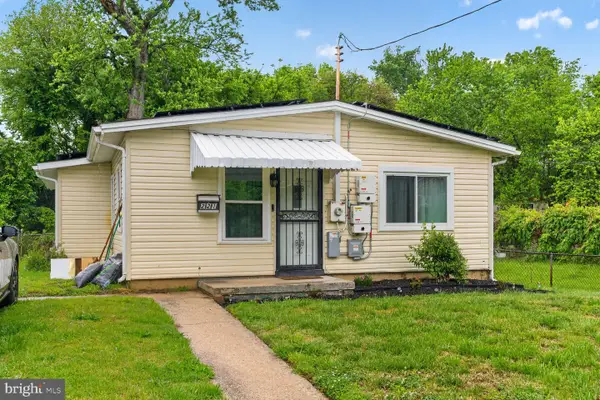 $330,000Active3 beds 1 baths1,009 sq. ft.
221 Seneca Dr, OXON HILL, MD 20745
MLS# MDPG2212700Listed by: LONG & FOSTER REAL ESTATE, INC. - New
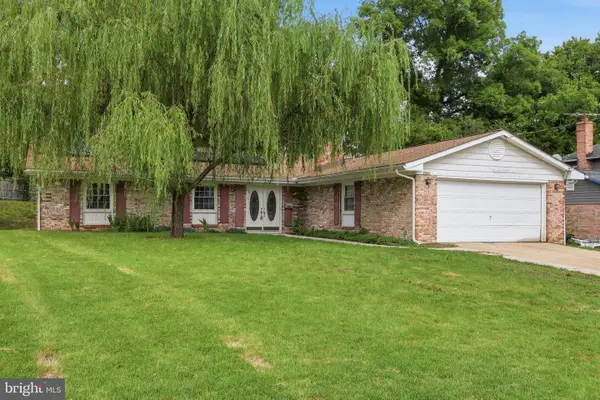 $439,777Active4 beds 3 baths1,716 sq. ft.
7902 Claudia Dr, OXON HILL, MD 20745
MLS# MDPG2211740Listed by: REAL OF PENNSYLVANIA - New
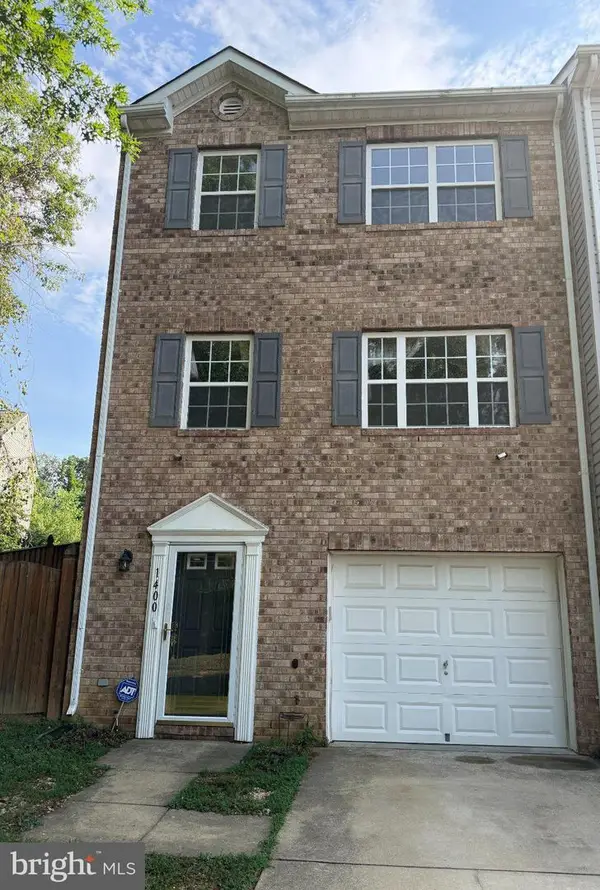 $395,000Active3 beds 4 baths1,428 sq. ft.
1400 Estelle Dr, OXON HILL, MD 20745
MLS# MDPG2210578Listed by: BERKSHIRE HATHAWAY HOMESERVICES PENFED REALTY - New
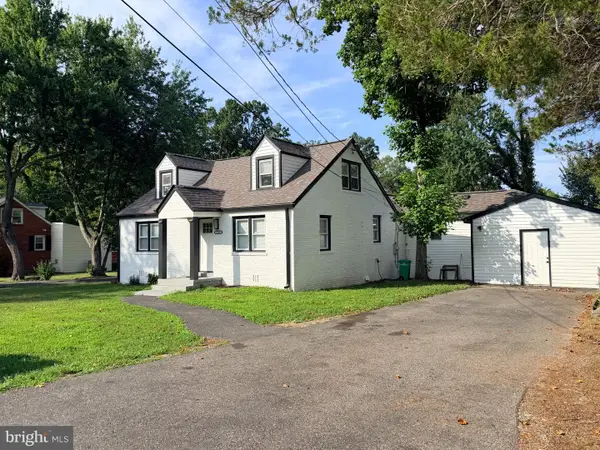 $470,000Active5 beds 3 baths1,586 sq. ft.
7516 Burgess Ln, FORT WASHINGTON, MD 20744
MLS# MDPG2211370Listed by: SPRING HILL REAL ESTATE, LLC. - New
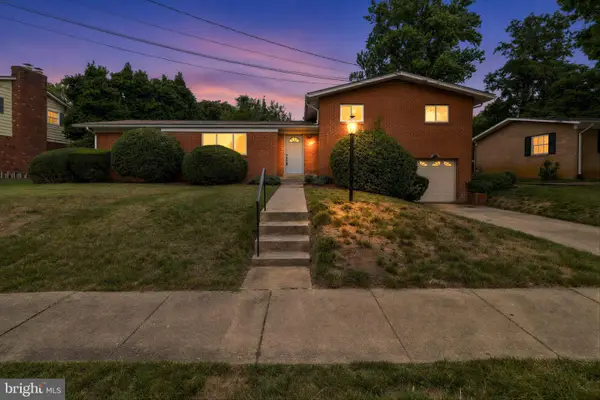 $509,000Active3 beds 3 baths2,667 sq. ft.
2200 Rosecroft Blvd, FORT WASHINGTON, MD 20744
MLS# MDPG2212328Listed by: KELLER WILLIAMS CAPITAL PROPERTIES


Protect your home and budget from life's surprises with an Assurant Home Warranty, backed by a partner that supports you through every step of homeownership. Explore Plans.
©2026 Century 21 Real Estate LLC. All rights reserved. CENTURY 21®, the CENTURY 21 Logo and C21® are service marks owned by Century 21 Real Estate LLC. Century 21 Real Estate LLC fully supports the principles of the Fair Housing Act and the Equal Opportunity Act. Each office is independently owned and operated. Listing information is deemed reliable but not guaranteed accurate.