
1125-c Rayville Rd, Parkton, MD 21120
Local realty services provided by:CENTURY 21 Mertz & Associates
1125-c Rayville Rd,Parkton, MD 21120
$699,875
- 4 Beds
- 3 Baths
- 2,833 sq. ft.
- Single family
- Active
Listed by: julia l shelley
Office: cummings & co. realtors
MLS#:MDBC2177968
Source:BRIGHTMLS
Price summary
- Price:$699,875
- Price per sq. ft.:$247.04
About this home
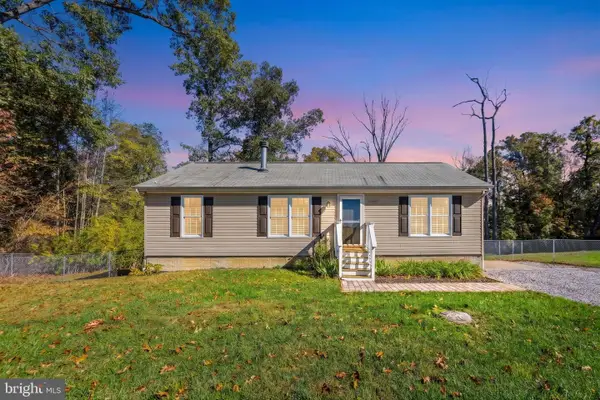
Enter through the tree-lined lane and wind your way back into the woods to 1125-C Rayville, a beautiful, well-maintained true four-bedroom Colonial nestled in a peaceful, wooded setting. Set on three private acres, this home offers a rare blend of privacy, thoughtful custom details, and spaces designed to be enjoyed in every season. The expansive kitchen features a new tile backsplash and opens to the home's comfortable living spaces, including a living room, dining room, and a versatile office or homeschool space just off the kitchen. The highlight is the gorgeous enclosed sunroom, where you can watch the leaves change in the fall, cozy up beside the freestanding pellet stove on a snowy winter day, or simply take in the surrounding woods throughout the year. Upstairs, the spacious primary suite features an updated bathroom and walk-in closet, accompanied by three additional bedrooms and a recently updated hall bathroom. The lower-level family room offers another inviting space to gather, complete with a quaint bar featuring a custom live-edge wood countertop, accent lighting, and wood shiplap. Built-in desks, raw-edge wood accents, and other custom touches add warmth and character throughout the home. Outside, a beautiful fishpond with a waterfall sits just beyond the sunroom, creating a peaceful backdrop of flowing water and birdsong on a summer day. Wood and wire fencing is already in place for your furry friends, while the wooded acreage offers room to enjoy the outdoors and the privacy of your own retreat. Chicken coop and run ready for your next flock! Located in the Hereford School Zone and just minutes from I-83 and Prettyboy Reservoir, this is a home that feels tucked away from it all while keeping everyday conveniences within reach. A truly special setting to call home in every season....
Contact an agent
Home facts
- Year built:1992
- Subdivision & Development:HEREFORD ZONE
- Listing ID #:MDBC2177968
- Added:16 day(s) ago
- Updated:October 23, 2026 at 02:00 PM
Rooms and interior
- Bedrooms:4
- Total bathrooms:3
- Full bathrooms:2
- Half bathrooms:1
- Dining Description:Dining Area, Dining Room, Formal/Separate Dining Room
- Bathrooms Description:Bathroom 2, Half Bath, Primary Bath(s), Primary Bathroom
- Kitchen Description:Breakfast Area, Built-In Microwave, Carpet, Dishwasher, Exhaust Fan, Kitchen - Country, Kitchen - Eat-In, Kitchen - Island, Kitchen - Table Space, Oven/Range - Electric, Pantry, Refrigerator, Stainless Steel Appliances, Upgraded Countertops
- Bedroom Description:Carpet, Primary Bedroom, Walk In Closet(s)
- Basement:Yes
- Basement Description:Full, Outside Entrance, Partially Finished, Rear Entrance, Windows
- Living area:2,833 sq. ft.
Heating and cooling
- Cooling:Central A/C
- Heating:Electric, Heat Pump(s)
Structure and exterior
- Roof:Architectural Shingle
- Year built:1992
- Building area:2,833 sq. ft.
- Lot area:3 Acres
- Lot Features:Backs to Trees, Front Yard, Landscaping, Level, Partly Wooded, Private, Rear Yard, Trees/Wooded
- Architectural Style:Colonial
- Construction Materials:Vinyl Siding
- Exterior Features:Extensive Hardscape, Exterior Lighting, Flood Lights, Patio(s)
- Foundation Description:Block
- Levels:3 Story
Schools
- High school:HEREFORD
- Middle school:HEREFORD
- Elementary school:PRETTYBOY
Utilities
- Water:Well
- Sewer:On Site Septic
Finances and disclosures
- Price:$699,875
- Price per sq. ft.:$247.04
- Tax amount:$5,961 (2026)
Features and amenities
- Laundry features:Laundry
- Amenities:200+ Amp Service, Bar, Carpet, Ceiling Fan(s)
Parking
- Parking description:Attached Garage, Garage - Front Entry, Inside Access, Oversized, Paved Driveway
- Garage:Yes
- Garage spaces:2
New listings near 1125-c Rayville Rd
- Coming Soon
 $713,000Coming Soon4 beds 4 baths3,178 sq. ft.
24 Andrews Ct, PARKTON, MD 21120
MLS# MDBC2173582Listed by: BERKSHIRE HATHAWAY HOMESERVICES PENFED REALTY - New
 $548,925Active4 beds 4 baths2,958 sq. ft.
2528 Mount Carmel Rd, PARKTON, MD 21120
MLS# MDBC2179218Listed by: CUMMINGS & CO. REALTORS - Open Sun, 10am to 12pmNew
 $430,000Active3 beds 2 baths2,056 sq. ft.
20015 Downes Rd, PARKTON, MD 21120
MLS# MDBC2179158Listed by: KELLY AND CO REALTY, LLC - New
 $750,000Active5 beds 5 baths4,800 sq. ft.
17030 Evna Rd, PARKTON, MD 21120
MLS# MDBC2178690Listed by: KELLER WILLIAMS LEGACY - Open Sat, 10am to 12pmNew
 $649,995Active2 beds 2 baths1,332 sq. ft.
2230 Harris Mill Rd, PARKTON, MD 21120
MLS# MDBC2178582Listed by: LPT REALTY, LLC  $950,000Active5 beds 4 baths4,138 sq. ft.
111 Wind Tree Valley Rd, PARKTON, MD 21120
MLS# MDBC2178374Listed by: CUMMINGS & CO. REALTORS $625,000Active3 beds 2 baths1,828 sq. ft.
21720 W Liberty Rd, PARKTON, MD 21120
MLS# MDBC2178324Listed by: WHITE ROSE REALTY, LLC. $329,900Pending3 beds 1 baths1,952 sq. ft.
830 Miller Rd, PARKTON, MD 21120
MLS# MDBC2177868Listed by: CUMMINGS & CO. REALTORS $525,000Active4 beds 5 baths2,852 sq. ft.
2430 Harris Mill Rd, PARKTON, MD 21120
MLS# MDBC2178106Listed by: CONWAY REAL ESTATE $569,900Active3 beds 2 baths2,352 sq. ft.
3134 Traceys Store Rd, PARKTON, MD 21120
MLS# MDBC2177684Listed by: KELLER WILLIAMS REALTY CENTRE


Protect your home and budget from life's surprises with an Assurant Home Warranty, backed by a partner that supports you through every step of homeownership. Explore Plans.
©2026 Century 21 Real Estate LLC. All rights reserved. CENTURY 21®, the CENTURY 21 Logo and C21® are service marks owned by Century 21 Real Estate LLC. Century 21 Real Estate LLC fully supports the principles of the Fair Housing Act and the Equal Opportunity Act. Each office is independently owned and operated. Listing information is deemed reliable but not guaranteed accurate.