
22 Edelweiss Way, Parkton, MD 21120
Local realty services provided by:CENTURY 21 Rauh & Johns
22 Edelweiss Way,Parkton, MD 21120
$699,000
- 5 Beds
- 4 Baths
- 4,664 sq. ft.
- Single family
- Coming Soon
Listed by: dianne w. jensen
Office: exp realty, llc.
MLS#:MDBC2179800
Source:BRIGHTMLS
Price summary
- Price:$699,000
- Price per sq. ft.:$149.87
About this home
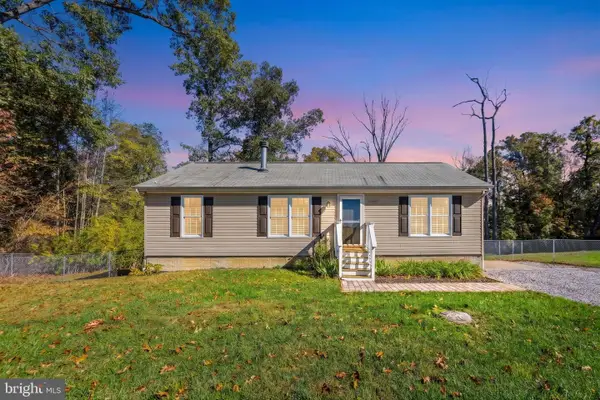
PRIVATE PARKTON RETREAT | 22 EDELWEISS WAY: Discover the perfect blend of privacy, space, and timeless elegance in this custom-built 5-bedroom, 3.5-bath Colonial, nestled on a beautifully landscaped 3.67-acre wooded lot in the highly sought-after Hereford School Zone! Proudly offered by its second owners, this exceptional property offers a peaceful retreat with generous living spaces, classic architectural details, and room to entertain both indoors and out. Step inside to a welcoming interior featuring a formal living room and an elegant separate dining room with custom built-ins, both enhanced by crown molding, adding character and functionality. The gourmet kitchen features an updated kitchen with Corian countertops, a center island, wall oven, and cooktop. A convenient mudroom connects the home to the oversized two-car garage. An additional main-level bedroom with hardwood flooring and custom built-ins offers flexibility for guests, a home office, or other lifestyle needs. Upstairs, the spacious primary suite features hardwood flooring, crown molding, two double closets, and a private en-suite bath. Three additional generously sized bedrooms, a full hall bath, and a cedar-lined hall closet complete the upper level.The finished walk-out lower level expands your living and entertaining possibilities, featuring a large family room, full bath and storage . With three fireplaces throughout the home, there are inviting spaces to gather and unwind in every season. Enjoy the tranquility of your private surroundings from the newly constructed 2026 deck or relax on the paver patio overlooking the expansive grounds. The generous parking area accommodates approximately nine vehicles in addition to the oversized two-car garage. Notable updates include a new heat pump (2022), new back door (2026), new second-floor thermostat (2026), new garage doors and openers, and a GAF roof warranty dated 2025. Pella windows are featured throughout, and the Carrier oil furnace (2008) has been serviced annually. The second-floor air-conditioning system was replaced in 2018. So..... if you have been searching for a custom-built home offering classic Colonial charm, flexible living spaces, extensive parking, and a private 3.67-acre setting in the desirable Hereford School Zone, 22 Edelweiss Way is a rare opportunity to enjoy the best of Parkton living!...
Contact an agent
Home facts
- Year built:1977
- Subdivision & Development:CHALET DE LA RANCE
- Listing ID #:MDBC2179800
- Updated:October 28, 2026 at 11:12 AM
Rooms and interior
- Bedrooms:5
- Total bathrooms:4
- Full bathrooms:3
- Half bathrooms:1
- Flooring:Carpet, Ceramic Tile, Hardwood, Tile/Brick
- Dining Description:Dining Area, Formal/Separate Dining Room
- Bathrooms Description:Primary Bath(s), WhirlPool/HotTub
- Kitchen Description:Cooktop, Dishwasher, Exhaust Fan, Icemaker, Kitchen - Gourmet, Kitchen - Island, Oven - Single, Refrigerator, Water Heater
- Bedroom Description:Entry Level Bedroom, Walk In Closet(s)
- Basement:Yes
- Basement Description:Full, Fully Finished, Heated, Improved, Interior Access, Outside Entrance, Walkout Level
- Living area:4,664 sq. ft.
Heating and cooling
- Cooling:Central A/C
- Heating:Forced Air, Oil
Structure and exterior
- Year built:1977
- Building area:4,664 sq. ft.
- Lot area:3.67 Acres
- Lot Features:Backs to Trees, Cul-de-sac, Front Yard, Landscaping, Premium, Private, Rear Yard, Secluded, SideYard(s), Trees/Wooded
- Architectural Style:Colonial
- Construction Materials:Brick, Brick Front, Vinyl Siding
- Exterior Features:Deck(s), Exterior Lighting
- Foundation Description:Block
- Levels:3 Story
Schools
- High school:HEREFORD
- Middle school:HEREFORD
- Elementary school:SEVENTH DISTRICT
Utilities
- Water:Well
- Sewer:Septic Exists
Finances and disclosures
- Price:$699,000
- Price per sq. ft.:$149.87
- Tax amount:$7,733 (2026)
Features and amenities
- Laundry features:Dryer, Dryer In Unit, Has Laundry, Washer, Washer In Unit
- Amenities:Attic, Bar, Window Treatments
Parking
- Parking description:Asphalt Driveway, Attached Garage, Garage - Side Entry, Garage Door Opener, Inside Access, Off Street, Private
- Garage:Yes
- Garage spaces:2
New listings near 22 Edelweiss Way
- Coming Soon
 $713,000Coming Soon4 beds 4 baths3,178 sq. ft.
24 Andrews Ct, PARKTON, MD 21120
MLS# MDBC2173582Listed by: BERKSHIRE HATHAWAY HOMESERVICES PENFED REALTY - New
 $548,925Active4 beds 4 baths2,958 sq. ft.
2528 Mount Carmel Rd, PARKTON, MD 21120
MLS# MDBC2179218Listed by: CUMMINGS & CO. REALTORS - New
 $430,000Active3 beds 2 baths2,056 sq. ft.
20015 Downes Rd, PARKTON, MD 21120
MLS# MDBC2179158Listed by: KELLY AND CO REALTY, LLC - New
 $750,000Active5 beds 5 baths4,800 sq. ft.
17030 Evna Rd, PARKTON, MD 21120
MLS# MDBC2178690Listed by: KELLER WILLIAMS LEGACY  $649,995Active2 beds 2 baths1,332 sq. ft.
2230 Harris Mill Rd, PARKTON, MD 21120
MLS# MDBC2178582Listed by: LPT REALTY, LLC $950,000Active5 beds 4 baths4,138 sq. ft.
111 Wind Tree Valley Rd, PARKTON, MD 21120
MLS# MDBC2178374Listed by: CUMMINGS & CO. REALTORS $625,000Active3 beds 2 baths1,828 sq. ft.
21720 W Liberty Rd, PARKTON, MD 21120
MLS# MDBC2178324Listed by: WHITE ROSE REALTY, LLC. $329,900Pending3 beds 1 baths1,952 sq. ft.
830 Miller Rd, PARKTON, MD 21120
MLS# MDBC2177868Listed by: CUMMINGS & CO. REALTORS $525,000Active4 beds 5 baths2,852 sq. ft.
2430 Harris Mill Rd, PARKTON, MD 21120
MLS# MDBC2178106Listed by: CONWAY REAL ESTATE


Protect your home and budget from life's surprises with an Assurant Home Warranty, backed by a partner that supports you through every step of homeownership. Explore Plans.
©2026 Century 21 Real Estate LLC. All rights reserved. CENTURY 21®, the CENTURY 21 Logo and C21® are service marks owned by Century 21 Real Estate LLC. Century 21 Real Estate LLC fully supports the principles of the Fair Housing Act and the Equal Opportunity Act. Each office is independently owned and operated. Listing information is deemed reliable but not guaranteed accurate.