
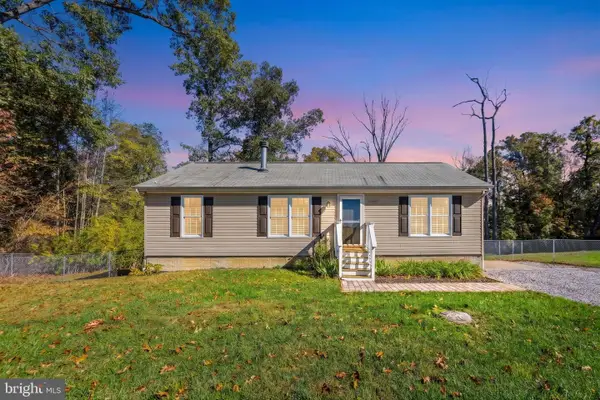
23 Kitzbuhel Rd, Parkton, MD 21120
Local realty services provided by:CENTURY 21 Charles Smith Agency, Inc.
23 Kitzbuhel Rd,Parkton, MD 21120
$645,000
- 3 Beds
- 2 Baths
- 3,499 sq. ft.
- Single family
- Active
Listed by: bradley west
Office: homesmart
MLS#:MDBC2169928
Source:BRIGHTMLS
Price summary
- Price:$645,000
- Price per sq. ft.:$184.34
About this home
Welcome to this custom built home in the highly sought after Hereford Zone, offered for the first time by its original owners. Nestled at the end of a quiet cul-de-sac and surrounded by mature trees, this exceptional property offers the perfect blend of privacy, timeless architecture, and thoughtful modern updates.
Step inside to an open, light-filled floor plan featuring a dramatic two story great room, three fireplaces including two custom wood burning fireplaces and a premium propane fireplace and peaceful wooded views that create a warm and inviting atmosphere. The updated gourmet kitchen showcases granite countertops and flows seamlessly into the main living spaces, making it ideal for both everyday living and entertaining.
The highly desirable main level primary suite provides convenience and flexibility, while the second floor offers two additional bedrooms. Outside, enjoy the serene backyard setting with year round wooded views, creating your own private retreat.
Located just minutes from shopping, restaurants, breweries, parks, and within walking distance of the NCR Trail, this home offers the perfect balance of tranquility and convenience. Additional updates include a new roof in 2020, hot water heater 2024 (6 year warranty), HVAC 2018, new high end carpet 2026, new paint and numerous improvements throughout. Don't miss this rare opportunity to own a one of a kind home in one of Northern Baltimore County's most desirable neighborhoods. Schedule your private showing today!...
Contact an agent
Home facts
- Year built:1981
- Subdivision & Development:CHALET DE LA RANCE
- Listing ID #:MDBC2169928
- Added:101 day(s) ago
- Updated:October 25, 2026 at 01:07 PM
Rooms and interior
- Bedrooms:3
- Total bathrooms:2
- Full bathrooms:2
- Rooms Total:13
- Flooring:Ceramic Tile, Hardwood, Partially Carpeted, Solid Hardwood, Wood
- Dining Description:Dining Area, Formal/Separate Dining Room
- Kitchen Description:Breakfast Area, Built-In Microwave, Built-In Range, Built-Ins, Carpet, Cooktop, Dishwasher, Exhaust Fan, Icemaker, Kitchen - Country, Kitchen - Eat-In, Kitchen - Gourmet, Pantry, Recessed Lighting, Refrigerator, Stain/Lead Glass
- Bedroom Description:Carpet, Entry Level Bedroom, Walk In Closet(s)
- Basement:Yes
- Basement Description:Connecting Stairway, Daylight, Fully Finished, Heated, Interior Access, Outside Entrance, Partial, Rear Entrance, Shelving, Space For Rooms, Walkout Level, Windows
- Living area:3,499 sq. ft.
Heating and cooling
- Cooling:Central A/C
- Heating:Electric, Energy Star Heating System, Heat Pump - Electric BackUp
Structure and exterior
- Roof:Architectural Shingle
- Year built:1981
- Building area:3,499 sq. ft.
- Lot area:2.77 Acres
- Lot Features:Backs to Trees, Cul-de-sac, Fishing Available, Front Yard, Hunting Available, Landscaping, Private, Rear Yard, Secluded, Stream/Creek, Trees/Wooded, Year Round Access
- Architectural Style:Contemporary, Cottage, Craftsman
- Construction Materials:Frame
- Exterior Features:Deck(s), Extensive Hardscape, Exterior Lighting, Flood Lights, Gutter System, Patio(s)
- Foundation Description:Block
- Levels:3 Story
Schools
- High school:HEREFORD
- Middle school:HEREFORD
- Elementary school:SEVENTH DISTRICT
Utilities
- Water:Well
- Sewer:Private Septic Tank
Finances and disclosures
- Price:$645,000
- Price per sq. ft.:$184.34
- Tax amount:$5,270 (2026)
Features and amenities
- Laundry features:Dryer - Electric, Dryer In Unit, ENERGY STAR Clothes Washer, Washer, Washer In Unit
- Amenities:200+ Amp Service, Built-Ins, Cable TV, Carpet, Ceiling Fan(s), Efficiency, Recessed Lighting, Sound System, Stain/Lead Glass, Underground Utilities
Parking
- Parking description:Asphalt Driveway, Free, Lighted Parking, Paved Driveway
New listings near 23 Kitzbuhel Rd
- Coming Soon
 $713,000Coming Soon4 beds 4 baths3,178 sq. ft.
24 Andrews Ct, PARKTON, MD 21120
MLS# MDBC2173582Listed by: BERKSHIRE HATHAWAY HOMESERVICES PENFED REALTY - New
 $548,925Active4 beds 4 baths2,958 sq. ft.
2528 Mount Carmel Rd, PARKTON, MD 21120
MLS# MDBC2179218Listed by: CUMMINGS & CO. REALTORS - Open Sun, 10am to 12pmNew
 $430,000Active3 beds 2 baths2,056 sq. ft.
20015 Downes Rd, PARKTON, MD 21120
MLS# MDBC2179158Listed by: KELLY AND CO REALTY, LLC - New
 $750,000Active5 beds 5 baths4,800 sq. ft.
17030 Evna Rd, PARKTON, MD 21120
MLS# MDBC2178690Listed by: KELLER WILLIAMS LEGACY  $649,995Active2 beds 2 baths1,332 sq. ft.
2230 Harris Mill Rd, PARKTON, MD 21120
MLS# MDBC2178582Listed by: LPT REALTY, LLC $950,000Active5 beds 4 baths4,138 sq. ft.
111 Wind Tree Valley Rd, PARKTON, MD 21120
MLS# MDBC2178374Listed by: CUMMINGS & CO. REALTORS $625,000Active3 beds 2 baths1,828 sq. ft.
21720 W Liberty Rd, PARKTON, MD 21120
MLS# MDBC2178324Listed by: WHITE ROSE REALTY, LLC. $329,900Pending3 beds 1 baths1,952 sq. ft.
830 Miller Rd, PARKTON, MD 21120
MLS# MDBC2177868Listed by: CUMMINGS & CO. REALTORS $525,000Active4 beds 5 baths2,852 sq. ft.
2430 Harris Mill Rd, PARKTON, MD 21120
MLS# MDBC2178106Listed by: CONWAY REAL ESTATE $549,900Active3 beds 2 baths2,352 sq. ft.
3134 Traceys Store Rd, PARKTON, MD 21120
MLS# MDBC2177684Listed by: KELLER WILLIAMS REALTY CENTRE


Protect your home and budget from life's surprises with an Assurant Home Warranty, backed by a partner that supports you through every step of homeownership. Explore Plans.
©2026 Century 21 Real Estate LLC. All rights reserved. CENTURY 21®, the CENTURY 21 Logo and C21® are service marks owned by Century 21 Real Estate LLC. Century 21 Real Estate LLC fully supports the principles of the Fair Housing Act and the Equal Opportunity Act. Each office is independently owned and operated. Listing information is deemed reliable but not guaranteed accurate.