
2905 Robern Ave, Parkville, MD 21234
Local realty services provided by:CENTURY 21 Charles Smith Agency, Inc.
2905 Robern Ave,Parkville, MD 21234
$415,000
- 5 Beds
- 3 Baths
- 2,325 sq. ft.
- Single family
- Pending
Listed by: kimberly a lally, carleigh n. miller
Office: exp realty, llc.
MLS#:MDBC2164002
Source:BRIGHTMLS
Price summary
- Price:$415,000
- Price per sq. ft.:$178.49
About this home
Welcome to this spacious 5 bedroom, 3 full bathroom single family home in Parkville offering updates throughout and plenty of flexible living space! Enter from the inviting front porch into the foyer area flowing seamlessly to the living and dining rooms. The bright living room features soaring vaulted ceilings, abundant windows, recessed lighting, ceiling fan, and a cozy gas fireplace. Just off the dining area is the first bedroom, complete with recessed lighting and shared fireplace accent wall.
The updated 2024 kitchen showcases luxury vinyl plank flooring, granite countertops, stainless steel appliances, white tiled backsplash, recessed lighting, and an abundance of white cabinetry. The door off of the kitchen leads directly to the deck that overlooks the backyard.
The main level also hosts two additional bedrooms with hardwood flooring and a beautifully updated full bathroom with tiled flooring and fully tiled tub/shower combination completed in 2024.
Upper level features a spacious 4th bedroom with carpet and recessed lighting along with a private attached full bathroom updated in 2024 with ceramic tiled floor and tiled stall shower.
Lower level includes the 5th bedroom with luxury vinyl plank flooring and recessed lighting, plus the third fully updated bathroom with tiled stall shower. Utility/storage area and laundry complete the lower level.
Enjoy the huge fenced backyard featuring a deck, shed, concrete picnic area, fire pit, and playset, perfect for entertaining or relaxing outdoors. Additional updates include new HVAC installed in 2024....
Contact an agent
Home facts
- Year built:1935
- Listing ID #:MDBC2164002
- Added:60 day(s) ago
- Updated:July 26, 2026 at 08:31 AM
Rooms and interior
- Bedrooms:5
- Total bathrooms:3
- Full bathrooms:3
- Flooring:Carpet, Ceramic Tile, Concrete, Hardwood, Laminate Plank
- Dining Description:Combination Dining/Living, Dining Area, Dining Room
- Bathrooms Description:Full Bath
- Kitchen Description:Carpet, Crown Moldings, Dishwasher, Disposal, ENERGY STAR Refrigerator, Exhaust Fan, Icemaker, Kitchen - Country, Microwave, Oven/Range - Gas, Recessed Lighting, Refrigerator, Stainless Steel Appliances, Upgraded Countertops, Water Heater
- Bedroom Description:Carpet, Entry Level Bedroom, Walk In Closet(s)
- Basement:Yes
- Basement Description:Connecting Stairway, Daylight, Heated, Improved, Interior Access, Outside Entrance, Partial, Partially Finished, Side Entrance, Space For Rooms, Walkout Level
- Living area:2,325 sq. ft.
Heating and cooling
- Cooling:Ceiling Fan(s), Central A/C, Dehumidifier, Heat Pump(s)
- Heating:Natural Gas, Radiator
Structure and exterior
- Roof:Asphalt
- Year built:1935
- Building area:2,325 sq. ft.
- Lot area:0.38 Acres
- Lot Features:Front Yard, Middle Of Block, Open, Premium, Rear Yard, Road Frontage, SideYard(s), Trees/Wooded, Vegetation Planting
- Architectural Style:Cape Cod
- Construction Materials:Batts Insulation, CPVC/PVC, Masonry, Vinyl Siding
- Exterior Features:Deck(s), Exterior Lighting, Flood Lights, Outbuilding(s), Patio(s), Porch(es), Secure Storage, Sidewalks, Stone Retaining Walls
- Foundation Description:Block
- Levels:3 Story
Utilities
- Water:Public
- Sewer:Public Sewer
Finances and disclosures
- Price:$415,000
- Price per sq. ft.:$178.49
- Tax amount:$2,886 (2025)
Features and amenities
- Laundry features:Dryer, Dryer - Electric, Dryer - Front Loading, Dryer - Gas, Has Laundry, Laundry
- Amenities:Carbon Monoxide Detector(s), Carpet, Ceiling Fan(s), Chair Railings, Crown Moldings, Double Hung Windows, Insulated Windows, Recessed Lighting, Replacement Windows, Sliding Windows, Smoke Detector
Parking
- Parking description:Asphalt Driveway, Lighted Parking, On Street
New listings near 2905 Robern Ave
- New
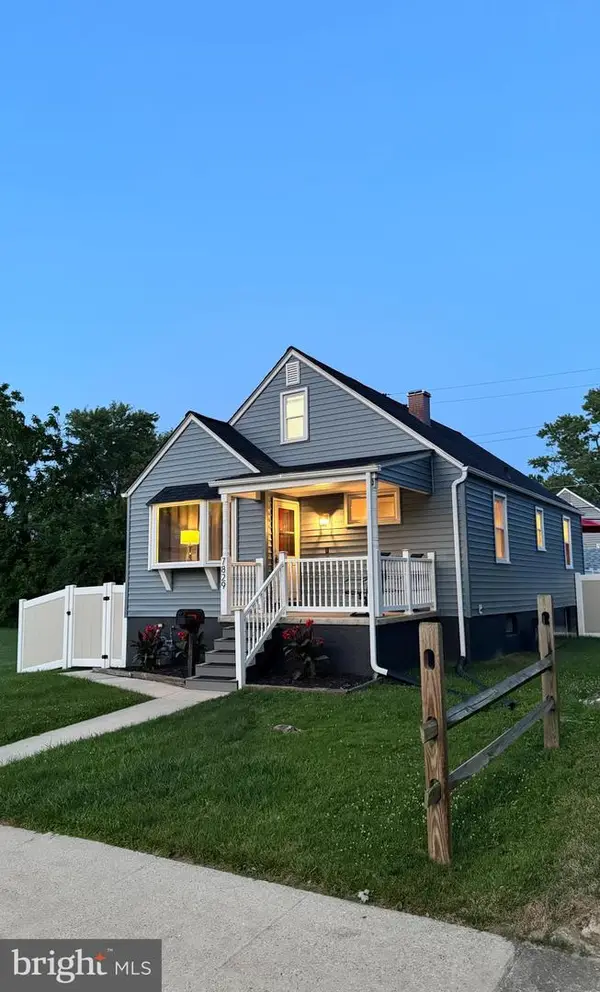 $375,000Active4 beds 1 baths1,576 sq. ft.
7829 Aiken Ave, PARKVILLE, MD 21234
MLS# MDBC2170604Listed by: HOMECOIN.COM - Coming Soon
 $379,000Coming Soon4 beds 4 baths
3333 Hiss Ave, BALTIMORE, MD 21234
MLS# MDBC2170598Listed by: CUMMINGS & CO. REALTORS - New
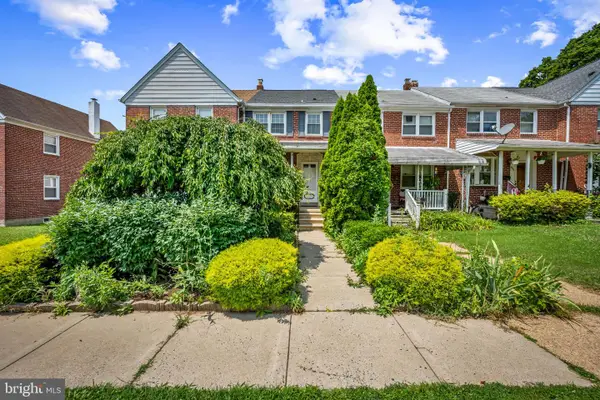 $218,000Active3 beds 2 baths1,260 sq. ft.
8624 Rock Oak Rd, BALTIMORE, MD 21234
MLS# MDBC2170552Listed by: CUMMINGS & CO. REALTORS - New
 $229,900Active3 beds 1 baths1,512 sq. ft.
8648 Rock Oak Rd, BALTIMORE, MD 21234
MLS# MDBC2170390Listed by: SELL YOUR HOME SERVICES - Coming Soon
 $399,900Coming Soon5 beds 3 baths
3019 3rd, PARKVILLE, MD 21234
MLS# MDBC2170300Listed by: CUMMINGS & CO. REALTORS - New
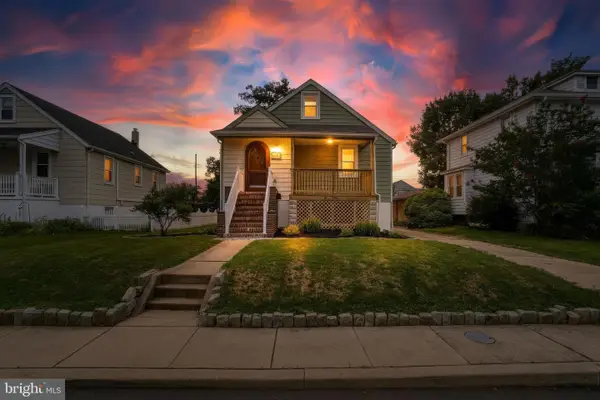 $409,900Active4 beds 3 baths2,299 sq. ft.
3103 Acton Rd, PARKVILLE, MD 21234
MLS# MDBC2170274Listed by: SIGNATURE REALTY GROUP,LLC - Coming Soon
 $429,900Coming Soon4 beds 2 baths
1813 Rushley Rd, PARKVILLE, MD 21234
MLS# MDBC2170250Listed by: RE/MAX COMPONENTS - New
 $200,000Active3 beds 2 baths1,396 sq. ft.
1744 Joan Ave, BALTIMORE, MD 21234
MLS# MDBC2170222Listed by: ASSIST 2 SELL BUYERS AND SELLERS - New
 $450,000Active4 beds 4 baths2,360 sq. ft.
3004 Moreland Ave, BALTIMORE, MD 21234
MLS# MDBC2170054Listed by: SAMSON PROPERTIES - Open Sun, 1 to 4pmNew
 $425,000Active4 beds 3 baths2,680 sq. ft.
6723 Collinsdale Rd, BALTIMORE, MD 21234
MLS# MDBC2170148Listed by: SAMSON PROPERTIES


Protect your home and budget from life's surprises with an Assurant Home Warranty, backed by a partner that supports you through every step of homeownership. Explore Plans.
©2026 Century 21 Real Estate LLC. All rights reserved. CENTURY 21®, the CENTURY 21 Logo and C21® are service marks owned by Century 21 Real Estate LLC. Century 21 Real Estate LLC fully supports the principles of the Fair Housing Act and the Equal Opportunity Act. Each office is independently owned and operated. Listing information is deemed reliable but not guaranteed accurate.