
3224 Acton Rd, Parkville, MD 21234
Local realty services provided by:CENTURY 21 Norris - Valley Forge
Upcoming open houses
- Sun, Jul 2601:00 pm - 03:00 pm
Listed by: jake northrop
Office: northrop realty
MLS#:MDBC2170002
Source:BRIGHTMLS
Price summary
- Price:$315,000
- Price per sq. ft.:$214.58
About this home
Welcome to 3224 Acton Road, where timeless charm meets modern comfort. Nestled on a spacious corner lot, this beautifully maintained rancher offers inviting curb appeal, a private driveway, and thoughtfully designed living spaces throughout. Step inside to a bright and welcoming living room featuring gleaming hardwood floors, custom open shelving, a stunning bay window, and abundant natural light. The adjoining dining room flows seamlessly into the well-appointed kitchen, complete with sleek stainless-steel appliances and ample cabinetry, ideal for everyday living and entertaining. The thoughtfully designed main level offers the ease of one-level living with three comfortable bedrooms and a full bath. The finished lower level expands your living space with a spacious family room featuring a wet bar, a versatile bonus area perfect for a home gym, office, or hobby space, a second full bathroom, laundry area, and ample storage. Step outside to enjoy the expansive fenced backyard, where a patio, detached garage/storage shed, and plenty of green space provide endless opportunities for outdoor entertaining, gardening, pets, or play. Ideally located near Double Rock Park, you'll enjoy easy access to scenic walking trails, playgrounds, athletic fields, shopping, dining, and major commuter routes, offering the perfect balance of neighborhood charm and everyday convenience. Recent updates include roof (2025), siding (2024), and finished lower-level renovation (2025). Lower-level bathroom renovation (2024), updated HVAC system (2023), and new interior doors and hardware. This move-in-ready home offers timeless appeal, flexible living spaces, and an exceptional location, making it a wonderful place to call home. Schedule your private tour today!...
Contact an agent
Home facts
- Year built:1972
- Listing ID #:MDBC2170002
- Added:14 day(s) ago
- Updated:July 26, 2026 at 01:55 PM
Rooms and interior
- Bedrooms:3
- Total bathrooms:2
- Full bathrooms:2
- Flooring:Ceramic Tile, Hardwood, Vinyl
- Dining Description:Dining Area, Dining Room, Formal/Separate Dining Room
- Kitchen Description:Built-In Microwave, Dishwasher, Icemaker, Microwave, Oven - Self Cleaning, Oven/Range - Gas, Recessed Lighting, Refrigerator, Stainless Steel Appliances, Stove, Upgraded Countertops, Water Dispenser, Water Heater, Wet/Dry Bar
- Bedroom Description:Entry Level Bedroom, Primary Bedroom
- Basement:Yes
- Basement Description:Connecting Stairway, Fully Finished, Improved, Interior Access, Outside Entrance, Side Entrance, Sump Pump, Walkout Stairs
- Living area:1,468 sq. ft.
Heating and cooling
- Cooling:Ceiling Fan(s), Central A/C
- Heating:Forced Air, Natural Gas
Structure and exterior
- Roof:Shingle
- Year built:1972
- Building area:1,468 sq. ft.
- Lot area:0.2 Acres
- Lot Features:Corner, Front Yard, Landscaping, Rear Yard, SideYard(s)
- Architectural Style:Ranch/Rambler
- Construction Materials:Brick, Vinyl Siding
- Exterior Features:Exterior Lighting, Flood Lights, Porch(es), Sidewalks
- Foundation Description:Block
- Levels:2 Stories
Schools
- High school:PARKVILLE
- Middle school:PARKVILLE
- Elementary school:VILLA CRESTA
Utilities
- Water:Public
- Sewer:Public Sewer
Finances and disclosures
- Price:$315,000
- Price per sq. ft.:$214.58
- Tax amount:$3,146 (2025)
Features and amenities
- Laundry features:Dryer, Has Laundry, Laundry, Washer
- Amenities:Attic, Bar, Bay/Bow Windows, Ceiling Fan(s), Double Pane Windows, Insulated Windows, Main Entrance Lock, Recessed Lighting, Smoke Detector, Wet/Dry Bar, Window Treatments
Parking
- Parking description:Concrete Driveway, On Street
New listings near 3224 Acton Rd
- New
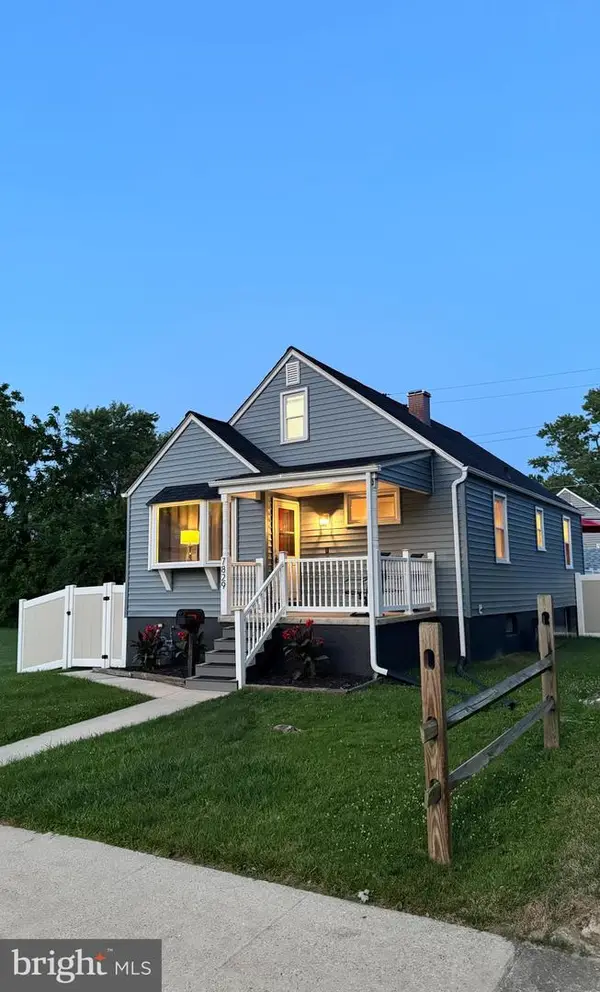 $375,000Active4 beds 1 baths1,576 sq. ft.
7829 Aiken Ave, PARKVILLE, MD 21234
MLS# MDBC2170604Listed by: HOMECOIN.COM - Coming Soon
 $379,000Coming Soon4 beds 4 baths
3333 Hiss Ave, BALTIMORE, MD 21234
MLS# MDBC2170598Listed by: CUMMINGS & CO. REALTORS - New
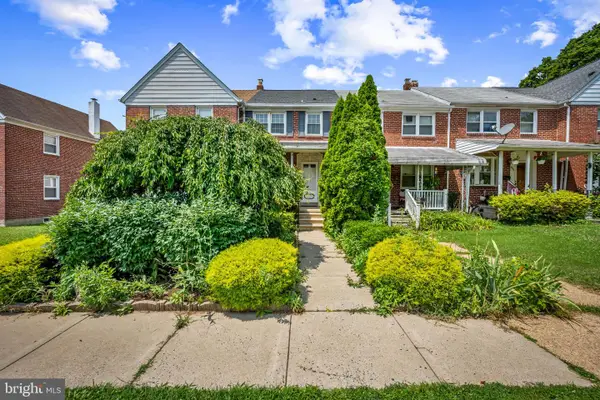 $218,000Active3 beds 2 baths1,260 sq. ft.
8624 Rock Oak Rd, BALTIMORE, MD 21234
MLS# MDBC2170552Listed by: CUMMINGS & CO. REALTORS - New
 $229,900Active3 beds 1 baths1,512 sq. ft.
8648 Rock Oak Rd, BALTIMORE, MD 21234
MLS# MDBC2170390Listed by: SELL YOUR HOME SERVICES - Coming Soon
 $399,900Coming Soon5 beds 3 baths
3019 3rd, PARKVILLE, MD 21234
MLS# MDBC2170300Listed by: CUMMINGS & CO. REALTORS - New
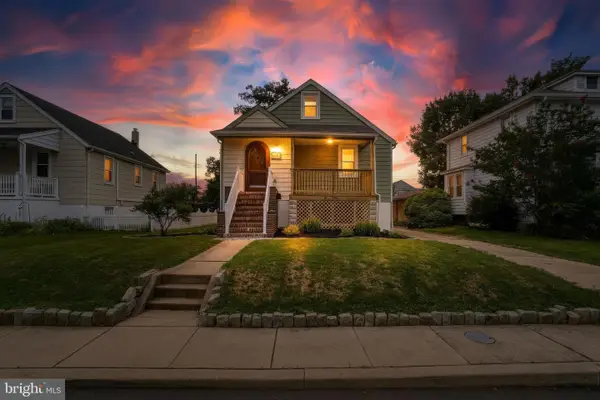 $409,900Active4 beds 3 baths2,299 sq. ft.
3103 Acton Rd, PARKVILLE, MD 21234
MLS# MDBC2170274Listed by: SIGNATURE REALTY GROUP,LLC - New
 $200,000Active3 beds 2 baths1,396 sq. ft.
1744 Joan Ave, BALTIMORE, MD 21234
MLS# MDBC2170222Listed by: ASSIST 2 SELL BUYERS AND SELLERS - New
 $450,000Active4 beds 4 baths2,360 sq. ft.
3004 Moreland Ave, BALTIMORE, MD 21234
MLS# MDBC2170054Listed by: SAMSON PROPERTIES - Open Sun, 1 to 4pmNew
 $425,000Active4 beds 3 baths2,680 sq. ft.
6723 Collinsdale Rd, BALTIMORE, MD 21234
MLS# MDBC2170148Listed by: SAMSON PROPERTIES - New
 $364,900Active3 beds 2 baths1,702 sq. ft.
3020 Taylor Ave, BALTIMORE, MD 21234
MLS# MDBC2170132Listed by: KELLER WILLIAMS GATEWAY LLC


Protect your home and budget from life's surprises with an Assurant Home Warranty, backed by a partner that supports you through every step of homeownership. Explore Plans.
©2026 Century 21 Real Estate LLC. All rights reserved. CENTURY 21®, the CENTURY 21 Logo and C21® are service marks owned by Century 21 Real Estate LLC. Century 21 Real Estate LLC fully supports the principles of the Fair Housing Act and the Equal Opportunity Act. Each office is independently owned and operated. Listing information is deemed reliable but not guaranteed accurate.