
8324 Ridgely Oak Rd, Parkville, MD 21234
Local realty services provided by:CENTURY 21 A Better Way
8324 Ridgely Oak Rd,Parkville, MD 21234
$250,000
- 3 Beds
- 1 Baths
- - sq. ft.
- Townhouse
- Sold
Listed by: diana pham
Office: exp realty, llc.
MLS#:MDBC2164612
Source:BRIGHTMLS
Sorry, we are unable to map this address
Price summary
- Price:$250,000
About this home
Charming end of group brick rowhome in Parkville with brand new LVP floors, a covered front porch, and more space than you'd expect. Step inside to a bright living room that flows through an arched doorway into a well-appointed kitchen with white cabinets, gas range, stainless appliances, and a breakfast bar perfect for morning coffee. Sliding glass doors off the kitchen lead to the covered rear porch and a generously sized fenced yard with mature shade trees and plenty of room to grill, garden, or just enjoy summer. Upstairs, three bedrooms with original hardwood floors, ceiling fans throughout, and a full bath with subway tile and plantation shutters. The finished basement offers bonus living space could be a rec room, home office, or playroom as needed! With convenient amenities all minutes away, plus easy access to Loch Raven Reservoir for hiking and weekend trail runs, everything you need is close. Move right in and make it yours before summer hits its stride!
Contact an agent
Home facts
- Year built:1952
- Listing ID #:MDBC2164612
- Added:51 day(s) ago
- Updated:July 20, 2026 at 05:55 AM
Rooms and interior
- Bedrooms:3
- Total bathrooms:1
- Full bathrooms:1
- Flooring:Ceramic Tile, Hardwood, Luxury Vinyl Plank
- Dining Description:Combination Kitchen/Dining, Dining Area, Dining Room
- Bathrooms Description:Bathroom 1
- Kitchen Description:Kitchen - Galley, Oven - Single, Oven/Range - Gas, Range Hood, Refrigerator, Stainless Steel Appliances, Water Heater
- Basement:Yes
- Basement Description:Connecting Stairway, Full, Improved, Interior Access, Outside Entrance, Partially Finished, Rear Entrance, Sump Pump, Walkout Stairs, Windows
Heating and cooling
- Cooling:Central A/C
- Heating:Central, Natural Gas
Structure and exterior
- Roof:Asphalt
- Year built:1952
- Lot Features:Front Yard, Rear Yard, Road Frontage, SideYard(s), Suburban
- Architectural Style:Colonial
- Construction Materials:Brick
- Exterior Features:Porch(es), Sidewalks, Street Lights
- Foundation Description:Block
- Levels:2 Stories
Schools
- High school:PARKVILLE
- Middle school:LOCH RAVEN TECHNICAL ACADEMY
- Elementary school:PLEASANT PLAINS
Utilities
- Water:Public
- Sewer:Public Sewer
Finances and disclosures
- Price:$250,000
- Tax amount:$2,236 (2025)
Features and amenities
- Laundry features:Dryer, Dryer - Gas, Washer - Front Loading
- Amenities:100 Amp Service, Double Hung Windows, Double Pane Windows
Parking
- Parking description:On Street
New listings near 8324 Ridgely Oak Rd
- New
 $450,000Active4 beds 4 baths2,360 sq. ft.
3004 Moreland Ave, BALTIMORE, MD 21234
MLS# MDBC2170054Listed by: SAMSON PROPERTIES - Open Sat, 1 to 4pmNew
 $425,000Active4 beds 3 baths2,680 sq. ft.
6723 Collinsdale Rd, BALTIMORE, MD 21234
MLS# MDBC2170148Listed by: SAMSON PROPERTIES - Coming Soon
 $364,900Coming Soon3 beds 2 baths
3020 Taylor Ave, BALTIMORE, MD 21234
MLS# MDBC2170132Listed by: KELLER WILLIAMS GATEWAY LLC - Coming Soon
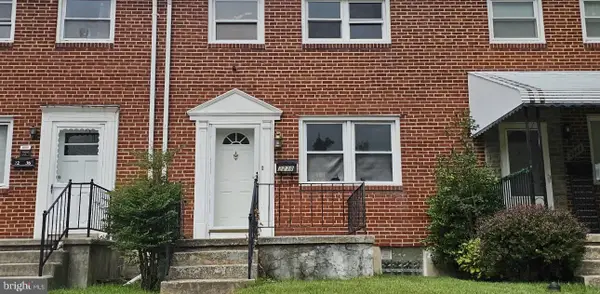 $279,000Coming Soon3 beds 2 baths
2238 Ellen Ave, PARKVILLE, MD 21234
MLS# MDBC2170120Listed by: LONG & FOSTER REAL ESTATE, INC. - Coming SoonOpen Sun, 12 to 2pm
 $340,000Coming Soon3 beds 2 baths
7721 Wilson Ave, PARKVILLE, MD 21234
MLS# MDBC2170026Listed by: EXP REALTY, LLC - New
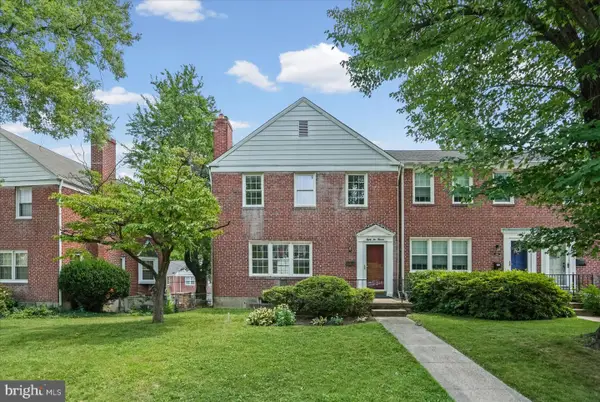 $315,000Active3 beds 2 baths1,800 sq. ft.
8113 Glen Gary Rd, TOWSON, MD 21286
MLS# MDBC2170082Listed by: ALBERTI REALTY, LLC - New
 $260,000Active3 beds 2 baths1,702 sq. ft.
8549 Harris Ave, BALTIMORE, MD 21234
MLS# MDBC2169936Listed by: DOUGLAS REALTY LLC - New
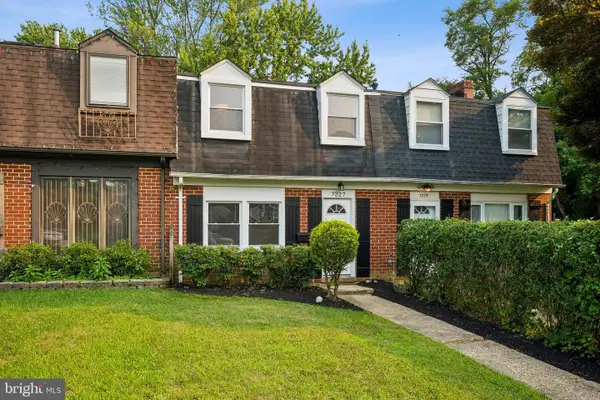 $189,000Active3 beds 1 baths1,152 sq. ft.
7227 Sindall Rd, BALTIMORE, MD 21234
MLS# MDBC2166018Listed by: CUMMINGS & CO. REALTORS - Coming Soon
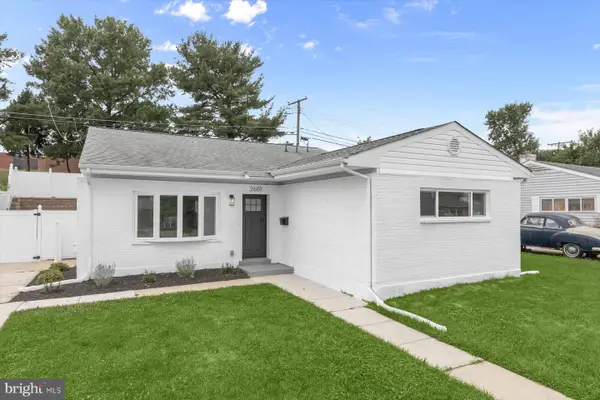 $349,900Coming Soon4 beds 3 baths
2607 Edgewood Ave, PARKVILLE, MD 21234
MLS# MDBC2169890Listed by: WINNING EDGE - New
 $215,000Active2 beds 2 baths1,506 sq. ft.
1 Dendron Ct #36-1, PARKVILLE, MD 21234
MLS# MDBC2168152Listed by: CUMMINGS & CO. REALTORS


Protect your home and budget from life's surprises with an Assurant Home Warranty, backed by a partner that supports you through every step of homeownership. Explore Plans.
©2026 Century 21 Real Estate LLC. All rights reserved. CENTURY 21®, the CENTURY 21 Logo and C21® are service marks owned by Century 21 Real Estate LLC. Century 21 Real Estate LLC fully supports the principles of the Fair Housing Act and the Equal Opportunity Act. Each office is independently owned and operated. Listing information is deemed reliable but not guaranteed accurate.