
32061 Old Ocean City Rd, Parsonsburg, MD 21849
Local realty services provided by:CENTURY 21 Dale Realty Co.
32061 Old Ocean City Rd,Parsonsburg, MD 21849
$264,900
- 3 Beds
- 2 Baths
- 1,254 sq. ft.
- Single family
- Coming Soon
Listed by: andrew l mcbride
Office: long & foster real estate, inc.
MLS#:MDWC2025086
Source:BRIGHTMLS
Price summary
- Price:$264,900
- Price per sq. ft.:$211.24
Contact an agent
Home facts
- Year built:1962
- Subdivision & Development:23-02 WICOMICO CO NORTHEAST
- Listing ID #:MDWC2025086
- Updated:October 23, 2026 at 01:40 PM
Rooms and interior
- Bedrooms:3
- Total bathrooms:2
- Full bathrooms:1
- Half bathrooms:1
- Flooring:Luxury Vinyl Plank, Solid Hardwood
- Dining Description:Combination Kitchen/Dining, Dining Area, Dining Room
- Kitchen Description:Breakfast Area, Microwave, Oven/Range - Electric, Refrigerator, Stainless Steel Appliances, Water Heater
- Bedroom Description:Entry Level Bedroom
- Living area:1,254 sq. ft.
Heating and cooling
- Cooling:Central A/C
- Heating:Central, Electric
Structure and exterior
- Roof:Architectural Shingle
- Year built:1962
- Building area:1,254 sq. ft.
- Lot area:0.36 Acres
- Lot Features:Cleared, Front Yard, Private, Rear Yard, Road Frontage
- Architectural Style:Ranch/Rambler
- Construction Materials:Brick Front, Stick Built, Vinyl Siding
- Exterior Features:Gutter System, Patio(s), Play Area
- Foundation Description:Crawl Space
- Levels:1 1/2 Story
Utilities
- Water:Well
- Sewer:Private Septic Tank, Private Sewer
Finances and disclosures
- Price:$264,900
- Price per sq. ft.:$211.24
- Tax amount:$1,222 (2026)
Features and amenities
- Laundry features:Has Laundry, Washer/Dryer Hookups Only
- Amenities:Attic, Cable TV Available, Ceiling Fan(s), Insulated Windows, Phone Available, Smoke Detector
Parking
- Parking description:Additional Storage Area, Attached Garage, Circular Driveway, Garage - Front Entry, Inside Access, Stone Driveway
- Garage:Yes
- Garage spaces:1
New listings near 32061 Old Ocean City Rd
- New
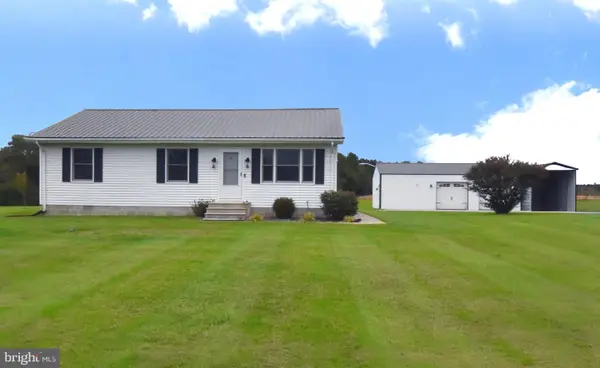 $300,000Active3 beds 1 baths1,344 sq. ft.
32696 Longridge Rd, PARSONSBURG, MD 21849
MLS# MDWC2025002Listed by: WHITEHEAD REAL ESTATE EXEC. - New
 $430,000Active2 beds 2 baths1,472 sq. ft.
33550 Mount Hermon Rd, PARSONSBURG, MD 21849
MLS# MDWC2025050Listed by: BERKSHIRE HATHAWAY HOMESERVICES PENFED REALTY 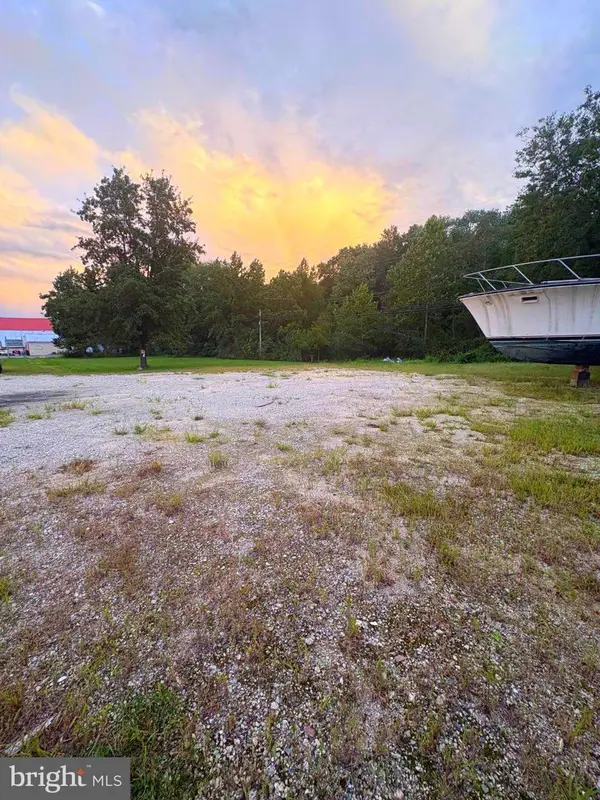 $48,000Active0.75 Acres
32951 Old Ocean City Rd, PARSONSBURG, MD 21849
MLS# MDWC2024920Listed by: COMPASS $462,000Active4 beds 2 baths1,948 sq. ft.
7340 Walston Switch Rd, PARSONSBURG, MD 21849
MLS# MDWC2024786Listed by: HILEMAN REAL ESTATE INC-SALISBURY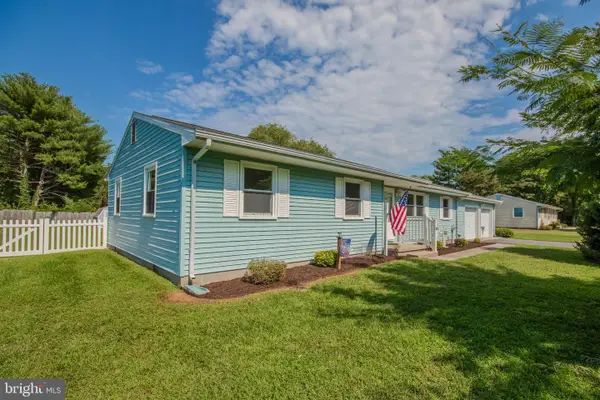 $279,000Active3 beds 2 baths1,294 sq. ft.
5653 Argyle Dr, PARSONSBURG, MD 21849
MLS# MDWC2024692Listed by: ERA MARTIN ASSOCIATES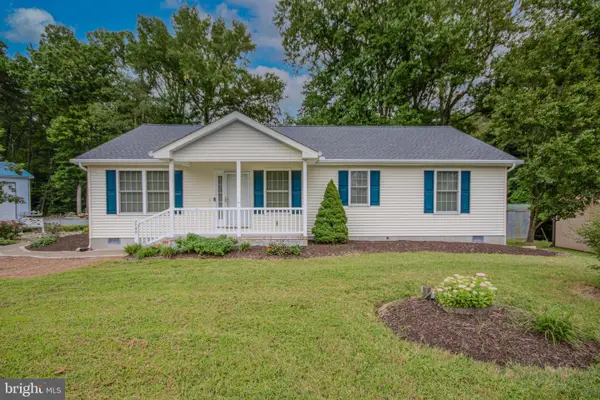 $369,000Pending3 beds 2 baths1,715 sq. ft.
7449 Zion Church Rd, PARSONSBURG, MD 21849
MLS# MDWC2024418Listed by: RE/MAX ADVANTAGE REALTY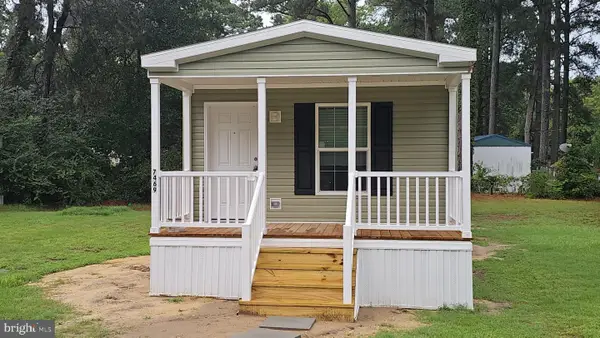 $105,900Pending2 beds 2 baths1,120 sq. ft.
7469 Madeline Cir, PARSONSBURG, MD 21849
MLS# MDWC2024530Listed by: IRON VALLEY REAL ESTATE OCEAN CITY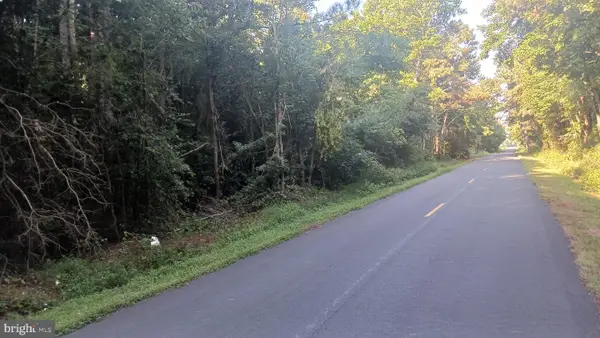 $389,500Active34.32 Acres
33009 Longridge Rd, PARSONSBURG, MD 21849
MLS# MDWC2024498Listed by: ERA MARTIN ASSOCIATES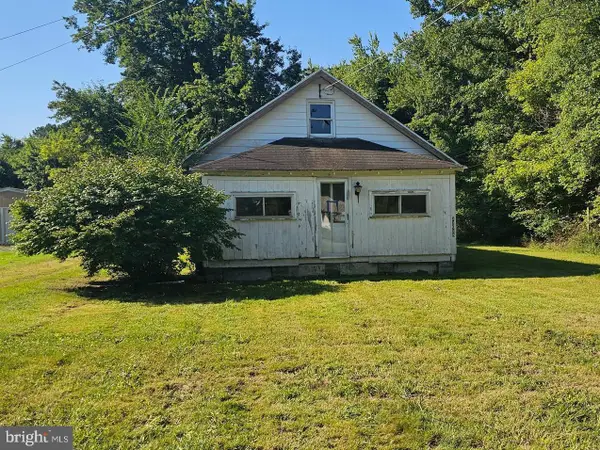 $70,000Active3 beds 1 baths960 sq. ft.
32029 Old Ocean City Rd, PARSONSBURG, MD 21849
MLS# MDWC2024224Listed by: HILEMAN REAL ESTATE-BERLIN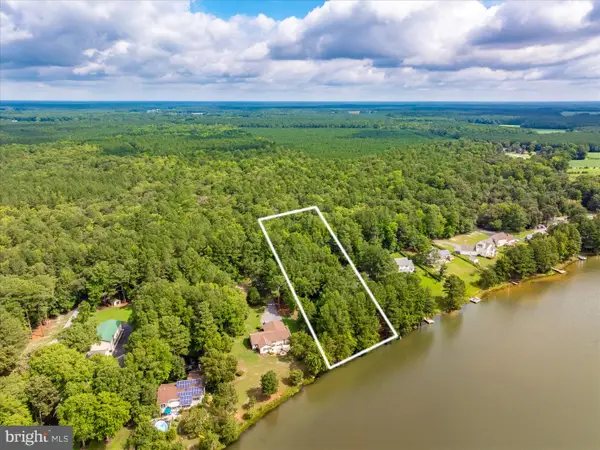 $135,000Active1.26 Acres
0 Dagsboro Rd, PARSONSBURG, MD 21849
MLS# MDWC2024232Listed by: LAIRD & ASSOCIATES


Protect your home and budget from life's surprises with an Assurant Home Warranty, backed by a partner that supports you through every step of homeownership. Explore Plans.
©2026 Century 21 Real Estate LLC. All rights reserved. CENTURY 21®, the CENTURY 21 Logo and C21® are service marks owned by Century 21 Real Estate LLC. Century 21 Real Estate LLC fully supports the principles of the Fair Housing Act and the Equal Opportunity Act. Each office is independently owned and operated. Listing information is deemed reliable but not guaranteed accurate.