8000 Pintail Dr, Parsonsburg, MD 21849
Local realty services provided by:CENTURY 21 Reilly Realtors
8000 Pintail Dr,Parsonsburg, MD 21849
$375,000
- 3 Beds
- 3 Baths
- 2,164 sq. ft.
- Single family
- Active
Listed by: andrew rayne
Office: whitehead real estate exec.
MLS#:MDWC2024060
Source:BRIGHTMLS
Price summary
- Price:$375,000
- Price per sq. ft.:$173.29
- Monthly HOA dues:$4.17
About this home
Welcome to 8000 Pintail Dr, a one-level, 3-bedroom, 2.5 bathroom home offering 2,164 square feet of comfortable living space on a picturesque .86-acre waterfront lot. Enjoy tranquil pond views from multiple rooms throughout the home, filling every space with natural light. The large rear porch is the perfect spot to unwind and take in the scenery, while the backyard firepit sets the stage for evenings under the stars. Bring your kayaks or canoes and spend your afternoons paddling the water right in your own backyard.
Additional features include an attached garage and the ease of single-level living, all set on a spacious, private lot. Call today to schedule your showing.
Contact an agent
Home facts
- Year built:1984
- Subdivision & Development:LAKE PINES
- Listing ID #:MDWC2024060
- Added:1 day(s) ago
- Updated:August 08, 2026 at 01:24 PM
Rooms and interior
- Bedrooms:3
- Total bathrooms:3
- Full bathrooms:2
- Half bathrooms:1
- Dining Description:Dining Area
- Bathrooms Description:Primary Bath(s)
- Kitchen Description:Carpet, Dishwasher, Exhaust Fan, Microwave, Oven/Range - Gas, Refrigerator, Water Heater
- Bedroom Description:Carpet, Entry Level Bedroom, Walk In Closet(s)
- Living area:2,164 sq. ft.
Heating and cooling
- Cooling:Central A/C
- Heating:90% Forced Air, Oil, Wood, Wood Burn Stove
Structure and exterior
- Roof:Architectural Shingle
- Year built:1984
- Building area:2,164 sq. ft.
- Lot area:0.86 Acres
- Lot Features:Partly Wooded, Rear Yard, Road Frontage, Rural, Secluded
- Architectural Style:Ranch/Rambler
- Construction Materials:Stick Built, Vinyl Siding
- Exterior Features:Deck(s), Extensive Hardscape, Exterior Lighting, Sidewalks
- Foundation Description:Crawl Space
- Levels:1 Story
Utilities
- Water:Well
- Sewer:On Site Septic
Finances and disclosures
- Price:$375,000
- Price per sq. ft.:$173.29
- Tax amount:$2,708 (2025)
Features and amenities
- Laundry features:Dryer, Has Laundry, Washer
- Amenities:Attic, Carpet, Ceiling Fan(s), Water Treat System
Parking
- Parking description:Asphalt Driveway, Attached Garage, Garage - Front Entry
- Garage:Yes
- Garage spaces:2
New listings near 8000 Pintail Dr
- New
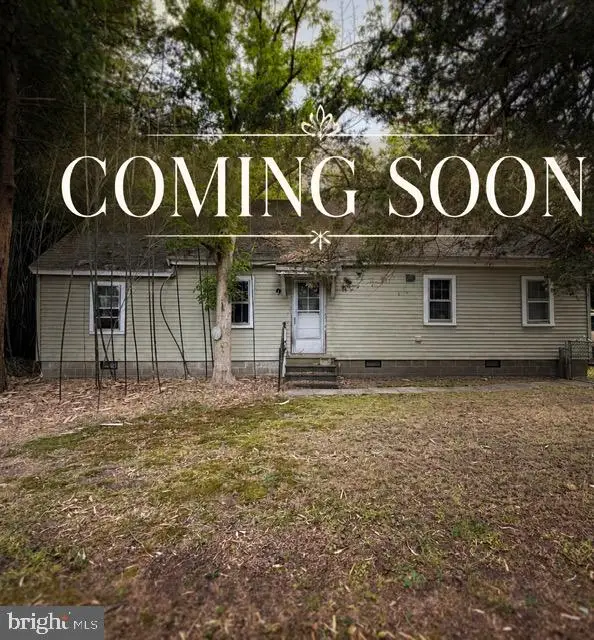 $90,000Active2 beds 1 baths864 sq. ft.
7010 Archie Dennis Rd, PARSONSBURG, MD 21849
MLS# MDWC2024068Listed by: EXP REALTY, LLC  $375,000Pending3 beds 2 baths1,509 sq. ft.
8225 Democracy Dr, PARSONSBURG, MD 21849
MLS# MDWC2023792Listed by: EXP REALTY, LLC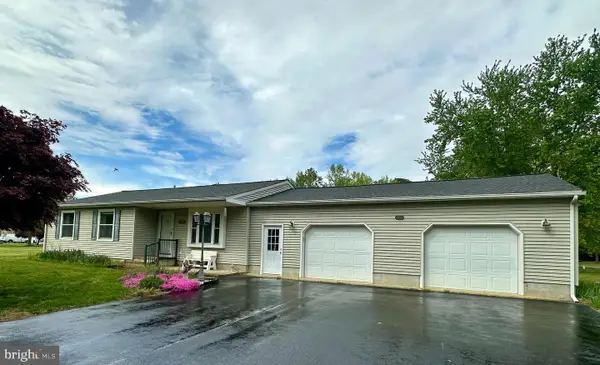 $249,000Pending3 beds 2 baths1,218 sq. ft.
5783 Argyle Dr, PARSONSBURG, MD 21849
MLS# MDWC2022554Listed by: BRENTON REALTY GROUP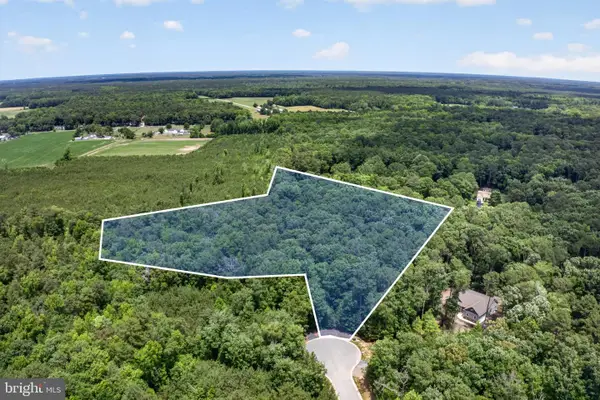 $79,990Active3.93 Acres
Lot 9a Pristine Pl, PARSONSBURG, MD 21849
MLS# MDWC2023534Listed by: EXP REALTY, LLC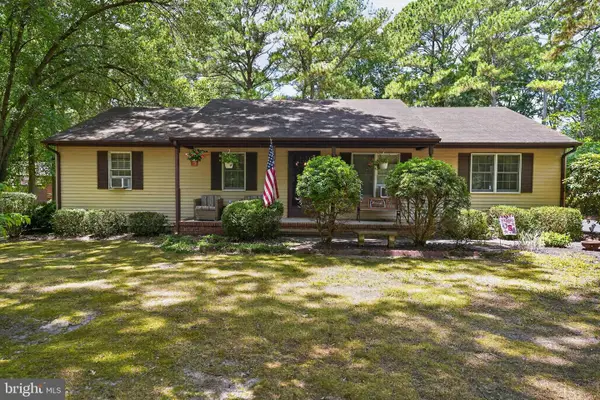 $219,990Pending3 beds 2 baths1,352 sq. ft.
7204 E Ranier Dr, PARSONSBURG, MD 21849
MLS# MDWC2023356Listed by: EXP REALTY, LLC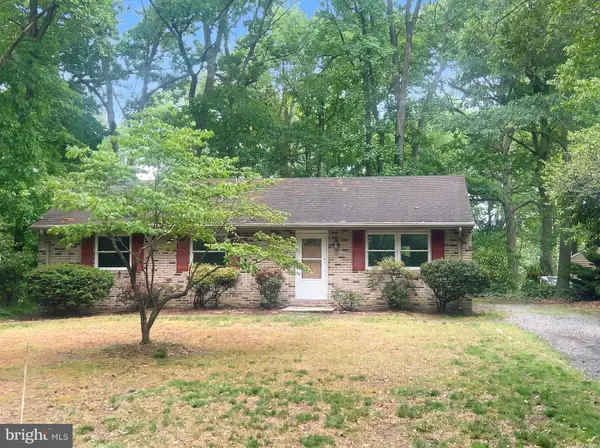 $259,000Active3 beds 1 baths1,156 sq. ft.
7307 E Ranier Dr, PARSONSBURG, MD 21849
MLS# MDWC2023132Listed by: OPEN DOOR BROKERAGE, LLC $150,000Active16.71 Acres
Pristine Pl #16aa, PARSONSBURG, MD 21849
MLS# MDWC2023064Listed by: WORTHINGTON REALTY GROUP, LLC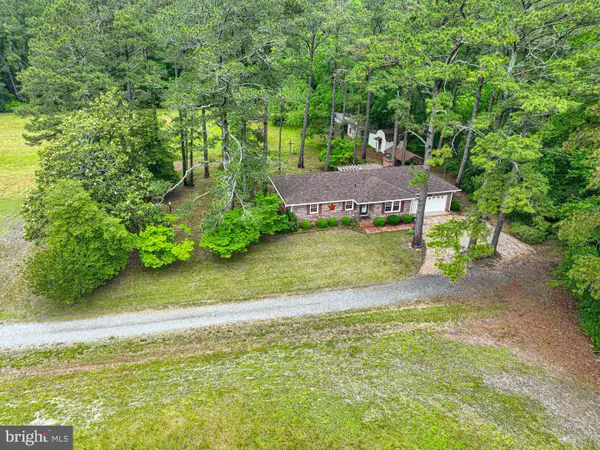
 $450,000Pending2 beds 2 baths1,472 sq. ft.
33550 Mount Hermon Rd, PARSONSBURG, MD 21849
MLS# MDWC2023012Listed by: CENTURY 21 HARBOR REALTY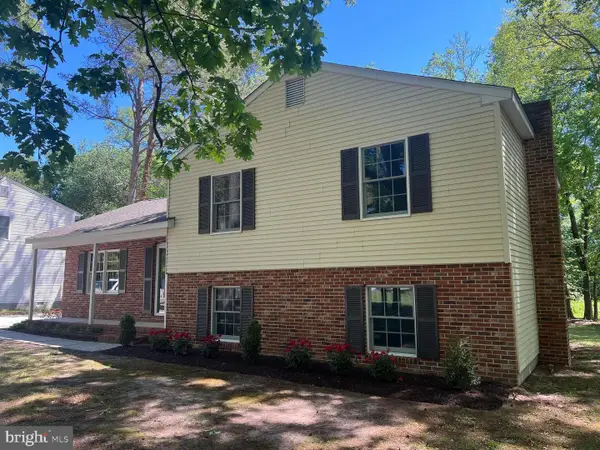 $334,000Pending4 beds 3 baths1,984 sq. ft.
7219 E Ranier Dr, PARSONSBURG, MD 21849
MLS# MDWC2022712Listed by: LONG & FOSTER REAL ESTATE, INC.


Protect your home and budget from life's surprises with an Assurant Home Warranty, backed by a partner that supports you through every step of homeownership. Explore Plans.
©2026 Century 21 Real Estate LLC. All rights reserved. CENTURY 21®, the CENTURY 21 Logo and C21® are service marks owned by Century 21 Real Estate LLC. Century 21 Real Estate LLC fully supports the principles of the Fair Housing Act and the Equal Opportunity Act. Each office is independently owned and operated. Listing information is deemed reliable but not guaranteed accurate.