
11 Walters Way, Pasadena, MD 21122
Local realty services provided by:CENTURY 21 Harris Hawkins & Co.
11 Walters Way,Pasadena, MD 21122
$1,749,900
- 6 Beds
- 6 Baths
- 8,205 sq. ft.
- Single family
- Active
Listed by: randy y fazio
Office: fathom realty md, llc.
MLS#:MDAA2151522
Source:BRIGHTMLS
Price summary
- Price:$1,749,900
- Price per sq. ft.:$213.27
About this home
Welcome to Your Private 2-Acre Luxury Resort – 6 Bedrooms | 5.5 Baths | 8,205 Finished Sq Ft
Tucked away at the end of a quiet dead-end street in the highly sought-after Chesapeake School District, this extraordinary 4-level colonial estate offers the perfect combination of luxury, privacy, and resort-style living. Situated on nearly 2 partially wooded acres with no HOA, the property is fully enclosed by a 6' privacy fence and secured by a newly updated electric gated entrance.
Inside, over 8,200 finished square feet showcase exceptional craftsmanship, including soaring 19' ceilings, a dramatic curved staircase, hardwood floors, solid wood doors, crown molding, plantation shutters, and extensive 2024-2026 updates featuring fresh designer paint, premium carpeting, modern lighting, smart switches, outlets, and plumbing fixtures.
The gourmet kitchen is designed for entertaining with a commercial-grade gas range, double wall ovens, oversized island, dry bar with wine refrigerator, new LG counter-depth refrigerator, and spacious breakfast area. The adjoining sunroom features heated floors, cathedral ceilings, custom built-ins, an ice maker, under-counter refrigerator, and direct access to the outdoor living spaces.
The luxurious owner's wing offers a true private retreat with a tray ceiling, gas fireplace, oversized walk-in closet, private laundry, and spa-inspired bath featuring heated floors, smart toilet, Jacuzzi tub, and oversized dual-head shower. A private staircase leads to an incredible fourth-level bonus suite with 10' ceilings, five dormers, gas fireplace, wet bar, and refrigerator—ideal as a home office, library, or private lounge.
The home also features a main-level guest/in-law suite with an updated full bath, an upper-level guest suite with private bath, plus two additional bedrooms connected by a renovated Jack-and-Jill bath...
The walk-out lower level was designed for entertainment and wellness with a large recreation room, fireplace, built-in media center, dedicated theater featuring a 150" laser projection system with 9.2.4 Dolby Atmos surround sound, home gym, custom sauna, and full bath.
Step outside to your own private resort. The backyard showcases a spectacular 45,000-gallon heated saltwater Roman-style pool with waterfalls, oversized spa, stamped concrete decking, covered dining pavilion, and a two-story pool house with new HVAC and second-floor studio. The Jandy Smart Pool System, updated equipment, and included premium wicker furniture make this outdoor oasis truly turnkey.
Additional premium features include dual tankless gas water heaters with instant recirculation, a 20KW whole-house natural gas generator, Ring security system with exterior cameras, smart lighting, Wi-Fi thermostats, smart locks, EV charging station, heated 3-car garage, and extensive exterior lighting creating stunning evening curb appeal.
Offering an unmatched blend of elegance, technology, privacy, and resort-style amenities, this one-of-a-kind estate is truly a rare opportunity. Schedule your private tour today....
Contact an agent
Home facts
- Year built:2004
- Subdivision & Development:BRANDI KNOLL
- Listing ID #:MDAA2151522
- Added:58 day(s) ago
- Updated:September 12, 2026 at 01:52 PM
Rooms and interior
- Bedrooms:6
- Total bathrooms:6
- Full bathrooms:5
- Half bathrooms:1
- Flooring:Carpet, Ceramic Tile, Concrete, Hardwood, Heated
- Dining Description:Dining Area, Dining Room, Formal/Separate Dining Room
- Bathrooms Description:Primary Bath(s)
- Kitchen Description:Breakfast Area, Butlers Pantry, Carpet, Cooktop, Crown Moldings, Dishwasher, Energy Efficient Appliances, Exhaust Fan, Extra Refrigerator/Freezer, Freezer, Icemaker, Instant Hot Water, Kitchen - Eat-In, Kitchen - Gourmet, Kitchen - Island, Kitchen - Table Space, Microwave, Oven - Double, Oven - Wall, Pantry, Range Hood, Recessed Lighting, Refrigerator, Six Burner Stove, Stainless Steel Appliances, Trash Compactor, Upgraded Countertops, Water Dispenser, Water Heater - Tankless, Wet/Dry Bar, Wine Storage
- Bedroom Description:Carpet, Entry Level Bedroom, Primary Bedroom, Walk In Closet(s)
- Basement:Yes
- Basement Description:Connecting Stairway, Daylight, Full, Interior Access, Outside Entrance, Partial, Poured Concrete, Side Entrance, Sump Pump, Walkout Stairs, Windows
- Living area:8,205 sq. ft.
Heating and cooling
- Cooling:Air Purification System, Ceiling Fan(s), Central A/C, Fresh Air Recovery System, Multi Units, Programmable Thermostat, Zoned
- Heating:Central, Forced Air, Natural Gas, Programmable Thermostat, Zoned
Structure and exterior
- Roof:Shingle
- Year built:2004
- Building area:8,205 sq. ft.
- Lot area:1.86 Acres
- Lot Features:Backs to Trees, Corner, Corner Lot/Unit, Front Yard, Landscaping, No Thru Street, Partly Wooded, Poolside, Premium, Private, Rear Yard, SideYard(s), Trees/Wooded
- Architectural Style:Colonial
- Construction Materials:Brick, Vinyl Siding
- Exterior Features:Balcony, Bump-outs, Deck(s), Extensive Hardscape, Exterior Lighting, Flood Lights, Gutter System, Outbuilding(s), Patio(s), Secure Storage, Street Lights, Water Falls
- Foundation Description:Permanent
- Levels:4 Story
Schools
- High school:CHESAPEAKE
- Middle school:CHESAPEAKE BAY
- Elementary school:PASADENA
Utilities
- Water:Public
- Sewer:Private Septic Tank
Finances and disclosures
- Price:$1,749,900
- Price per sq. ft.:$213.27
- Tax amount:$9,847 (2022)
Features and amenities
- Laundry features:Dryer - Front Loading, Dryer In Unit, ENERGY STAR Clothes Washer, Has Laundry, Washer In Unit
- Amenities:200+ Amp Service, Air Cleaner, Air Filter System, Attic, Bar, Cable TV, Carbon Monoxide Detector(s), Carpet, Ceiling Fan(s), Chair Railings, Crown Moldings, Curved Staircase, Double Hung Windows, Double Pane Windows, Electric Alarm, Insulated Windows, Main Entrance Lock, Motion Detectors, Natural Gas Available, Recessed Lighting, Security Gate, Security System, Smoke Detector, Sound System, Transom Windows, Wet/Dry Bar, Window Treatments
- Pool features:Fenced, Filtered, Heated, In Ground, Pool/Spa Combo, Saltwater
Parking
- Parking description:Additional Storage Area, Attached Garage, Built In, Concrete Driveway, Covered Parking, Garage - Side Entry, Garage Door Opener, Inside Access, Oversized
- Garage:Yes
- Garage spaces:3
New listings near 11 Walters Way
- Coming Soon
 $579,900Coming Soon4 beds 4 baths2,490 sq. ft.
7306 Red Pond Ct, GLEN BURNIE, MD 21060
MLS# MDAA2156608Listed by: TESLA REALTY GROUP, LLC - Coming Soon
 $440,000Coming Soon3 beds 4 baths1,920 sq. ft.
8311 Encore Dr, GLEN BURNIE, MD 21060
MLS# MDAA2156118Listed by: SAMSON PROPERTIES - Coming Soon
 $475,000Coming Soon5 beds 2 baths1,832 sq. ft.
214 Beach Rd, PASADENA, MD 21122
MLS# MDAA2156488Listed by: RE/MAX EXECUTIVE - Coming Soon
 $355,000Coming Soon3 beds 2 baths1,929 sq. ft.
321 Cool Breeze Ct, PASADENA, MD 21122
MLS# MDAA2156646Listed by: MARYLAND DREAM HOME REALTY - Coming Soon
 $475,000Coming Soon3 beds 4 baths1,280 sq. ft.
118 Woodgate Cir, PASADENA, MD 21122
MLS# MDAA2156222Listed by: DOUGLAS REALTY LLC - Coming Soon
 $485,000Coming Soon3 beds 3 baths2,332 sq. ft.
8227 White Star Xing, PASADENA, MD 21122
MLS# MDAA2154878Listed by: LPT REALTY, LLC - Coming Soon
 $499,000Coming Soon3 beds 3 baths1,800 sq. ft.
22 Brookfield Rd, PASADENA, MD 21122
MLS# MDAA2156460Listed by: TAYLOR PROPERTIES - Coming Soon
 $390,000Coming Soon3 beds 1 baths1,634 sq. ft.
221 Oak Dr, PASADENA, MD 21122
MLS# MDAA2156284Listed by: RE/MAX EXECUTIVE - Coming Soon
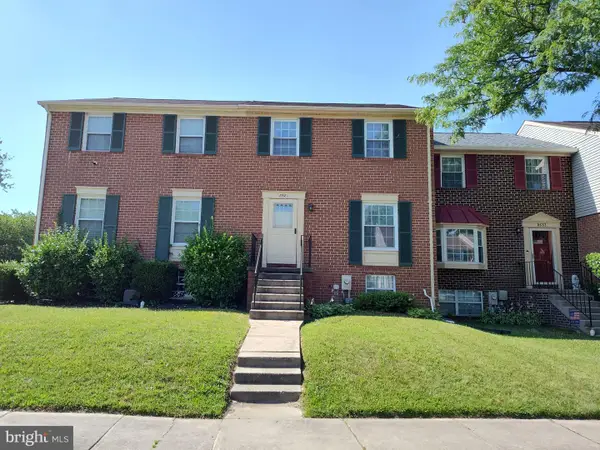 $320,000Coming Soon3 beds 2 baths1,400 sq. ft.
8681 Scorton Harbour, PASADENA, MD 21122
MLS# MDAA2155904Listed by: RE/MAX ONE - Coming Soon
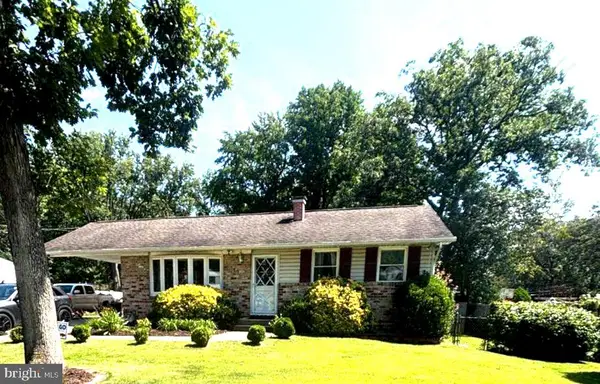 $425,000Coming Soon3 beds 1 baths1,811 sq. ft.
147 Magothy Beach Rd, PASADENA, MD 21122
MLS# MDAA2155844Listed by: LONG & FOSTER REAL ESTATE, INC.


Protect your home and budget from life's surprises with an Assurant Home Warranty, backed by a partner that supports you through every step of homeownership. Explore Plans.
©2026 Century 21 Real Estate LLC. All rights reserved. CENTURY 21®, the CENTURY 21 Logo and C21® are service marks owned by Century 21 Real Estate LLC. Century 21 Real Estate LLC fully supports the principles of the Fair Housing Act and the Equal Opportunity Act. Each office is independently owned and operated. Listing information is deemed reliable but not guaranteed accurate.