
1134 Valley Dr, Pasadena, MD 21122
Local realty services provided by:CENTURY 21 Downtown
1134 Valley Dr,Pasadena, MD 21122
$723,500
- 4 Beds
- 3 Baths
- - sq. ft.
- Single family
- Sold
Listed by: vincent m caropreso
Office: keller williams flagship
MLS#:MDAA2149200
Source:BRIGHTMLS
Sorry, we are unable to map this address
Price summary
- Price:$723,500
- Monthly HOA dues:$20.83
About this home
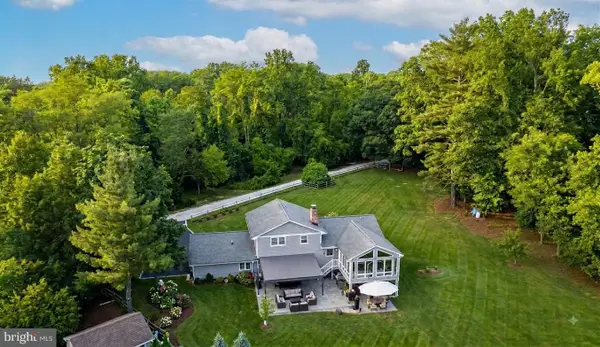
Welcome to this beautifully appointed 4-bedroom, 3 full bath split-level home, offering four finished levels of thoughtfully designed living space on a spacious .70-acre corner lot. With an open-concept layout, exceptional indoor and outdoor entertaining areas, and access to outstanding community amenities offered by North Shore on the Magothy, this home offers the perfect blend of comfort and lifestyle.
The main living areas feature a wood-burning fireplaces and a pellet stove, creating a warm and inviting atmosphere, while direct access leads to an impressive covered outdoor living space complete with a stunning stone fireplace, built-in speakers and built-in grill—ideal for year-round entertaining. The gourmet kitchen is designed to impress with a large center island featuring a prep sink, wine chiller, abundant wood cabinetry, and generous workspace for preparing meals and gathering with family and friends.
The spacious primary suite serves as a private retreat with a luxurious en-suite bath featuring a jetted soaking tub, separate shower, and plenty of room to relax. Three additional bedrooms and multiple living areas provide flexibility for family, guests, hobbies, or a home office.
Outside, you'll find an attached garage with access from the interior of the home, an oversized driveway with ample parking, and a private backyard complete with a swing set/playground for endless outdoor enjoyment.
Located in a sought-after water-oriented community, residents enjoy access to a community boat ramp, boat slips available for a nominal annual fee, a waterfront park and picnic area, playground, and basketball court. Whether you're launching your boat for a day on the water or simply enjoying the community amenities, this location offers an exceptional Chesapeake Bay lifestyle while remaining convenient to shopping, dining, and major commuter routes....
Contact an agent
Home facts
- Year built:1962
- Subdivision & Development:NORTH SHORE
- Listing ID #:MDAA2149200
- Added:52 day(s) ago
- Updated:August 28, 2026 at 07:17 AM
Rooms and interior
- Bedrooms:4
- Total bathrooms:3
- Full bathrooms:3
- Flooring:Bamboo, Carpet, Ceramic Tile
- Dining Description:Combination Dining/Living, Combination Kitchen/Dining, Dining Area, Dining Room
- Bathrooms Description:Primary Bath(s)
- Kitchen Description:Built-In Microwave, Carpet, Combination Kitchen/Living, Dishwasher, Disposal, Exhaust Fan, Icemaker, Kitchen - Gourmet, Kitchen - Island, Kitchen - Table Space, Oven/Range - Electric, Range Hood, Recessed Lighting, Refrigerator, Stainless Steel Appliances, Upgraded Countertops, Water Dispenser, Water Heater
- Bedroom Description:Carpet, Primary Bedroom
- Basement:Yes
- Basement Description:Connecting Stairway, Space For Rooms, Unfinished
Heating and cooling
- Cooling:Ceiling Fan(s), Central A/C
- Heating:Central, Electric, Oil
Structure and exterior
- Roof:Shingle
- Year built:1962
- Lot Features:Corner, Landscaping, Partly Wooded, River
- Architectural Style:Split Level
- Construction Materials:Stone, Vinyl Siding
- Exterior Features:Patio(s), Porch(es), Private Beach, Secure Storage
- Foundation Description:Block
- Levels:4 Story
Schools
- High school:CHESAPEAKE
- Middle school:CHESAPEAKE BAY
- Elementary school:BODKIN
Utilities
- Water:Well
- Sewer:Septic Exists
Finances and disclosures
- Price:$723,500
- Tax amount:$6,350 (2026)
Features and amenities
- Laundry features:Dryer - Front Loading, Washer - Front Loading
- Amenities:200+ Amp Service, Cable TV Available, Carpet, Ceiling Fan(s), Double Pane Windows, Insulated Windows, Recessed Lighting, Smoke Detector
Parking
- Parking description:Asphalt Driveway, Attached Garage, Garage - Front Entry, Garage Door Opener, Inside Access, Off Street
- Garage:Yes
- Garage spaces:2
New listings near 1134 Valley Dr
- Coming Soon
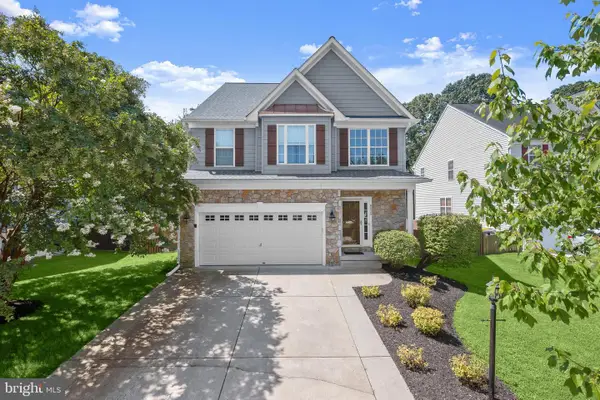 $650,000Coming Soon4 beds 4 baths2,705 sq. ft.
8025 Flora Ln, PASADENA, MD 21122
MLS# MDAA2155532Listed by: NORTHROP REALTY - Coming Soon
 $350,000Coming Soon4 beds 2 baths1,307 sq. ft.
8074 Mayer Ave, PASADENA, MD 21122
MLS# MDAA2155528Listed by: KELLER WILLIAMS FLAGSHIP - Coming Soon
 $573,000Coming Soon3 beds 5 baths3,024 sq. ft.
614 Lakemont Dr, GLEN BURNIE, MD 21060
MLS# MDAA2155276Listed by: EXP REALTY, LLC - Coming Soon
 $460,000Coming Soon3 beds 3 baths1,584 sq. ft.
8429 Lockwood Rd, PASADENA, MD 21122
MLS# MDAA2149038Listed by: KELLER WILLIAMS FLAGSHIP - Coming Soon
 $968,000Coming Soon3 beds 3 baths1,676 sq. ft.
282 Riverside Dr, PASADENA, MD 21122
MLS# MDAA2155082Listed by: DOUGLAS REALTY LLC - Coming Soon
 $550,000Coming Soon3 beds 4 baths2,524 sq. ft.
7721 Woodvale Dr, GLEN BURNIE, MD 21060
MLS# MDAA2151544Listed by: KELLER WILLIAMS PREFERRED PROPERTIES - Coming Soon
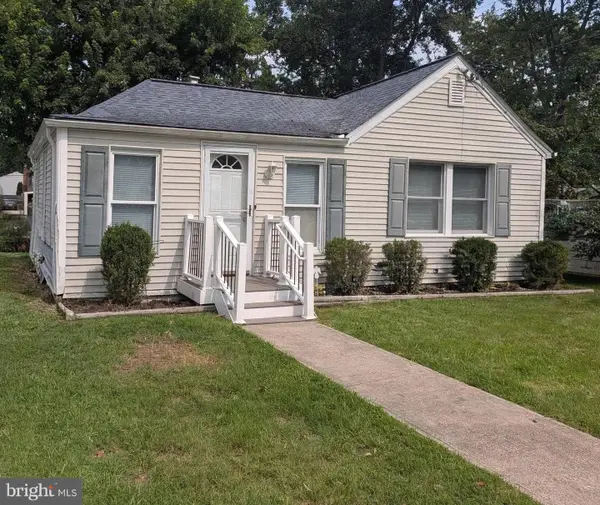 $247,000Coming Soon2 beds 1 baths630 sq. ft.
632 Fernhill Rd, PASADENA, MD 21122
MLS# MDAA2153792Listed by: RE/MAX EXECUTIVE - Coming Soon
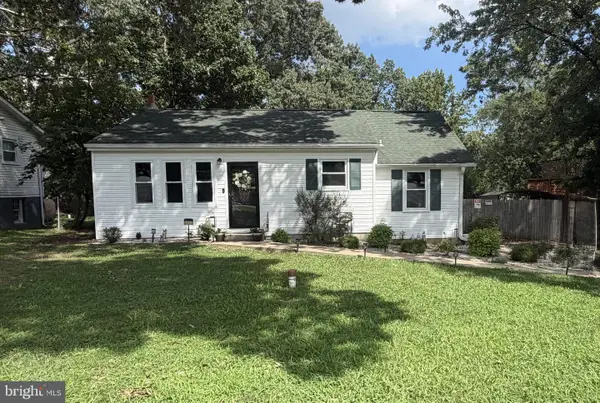 $450,000Coming Soon3 beds 1 baths1,026 sq. ft.
8055 Maywood Ave, PASADENA, MD 21122
MLS# MDAA2154510Listed by: BERKSHIRE HATHAWAY HOMESERVICES HOMESALE REALTY - Coming Soon
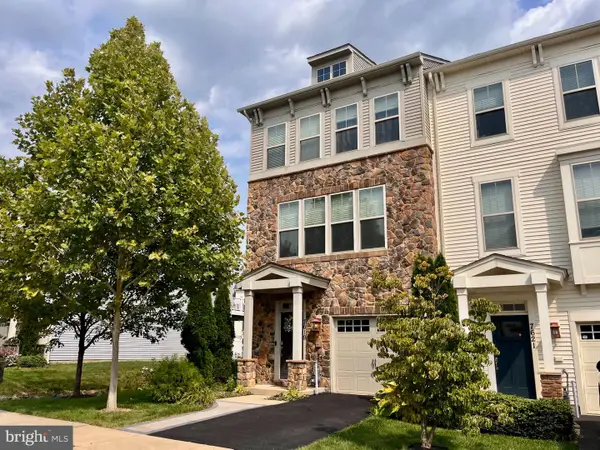 $480,000Coming Soon4 beds 4 baths2,160 sq. ft.
7619 Lyndon Ct, GLEN BURNIE, MD 21060
MLS# MDAA2154412Listed by: HOMEOWNERS REAL ESTATE - Coming Soon
 $1,275,000Coming Soon4 beds 4 baths2,481 sq. ft.
384 Eagle Hill Rd, PASADENA, MD 21122
MLS# MDAA2154252Listed by: KELLER WILLIAMS LUCIDO AGENCY


Protect your home and budget from life's surprises with an Assurant Home Warranty, backed by a partner that supports you through every step of homeownership. Explore Plans.
©2026 Century 21 Real Estate LLC. All rights reserved. CENTURY 21®, the CENTURY 21 Logo and C21® are service marks owned by Century 21 Real Estate LLC. Century 21 Real Estate LLC fully supports the principles of the Fair Housing Act and the Equal Opportunity Act. Each office is independently owned and operated. Listing information is deemed reliable but not guaranteed accurate.