
1451 Colony Rd, Pasadena, MD 21122
Local realty services provided by:CENTURY 21 Advantage Gold
Listed by: melissa m cheetham
Office: lpt realty, llc.
MLS#:MDAA2159114
Source:BRIGHTMLS
Price summary
- Price:$900,000
- Price per sq. ft.:$211.71
About this home
Calling ALL BOATERS, RV OWNERS & CAR ENTHUSIASTS! If you've been searching for a home with room for ALL of your TOYS, this is it! Situated on 3 ACRES in Pasadena's sought-after CHESAPEAKE SCHOOL DISTRICT, this SPACIOUS HOME offers 4 HUGE Bedrooms, 4.5 Bathrooms, PLUS A DEN in the FINISHED BASEMENT that can serve as a potential 5th bedroom.
One of the standout features is the MASSIVE PARKING AREA, offering incredible space for Multiple Vehicles, Boats, RVs, Trailers, and Recreational Toys! There's even 50-amp ELECTRIC SERVICE for your RV right there in the parking lot. And for BOATING Enthusiasts, you'll love being within a few blocks of the COMMUNITY BOAT RAMP, making days on the water that much easier!
Inside, you'll find plenty of room to spread out, including a FULLY FINISHED BASEMENT DESIGNED FOR ENTERTAINING, complete with a CUSTOM WET BAR, SURROUND SOUND, GAME ROOM & FULL BATHROOM. Whether you're hosting game nights, watching the big game, or entertaining family and friends, this space has you covered!
Enjoy the privacy and possibilities of 3 Acres while being conveniently located next to the Famous MIKES NORTH RESTAURANT, with easy access to shopping, dining, and major commuter routes.
Get this beautiful house before someone else does & Enjoy space for your LIFESTYLE, room for your TOYS, and a LOCATION that's HARD TO BEAT. This Pasadena property offers a rare combination of acreage, convenience, and entertainment space. Come experience it for yourself!...
Contact an agent
Home facts
- Year built:2000
- Subdivision & Development:WOODLAND BEACH
- Listing ID #:MDAA2159114
- Added:11 day(s) ago
- Updated:October 24, 2026 at 10:40 AM
Rooms and interior
- Bedrooms:5
- Total bathrooms:5
- Full bathrooms:4
- Half bathrooms:1
- Flooring:Carpet, Ceramic Tile, Hardwood, Luxury Vinyl Plank
- Dining Description:Combination Dining/Living, Combination Kitchen/Dining, Dining Area, Formal/Separate Dining Room
- Bathrooms Description:Primary Bath(s)
- Kitchen Description:Built-In Microwave, Built-Ins, Carpet, Combination Kitchen/Living, Dishwasher, Disposal, Exhaust Fan, Extra Refrigerator/Freezer, Icemaker, Kitchen - Eat-In, Kitchen - Gourmet, Kitchen - Island, Kitchen - Table Space, Microwave, Oven/Range - Gas, Pantry, Recessed Lighting, Refrigerator, Stainless Steel Appliances, Stove, Upgraded Countertops, Water Heater - Tankless, Wet/Dry Bar
- Bedroom Description:Carpet, Walk In Closet(s)
- Basement:Yes
- Basement Description:Daylight, Full, Fully Finished, Heated, Improved, Outside Entrance, Partial
- Living area:4,251 sq. ft.
Heating and cooling
- Cooling:Ceiling Fan(s), Central A/C
- Heating:Electric, Heat Pump - Gas BackUp, Heat Pump(s), Propane - Owned
Structure and exterior
- Roof:Shingle
- Year built:2000
- Building area:4,251 sq. ft.
- Lot area:3 Acres
- Lot Features:Backs - Parkland, Backs to Trees, Corner, Corner Lot/Unit, Front Yard, Landscaping, Level, Partly Wooded, Rear Yard, Secluded, SideYard(s), Trees/Wooded, Year Round Access
- Architectural Style:Colonial
- Construction Materials:Vinyl Siding
- Exterior Features:Boat Storage, Exterior Lighting, Patio(s), Porch(es), Screened, Sidewalks, Street Lights
- Foundation Description:Concrete Perimeter
- Levels:3 Story
Schools
- High school:CHESAPEAKE
- Middle school:CHESAPEAKE BAY
- Elementary school:FORT SMALLWOOD
Utilities
- Water:Private, Well
- Sewer:Private Septic Tank, Septic Exists
Finances and disclosures
- Price:$900,000
- Price per sq. ft.:$211.71
- Tax amount:$7,256 (2026)
Features and amenities
- Laundry features:Dryer, Dryer In Unit, Has Laundry, Washer, Washer In Unit
- Amenities:Bar, Built-Ins, Carpet, Ceiling Fan(s), Chair Railings, Recessed Lighting, Sliding Windows, Water Treat System, Wet/Dry Bar, Window Treatments
Parking
- Parking description:Attached Garage, Concrete Driveway, Covered Parking, Electric Vehicle Charging Station(s), Free, Garage - Side Entry, Garage Door Opener, Inside Access, Lighted Parking, Off Street, Parking Lot, Parking Space Conveys, Paved Driveway, Paved Parking, Private, Surface
- Garage:Yes
- Garage spaces:2
New listings near 1451 Colony Rd
- Coming SoonOpen Fri, 1 to 3pm
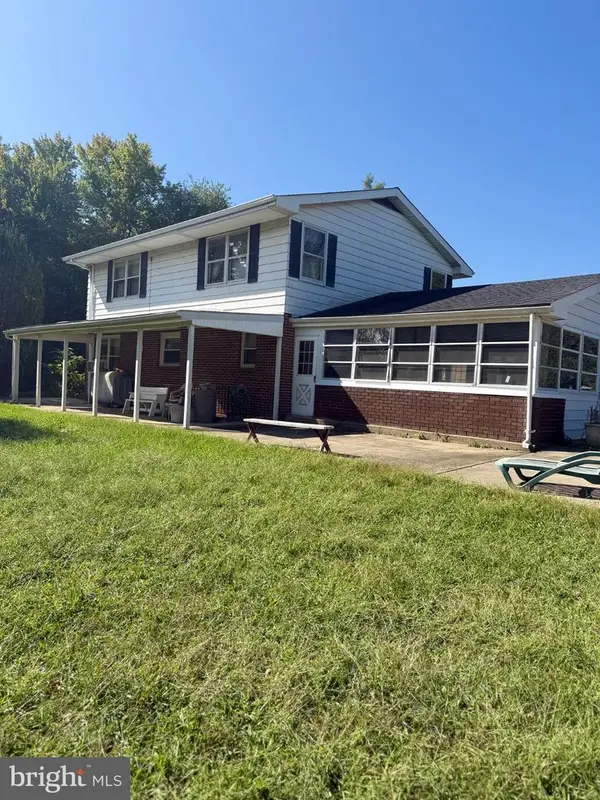 $899,000Coming Soon5 beds 3 baths1,872 sq. ft.
7667 Locust Grove Rd, GLEN BURNIE, MD 21060
MLS# MDAA2159094Listed by: MEREDITH FINE PROPERTIES - Coming Soon
 $339,900Coming Soon3 beds 2 baths1,400 sq. ft.
953 Mount Desert Harbour, PASADENA, MD 21122
MLS# MDAA2159814Listed by: DOUGLAS REALTY LLC - Coming Soon
 $309,900Coming Soon2 beds 2 baths1,185 sq. ft.
8125 Tower Bridge Dr #245, PASADENA, MD 21122
MLS# MDAA2159810Listed by: DOUGLAS REALTY LLC - Coming Soon
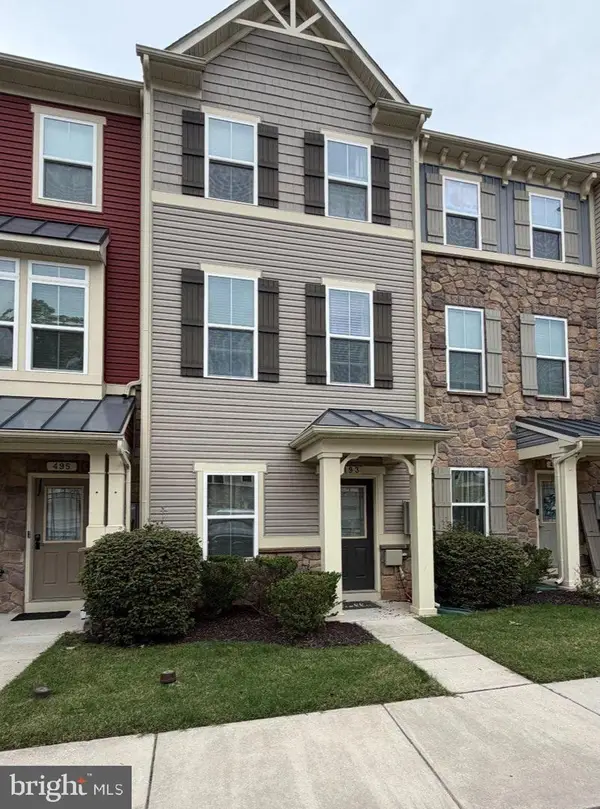 $399,900Coming Soon3 beds 3 baths1,920 sq. ft.
493 Willow Bend Dr, GLEN BURNIE, MD 21060
MLS# MDAA2159378Listed by: THE KW COLLECTIVE - Coming Soon
 $1,300,000Coming Soon3 beds 3 baths2,788 sq. ft.
8163 Bayside Dr, PASADENA, MD 21122
MLS# MDAA2159252Listed by: KELLER WILLIAMS FLAGSHIP - Coming Soon
 $450,000Coming Soon3 beds 3 baths2,179 sq. ft.
7202 Mockingbird Cir, GLEN BURNIE, MD 21060
MLS# MDAA2159138Listed by: RE/MAX EXECUTIVE - Coming Soon
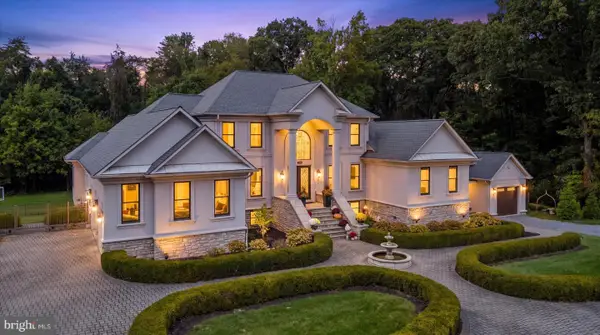 $2,000,000Coming Soon6 beds 9 baths9,261 sq. ft.
2000 Fraley Ln, PASADENA, MD 21122
MLS# MDAA2158712Listed by: HYATT & COMPANY REAL ESTATE, LLC - Coming Soon
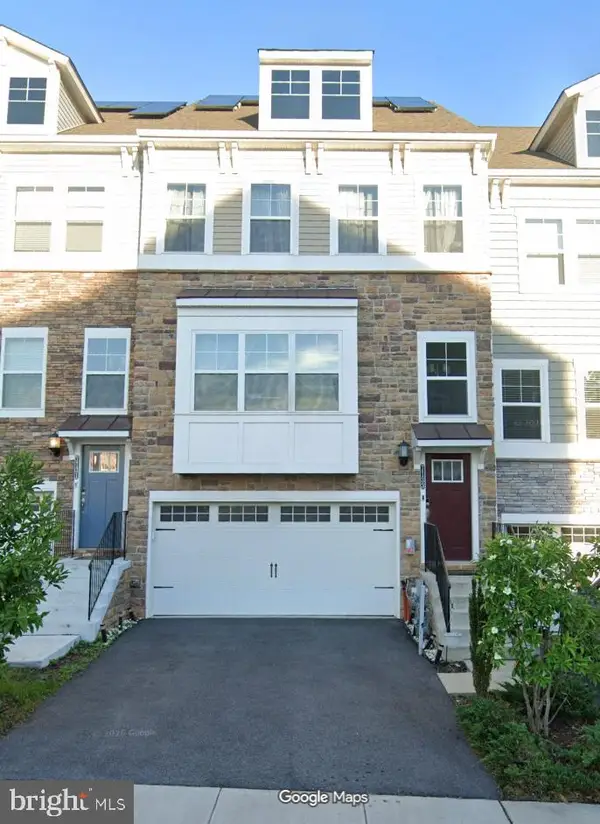 $520,000Coming Soon3 beds 5 baths2,526 sq. ft.
7133 Yamhill Way, GLEN BURNIE, MD 21060
MLS# MDAA2158704Listed by: LONG & FOSTER REAL ESTATE, INC. - Coming Soon
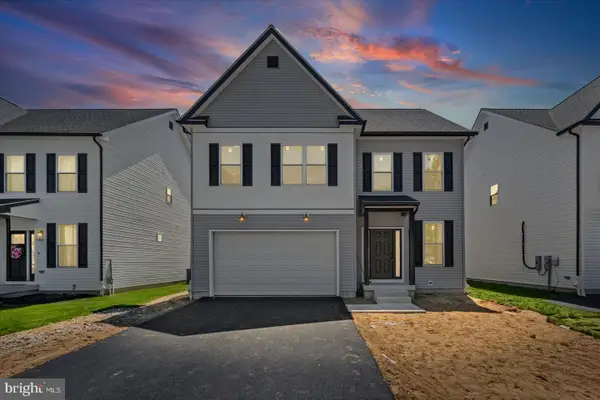 $589,000Coming Soon4 beds 3 baths2,148 sq. ft.
673 211th St, PASADENA, MD 21122
MLS# MDAA2157518Listed by: BERKSHIRE HATHAWAY HOMESERVICES HOMESALE REALTY - Coming Soon
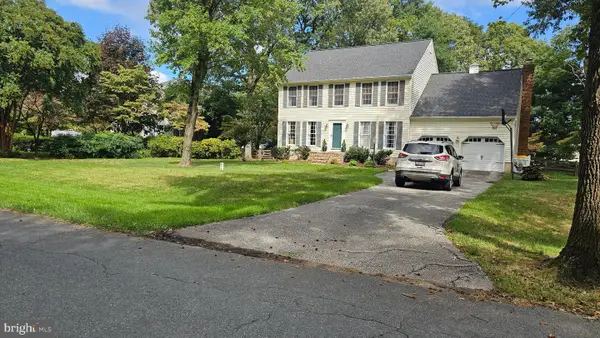 $875,000Coming Soon4 beds 3 baths3,544 sq. ft.
7683 Water Oak Point Rd, PASADENA, MD 21122
MLS# MDAA2157866Listed by: DOUGLAS REALTY LLC


Protect your home and budget from life's surprises with an Assurant Home Warranty, backed by a partner that supports you through every step of homeownership. Explore Plans.
©2026 Century 21 Real Estate LLC. All rights reserved. CENTURY 21®, the CENTURY 21 Logo and C21® are service marks owned by Century 21 Real Estate LLC. Century 21 Real Estate LLC fully supports the principles of the Fair Housing Act and the Equal Opportunity Act. Each office is independently owned and operated. Listing information is deemed reliable but not guaranteed accurate.