
1554 Long Point Rd, Pasadena, MD 21122
Local realty services provided by:CENTURY 21 Ryon Real Estate
1554 Long Point Rd,Pasadena, MD 21122
$387,000
- 3 Beds
- 2 Baths
- - sq. ft.
- Single family
- Sold
Listed by: kimberly jarmer
Office: keller williams flagship
MLS#:MDAA2146844
Source:BRIGHTMLS
Sorry, we are unable to map this address
Price summary
- Price:$387,000
- Monthly HOA dues:$5.42
About this home
Price Reduction! Motivated Seller!
Welcome to 1554 Long Point Road, located in the highly desirable water-oriented community of Long Point on the Magothy! This charming rancher offers the perfect opportunity to enjoy peaceful coastal living with endless outdoor recreation just steps away.
This well-maintained home features 3 spacious bedrooms, 2 full bathrooms, and an attached one-car garage. Inside, you'll find a warm and inviting living room featuring a large bay window that fills the home with natural light, along with a cozy fireplace that's perfect for relaxing evenings. The country-style kitchen overlooks the spacious backyard, providing beautiful views while cooking, dining, or entertaining.
Major updates have already been completed for peace of mind, including a new roof and gutters (2019), HVAC system (2021), and reverse osmosis drinking water system (2021).
The main level offers three generously sized bedrooms and two full bathrooms. Downstairs, the finished walk-out basement provides valuable additional living space that can easily serve as a family room, recreation room, home office, gym, or guest area.
Located in one of Anne Arundel County's most sought-after waterfront communities, Long Point on the Magothy offers residents access to a private community boat ramp with direct access to the Magothy River, multiple private beaches, a kayak launch, and is just minutes from Downs Memorial Park.
Whether you enjoy boating, fishing, kayaking, hiking, or simply relaxing by the water, 1554 Long Point Road offers the lifestyle you've been waiting for. With the seller's recent improvements already completed, this home is ready for its next owners to move in and start enjoying everything this incredible community has to offer....
Contact an agent
Home facts
- Year built:1966
- Subdivision & Development:LONG POINT ON THE MAGOTHY
- Listing ID #:MDAA2146844
- Added:70 day(s) ago
- Updated:August 22, 2026 at 10:35 AM
Rooms and interior
- Bedrooms:3
- Total bathrooms:2
- Full bathrooms:2
- Flooring:Hardwood, Partially Carpeted
- Kitchen Description:Dishwasher, Extra Refrigerator/Freezer, Oven/Range - Electric, Refrigerator, Water Dispenser
- Bedroom Description:Entry Level Bedroom
- Basement:Yes
- Basement Description:Connecting Stairway, Full, Outside Entrance, Partially Finished, Walkout Level
Heating and cooling
- Heating:Central, Oil
Structure and exterior
- Year built:1966
- Architectural Style:Ranch/Rambler
- Exterior Features:Gutter System, Private Beach
- Foundation Description:Concrete Perimeter
- Levels:1 Story
Schools
- High school:CHESAPEAKE
- Middle school:CHESAPEAKE BAY
- Elementary school:BODKIN
Utilities
- Water:Well
- Sewer:Private Septic Tank
Finances and disclosures
- Price:$387,000
- Tax amount:$4,216 (2025)
Features and amenities
- Laundry features:Dryer - Electric, Washer
- Amenities:Bay/Bow Windows, Ceiling Fan(s)
Parking
- Parking description:Asphalt Driveway, Attached Garage, Garage - Front Entry, Inside Access
- Garage:Yes
- Garage spaces:1
New listings near 1554 Long Point Rd
- Coming Soon
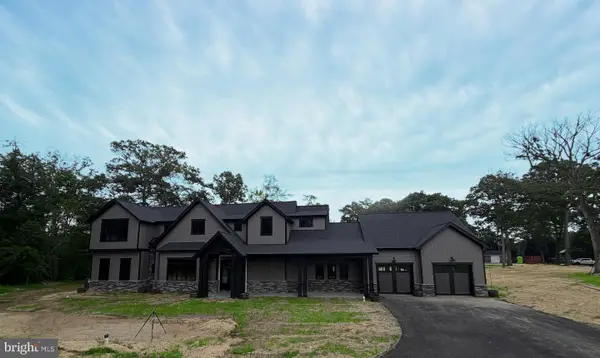 $3,195,000Coming Soon4 beds 4 baths6,288 sq. ft.
7962 Frances Ln, PASADENA, MD 21122
MLS# MDAA2154456Listed by: TTR SOTHEBY'S INTERNATIONAL REALTY - Coming Soon
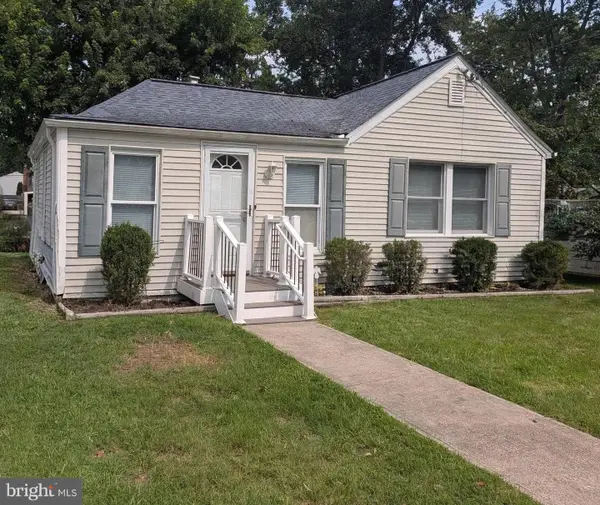 $247,000Coming Soon2 beds 1 baths630 sq. ft.
632 Fernhill Rd, PASADENA, MD 21122
MLS# MDAA2153792Listed by: RE/MAX EXECUTIVE - Coming Soon
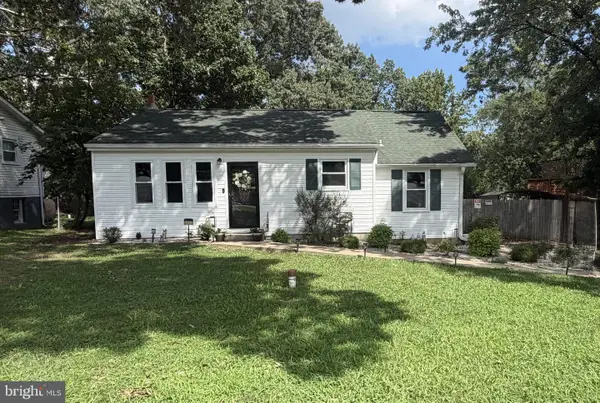 $450,000Coming Soon3 beds 1 baths1,026 sq. ft.
8055 Maywood Ave, PASADENA, MD 21122
MLS# MDAA2154510Listed by: BERKSHIRE HATHAWAY HOMESERVICES HOMESALE REALTY - Coming Soon
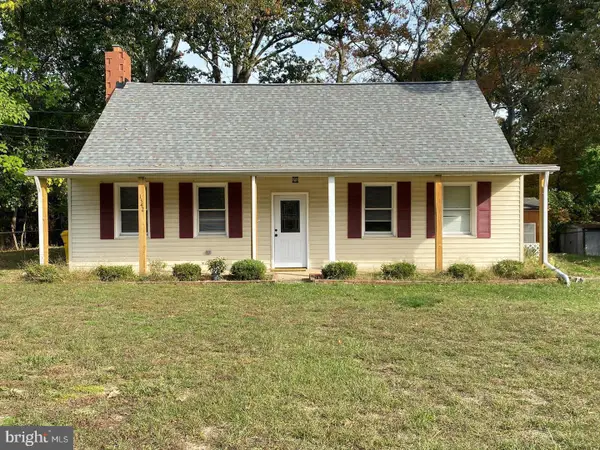 $479,000Coming Soon3 beds 1 baths1,120 sq. ft.
1342 Edna Rd, PASADENA, MD 21122
MLS# MDAA2154512Listed by: SAMSON PROPERTIES - Coming Soon
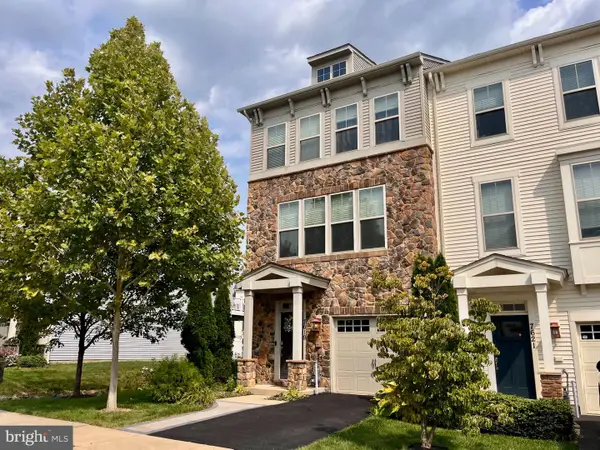 $480,000Coming Soon4 beds 4 baths2,160 sq. ft.
7619 Lyndon Ct, GLEN BURNIE, MD 21060
MLS# MDAA2154412Listed by: HOMEOWNERS REAL ESTATE - Coming Soon
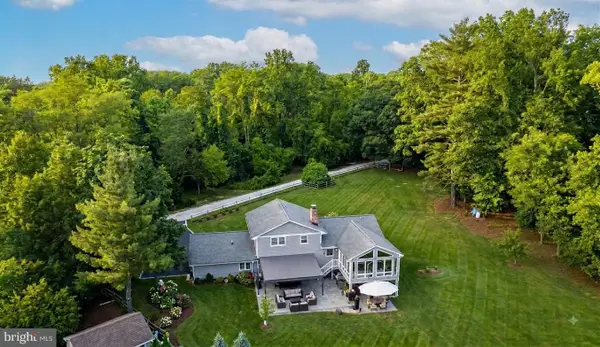 $1,275,000Coming Soon4 beds 4 baths2,481 sq. ft.
384 Eagle Hill Rd, PASADENA, MD 21122
MLS# MDAA2154252Listed by: KELLER WILLIAMS LUCIDO AGENCY - Coming SoonOpen Sat, 2 to 4pm
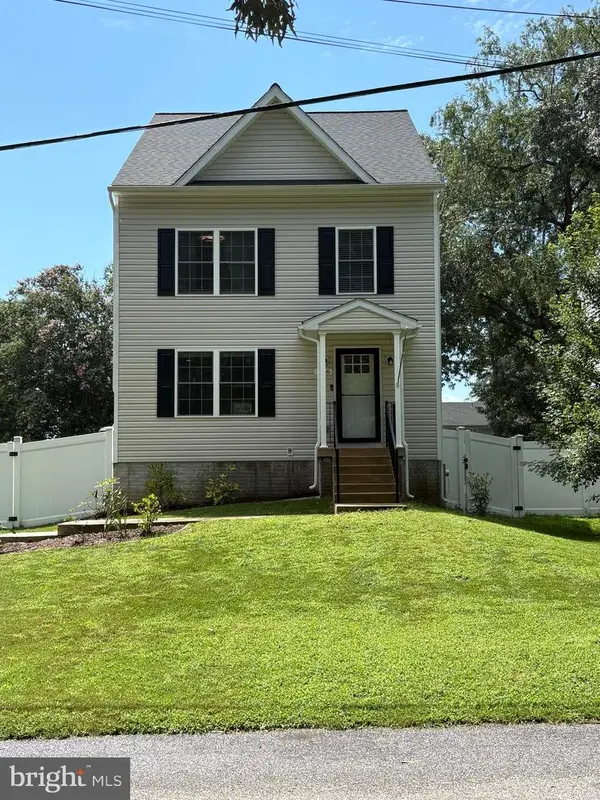 $650,000Coming Soon3 beds 4 baths2,565 sq. ft.
556 Sunset Knoll Rd, PASADENA, MD 21122
MLS# MDAA2153906Listed by: REDFIN CORP - Coming Soon
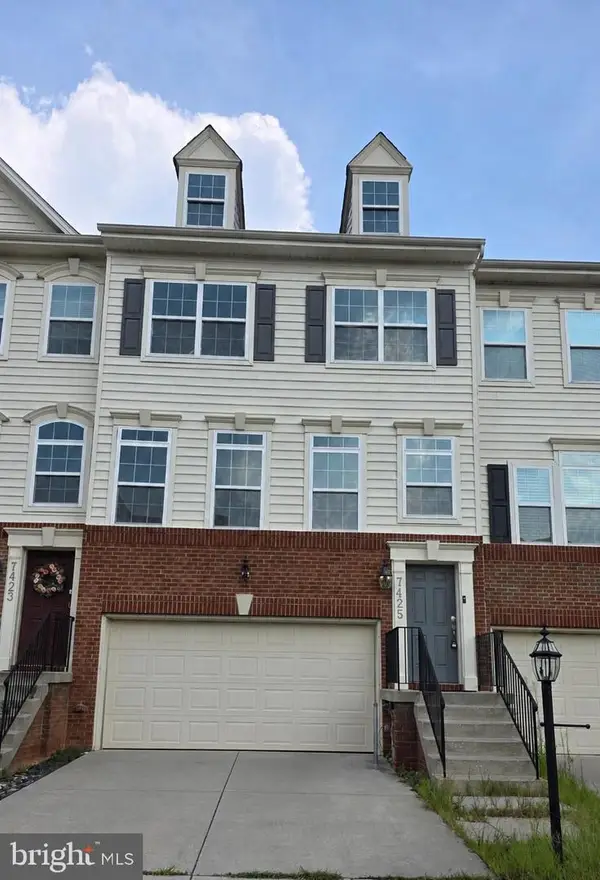 $474,900Coming Soon3 beds 4 baths2,777 sq. ft.
7425 Macon Dr, GLEN BURNIE, MD 21060
MLS# MDAA2152866Listed by: RE/MAX LEADING EDGE - Coming Soon
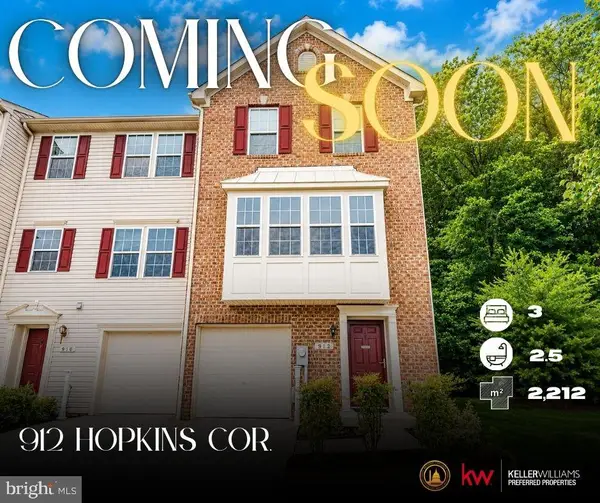 $439,900Coming Soon3 beds 3 baths2,212 sq. ft.
912 Hopkins Cor, GLEN BURNIE, MD 21060
MLS# MDAA2153712Listed by: KELLER WILLIAMS PREFERRED PROPERTIES - Coming SoonOpen Sat, 9 to 11am
 $474,000Coming Soon3 beds 5 baths2,014 sq. ft.
911 12th St, PASADENA, MD 21122
MLS# MDAA2153036Listed by: RE/MAX EXECUTIVE


Protect your home and budget from life's surprises with an Assurant Home Warranty, backed by a partner that supports you through every step of homeownership. Explore Plans.
©2026 Century 21 Real Estate LLC. All rights reserved. CENTURY 21®, the CENTURY 21 Logo and C21® are service marks owned by Century 21 Real Estate LLC. Century 21 Real Estate LLC fully supports the principles of the Fair Housing Act and the Equal Opportunity Act. Each office is independently owned and operated. Listing information is deemed reliable but not guaranteed accurate.