
650 Cedar Dr, Pasadena, MD 21122
Local realty services provided by:CENTURY 21 New Millennium
650 Cedar Dr,Pasadena, MD 21122
$490,000
- 3 Beds
- 3 Baths
- 1,896 sq. ft.
- Single family
- Coming Soon
Listed by: azucena aviles bravo
Office: aragon real estate llc.
MLS#:MDAA2160192
Source:BRIGHTMLS
Price summary
- Price:$490,000
- Price per sq. ft.:$258.44
About this home
Room to live, room to work, room to enjoy! Welcome to 650 Cedar Drive in Pasadena, where comfortable living meets an extraordinary amount of space for your passions and projects. This inviting 3-bedroom, 2.5-bath home features bamboo flooring, a and a finished lower level offering additional living space. Step outside onto the spacious deck and enjoy the perfect setting for relaxing or gathering with family and friends.
The real standout? An impressive oversized detached garage with electricity and heat, offering an exceptional space for a workshop, automotive projects, DIY enthusiasts, hobbies, tools, and equipment. Combined with extensive parking and a generous driveway, this property offers the freedom and flexibility to accommodate a variety of vehicles and recreational needs.
Located in the Chelsea Beach community, with convenient access to major commuter routes, this home combines everyday comfort, inviting outdoor spaces, and a remarkable garage setup that is hard to overlook. Come discover the space, convenience, and lifestyle waiting for you at 650 Cedar Drive!...
Contact an agent
Home facts
- Year built:1978
- Subdivision & Development:CHELSEA BEACH
- Listing ID #:MDAA2160192
- Updated:October 28, 2026 at 02:35 AM
Rooms and interior
- Bedrooms:3
- Total bathrooms:3
- Full bathrooms:2
- Half bathrooms:1
- Rooms Total:3
- Flooring:Bamboo, Carpet, Ceramic Tile
- Dining Description:Combination Dining/Living, Dining Area
- Kitchen Description:Breakfast Area, Carpet, Dishwasher, Kitchen - Gourmet, Microwave, Oven - Single, Pantry, Stove
- Bedroom Description:Carpet
- Basement:Yes
- Basement Description:Connecting Stairway, Front Entrance, Interior Access, Rear Entrance
- Living area:1,896 sq. ft.
Heating and cooling
- Cooling:Central A/C
- Heating:Heat Pump - Oil BackUp, Oil
Structure and exterior
- Roof:Architectural Shingle
- Year built:1978
- Building area:1,896 sq. ft.
- Lot area:0.34 Acres
- Architectural Style:Split Foyer
- Construction Materials:Vinyl Siding
- Exterior Features:Awning(s), Boat Storage, Deck(s), Extensive Hardscape, Exterior Lighting, Outbuilding(s)
- Foundation Description:Block
- Levels:2 Stories
Utilities
- Water:Well
- Sewer:Private Septic Tank
Finances and disclosures
- Price:$490,000
- Price per sq. ft.:$258.44
- Tax amount:$5,323 (2026)
Features and amenities
- Laundry features:Dryer
- Amenities:Attic, Carpet, Ceiling Fan(s), Double Hung Windows, Double Pane Windows, Electric Available, Exposed Beams
Parking
- Parking description:Detached Garage, Garage - Rear Entry
- Garage:Yes
- Garage spaces:5
New listings near 650 Cedar Dr
- Coming Soon
 $429,990Coming Soon3 beds 3 baths2,068 sq. ft.
7270 Stallings Dr, GLEN BURNIE, MD 21060
MLS# MDAA2160184Listed by: DOUGLAS REALTY LLC - Coming Soon
 $750,000Coming Soon4 beds 3 baths2,232 sq. ft.
7608 Stoney View Dr, GLEN BURNIE, MD 21060
MLS# MDAA2159996Listed by: KELLER WILLIAMS LUCIDO AGENCY - Coming Soon
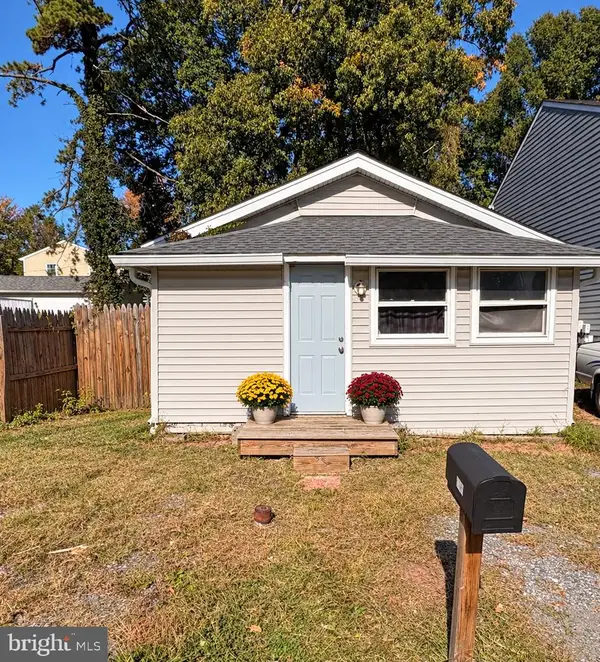 $240,000Coming Soon1 beds 1 baths480 sq. ft.
2502 229th St, PASADENA, MD 21122
MLS# MDAA2159994Listed by: LONG & FOSTER REAL ESTATE, INC. - Coming SoonOpen Sat, 12 to 3pm
 $429,900Coming Soon3 beds 2 baths1,176 sq. ft.
8055 Belhaven Ave, PASADENA, MD 21122
MLS# MDAA2160106Listed by: KELLER WILLIAMS REALTY CENTRE - Coming Soon
 $355,000Coming Soon3 beds 2 baths1,400 sq. ft.
854 Oyster Bay Harbour, PASADENA, MD 21122
MLS# MDAA2160088Listed by: DOUGLAS REALTY LLC - Coming SoonOpen Fri, 1 to 3pm
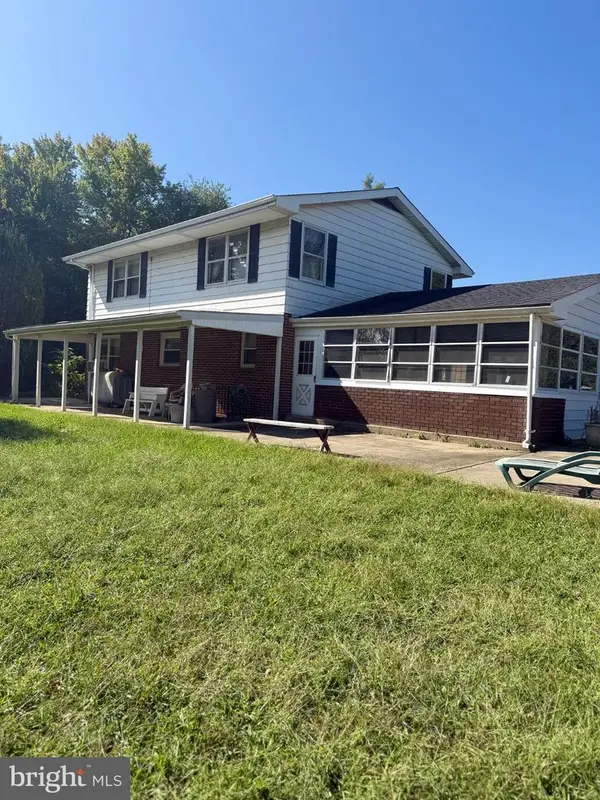 $899,000Coming Soon5 beds 3 baths1,872 sq. ft.
7667 Locust Grove Rd, GLEN BURNIE, MD 21060
MLS# MDAA2159094Listed by: MEREDITH FINE PROPERTIES - Coming Soon
 $339,900Coming Soon3 beds 2 baths1,400 sq. ft.
953 Mount Desert Harbour, PASADENA, MD 21122
MLS# MDAA2159814Listed by: DOUGLAS REALTY LLC - Coming Soon
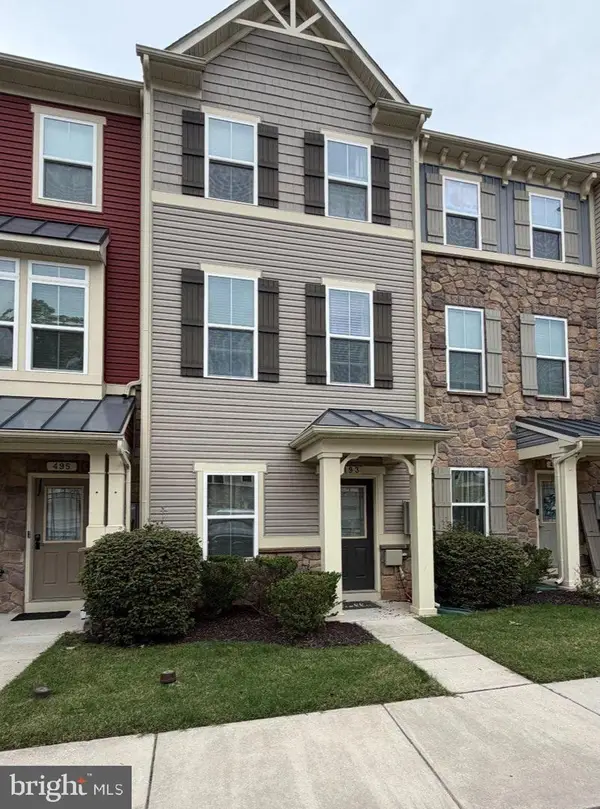 $399,900Coming Soon3 beds 3 baths1,920 sq. ft.
493 Willow Bend Dr, GLEN BURNIE, MD 21060
MLS# MDAA2159378Listed by: THE KW COLLECTIVE - Coming Soon
 $1,300,000Coming Soon3 beds 3 baths2,788 sq. ft.
8163 Bayside Dr, PASADENA, MD 21122
MLS# MDAA2159252Listed by: KELLER WILLIAMS FLAGSHIP


Protect your home and budget from life's surprises with an Assurant Home Warranty, backed by a partner that supports you through every step of homeownership. Explore Plans.
©2026 Century 21 Real Estate LLC. All rights reserved. CENTURY 21®, the CENTURY 21 Logo and C21® are service marks owned by Century 21 Real Estate LLC. Century 21 Real Estate LLC fully supports the principles of the Fair Housing Act and the Equal Opportunity Act. Each office is independently owned and operated. Listing information is deemed reliable but not guaranteed accurate.