
7772 Old House Rd, Pasadena, MD 21122
Local realty services provided by:CENTURY 21 A Better Way
7772 Old House Rd,Pasadena, MD 21122
$435,000
- 3 Beds
- 3 Baths
- 1,320 sq. ft.
- Single family
- Active
Listed by: victoria y shinaberry
Office: long & foster real estate, inc.
MLS#:MDAA2160138
Source:BRIGHTMLS
Price summary
- Price:$435,000
- Price per sq. ft.:$329.55
About this home
Great 2 story colonial situated on a corner lot! Nicely updated with new bathrooms, new carpet upstairs and vinyl plank flooring on the main level. This home features a large front porch to enjoy the sunshine and large deck located off the kitchen/dining area. This house is perfect for outdoor entertaining. The home features 3 bedrooms and 2 full bathrooms upstairs and large living/family room that connects to dining area/kitchen. The house has really nice flow! Basement is unfinished and has walk-up stairs to the outside and deck area! Seller is very motivated!!
Contact an agent
Home facts
- Year built:1995
- Subdivision & Development:GREEN HAVEN
- Listing ID #:MDAA2160138
- Added:3 day(s) ago
- Updated:November 03, 2026 at 04:17 PM
Rooms and interior
- Bedrooms:3
- Total bathrooms:3
- Full bathrooms:2
- Half bathrooms:1
- Rooms Total:9
- Flooring:Carpet, Ceramic Tile, Laminate Plank
- Dining Description:Combination Dining/Living, Combination Kitchen/Dining, Dining Area
- Kitchen Description:Breakfast Area, Built-In Microwave, Butlers Pantry, Carpet, Dishwasher, Oven/Range - Electric, Recessed Lighting, Refrigerator
- Bedroom Description:Carpet, Walk In Closet(s)
- Basement:Yes
- Basement Description:Daylight, Partial, Poured Concrete, Unfinished, Walkout Stairs
- Living area:1,320 sq. ft.
Heating and cooling
- Cooling:Central A/C
- Heating:Electric, Heat Pump - Electric BackUp
Structure and exterior
- Roof:Shingle
- Year built:1995
- Building area:1,320 sq. ft.
- Lot area:0.13 Acres
- Lot Features:Corner
- Architectural Style:Colonial
- Construction Materials:Vinyl Siding
- Exterior Features:Deck(s), Porch(es)
- Foundation Description:Block, Concrete Perimeter
- Levels:3 Story
Utilities
- Water:Public
- Sewer:Public Sewer
Finances and disclosures
- Price:$435,000
- Price per sq. ft.:$329.55
- Tax amount:$4,102 (2026)
Features and amenities
- Amenities:Carpet, Electric Available, Recessed Lighting
Parking
- Parking description:Off Street
New listings near 7772 Old House Rd
- Coming SoonOpen Wed, 4:30 to 6pm
 $475,000Coming Soon3 beds 4 baths2,371 sq. ft.
957 Indigo Bunting Ln, GLEN BURNIE, MD 21060
MLS# MDAA2160120Listed by: KELLER WILLIAMS FLAGSHIP - Coming Soon
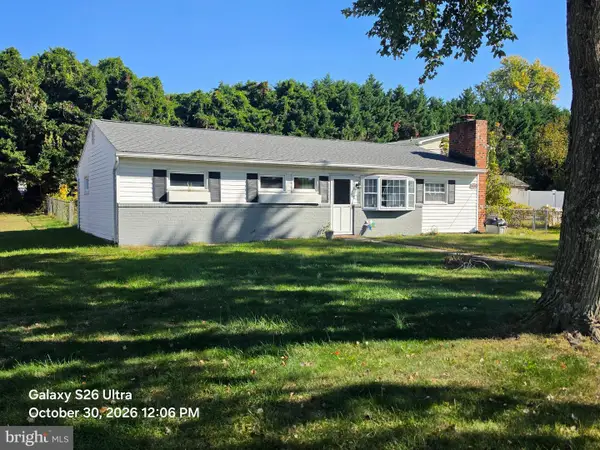 $419,900Coming Soon3 beds 1 baths1,304 sq. ft.
8839 Fort Smallwood Rd, PASADENA, MD 21122
MLS# MDAA2160496Listed by: DOUGLAS REALTY LLC - Coming SoonOpen Sat, 11am to 1pm
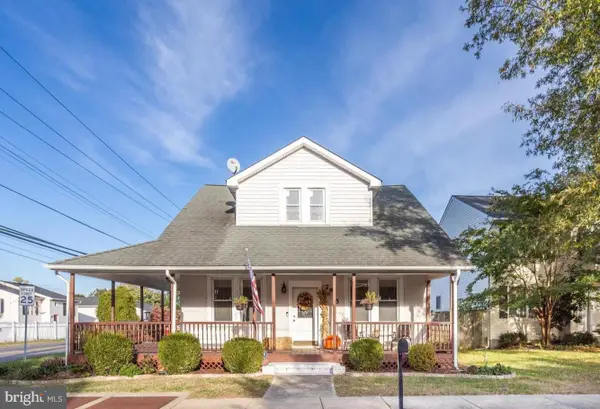 $429,000Coming Soon3 beds 3 baths1,640 sq. ft.
7815 Catherine Ave, PASADENA, MD 21122
MLS# MDAA2160336Listed by: EXP REALTY, LLC - Coming Soon
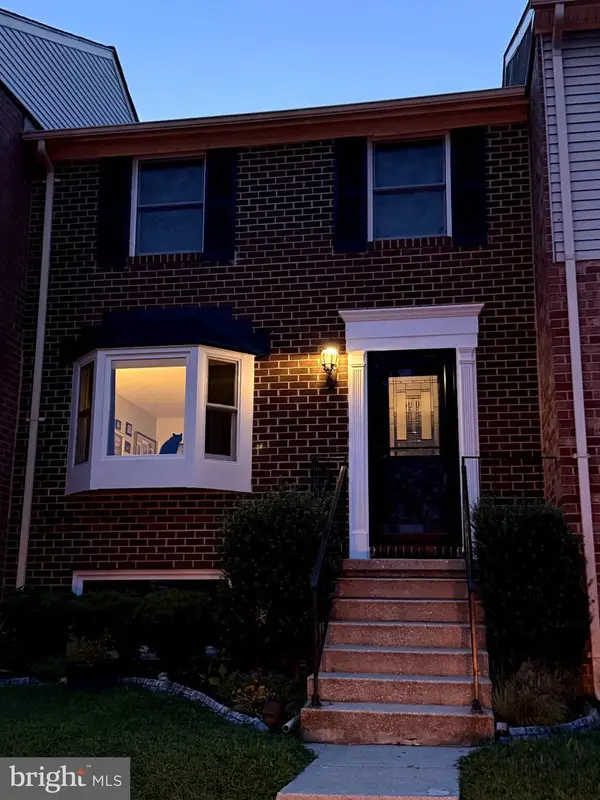 $330,000Coming Soon3 beds 2 baths1,400 sq. ft.
1150 Annis Squam Harbour, PASADENA, MD 21122
MLS# MDAA2160330Listed by: KELLER WILLIAMS REALTY/LEE BEAVER & ASSOC. - Coming Soon
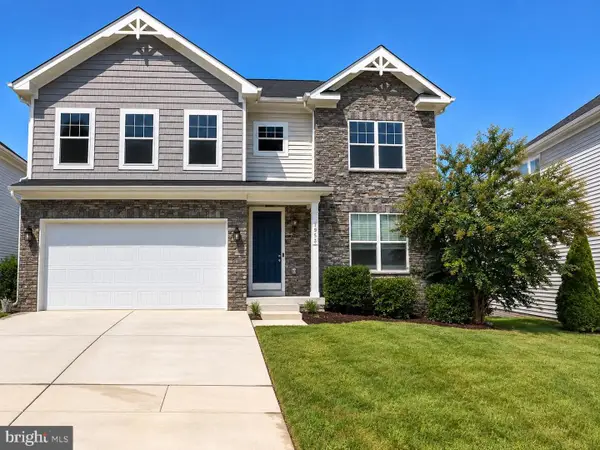 $740,000Coming Soon4 beds 4 baths3,896 sq. ft.
7953 Meridian Dr, PASADENA, MD 21122
MLS# MDAA2148458Listed by: DOUGLAS REALTY LLC - Coming Soon
 $750,000Coming Soon4 beds 3 baths2,232 sq. ft.
7608 Stoney View Dr, GLEN BURNIE, MD 21060
MLS# MDAA2159996Listed by: KELLER WILLIAMS LUCIDO AGENCY - Coming Soon
 $499,900Coming Soon3 beds 3 baths1,666 sq. ft.
8056 High Oak Rd, GLEN BURNIE, MD 21060
MLS# MDAA2160136Listed by: BLACKWELL REAL ESTATE, LLC - Coming Soon
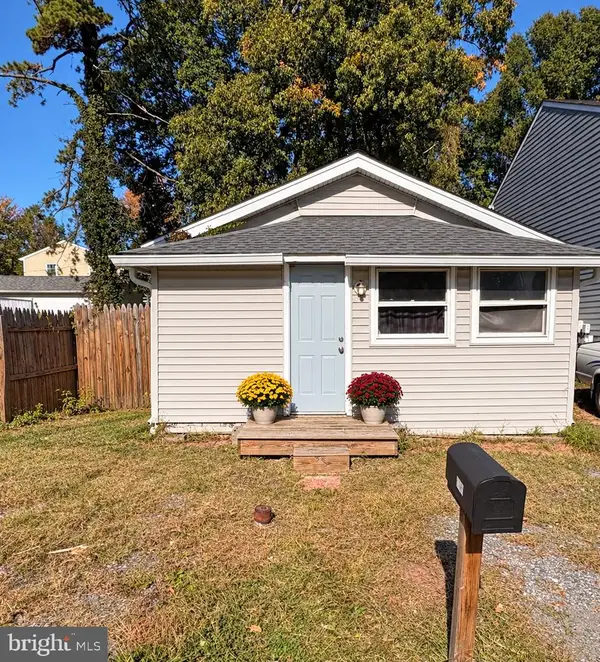 $240,000Coming Soon1 beds 1 baths480 sq. ft.
2502 229th St, PASADENA, MD 21122
MLS# MDAA2159994Listed by: LONG & FOSTER REAL ESTATE, INC. - Coming SoonOpen Sat, 10am to 1pm
 $355,000Coming Soon3 beds 2 baths1,400 sq. ft.
854 Oyster Bay Harbour, PASADENA, MD 21122
MLS# MDAA2160088Listed by: DOUGLAS REALTY LLC - Coming Soon
 $339,900Coming Soon3 beds 2 baths1,400 sq. ft.
953 Mount Desert Harbour, PASADENA, MD 21122
MLS# MDAA2159814Listed by: DOUGLAS REALTY LLC


Protect your home and budget from life's surprises with an Assurant Home Warranty, backed by a partner that supports you through every step of homeownership. Explore Plans.
©2026 Century 21 Real Estate LLC. All rights reserved. CENTURY 21®, the CENTURY 21 Logo and C21® are service marks owned by Century 21 Real Estate LLC. Century 21 Real Estate LLC fully supports the principles of the Fair Housing Act and the Equal Opportunity Act. Each office is independently owned and operated. Listing information is deemed reliable but not guaranteed accurate.