
7976 Meridian Dr, Pasadena, MD 21122
Local realty services provided by:CENTURY 21 Gold
Listed by: donna l reichert, donna l reichert
Office: keller williams flagship
MLS#:MDAA2151526
Source:BRIGHTMLS
Price summary
- Price:$899,900
- Price per sq. ft.:$248.18
- Monthly HOA dues:$92
About this home
Buyers unable to release their home sale contingency so we are back ACTIVE! WOW! You will fall in love with of this stunning, over 5300 square foot, corner lot home in coveted Stone Mill! With 6 bedrooms and even a possible 7th/office to the 3 family rooms, gorgeous hardwood floors through the main level, granite counters, custom tiled baths, stainless appliances, 42-inch cabinets, enormous island, brand new carpet upstairs, 2 owners suites with ensuite bathrooms, 2- 50 gallon hot water heaters and even a custom patio with stone seating! Garage even has the wiring for a 60AMP car charger for those electric enthusiast. There is so much to love in this stunner!
Let's talk Solar! The Solar system is owned outright, and the BGE bills are less than 50.00 a month!
Contact an agent
Home facts
- Year built:2017
- Subdivision & Development:STONE MILL
- Listing ID #:MDAA2151526
- Added:58 day(s) ago
- Updated:September 12, 2026 at 01:52 PM
Rooms and interior
- Bedrooms:6
- Total bathrooms:5
- Full bathrooms:4
- Half bathrooms:1
- Dining Description:Dining Area, Dining Room, Formal/Separate Dining Room
- Bathrooms Description:Bathroom 1, Bathroom 2, Bathroom 3, Full Bath, Half Bath, Primary Bath(s)
- Kitchen Description:Breakfast Area, Carpet, Dishwasher, Kitchen - Island, Kitchen - Table Space, Oven - Double, Oven - Wall, Pantry, Range Hood, Recessed Lighting, Refrigerator, Stainless Steel Appliances, Upgraded Countertops, Water Heater
- Bedroom Description:Carpet, Entry Level Bedroom, Walk In Closet(s)
- Basement:Yes
- Basement Description:Heated, Improved, Interior Access, Poured Concrete, Sump Pump, Walkout Stairs, Windows
- Living area:3,626 sq. ft.
Heating and cooling
- Cooling:Ceiling Fan(s), Central A/C
- Heating:Heat Pump(s), Natural Gas
Structure and exterior
- Year built:2017
- Building area:3,626 sq. ft.
- Lot area:0.13 Acres
- Lot Features:Corner
- Architectural Style:Colonial
- Construction Materials:Vinyl Siding
- Exterior Features:Extensive Hardscape, Exterior Lighting, Patio(s), Secure Storage, Stone Retaining Walls
- Foundation Description:Concrete Perimeter
- Levels:3 Story
Schools
- High school:CHESAPEAKE
- Middle school:CHESAPEAKE BAY
- Elementary school:FORT SMALLWOOD
Utilities
- Water:Public
- Sewer:Public Sewer
Finances and disclosures
- Price:$899,900
- Price per sq. ft.:$248.18
- Tax amount:$7,658 (2025)
Features and amenities
- Laundry features:Dryer - Front Loading, Has Laundry, Laundry, Washer - Front Loading
- Amenities:Carpet, Ceiling Fan(s), Chair Railings, Electric Alarm, Recessed Lighting, Water Treat System, Window Treatments
Parking
- Parking description:Attached Garage, Concrete Driveway, Covered Parking, Garage - Front Entry, Garage Door Opener, Inside Access, On Street, Oversized
- Garage:Yes
- Garage spaces:2
New listings near 7976 Meridian Dr
- Coming Soon
 $579,900Coming Soon4 beds 4 baths2,490 sq. ft.
7306 Red Pond Ct, GLEN BURNIE, MD 21060
MLS# MDAA2156608Listed by: TESLA REALTY GROUP, LLC - Coming Soon
 $440,000Coming Soon3 beds 4 baths1,920 sq. ft.
8311 Encore Dr, GLEN BURNIE, MD 21060
MLS# MDAA2156118Listed by: SAMSON PROPERTIES - Coming Soon
 $475,000Coming Soon5 beds 2 baths1,832 sq. ft.
214 Beach Rd, PASADENA, MD 21122
MLS# MDAA2156488Listed by: RE/MAX EXECUTIVE - Coming Soon
 $355,000Coming Soon3 beds 2 baths1,929 sq. ft.
321 Cool Breeze Ct, PASADENA, MD 21122
MLS# MDAA2156646Listed by: MARYLAND DREAM HOME REALTY - Coming Soon
 $475,000Coming Soon3 beds 4 baths1,280 sq. ft.
118 Woodgate Cir, PASADENA, MD 21122
MLS# MDAA2156222Listed by: DOUGLAS REALTY LLC - Coming Soon
 $485,000Coming Soon3 beds 3 baths2,332 sq. ft.
8227 White Star Xing, PASADENA, MD 21122
MLS# MDAA2154878Listed by: LPT REALTY, LLC - Coming Soon
 $499,000Coming Soon3 beds 3 baths1,800 sq. ft.
22 Brookfield Rd, PASADENA, MD 21122
MLS# MDAA2156460Listed by: TAYLOR PROPERTIES - Coming Soon
 $390,000Coming Soon3 beds 1 baths1,634 sq. ft.
221 Oak Dr, PASADENA, MD 21122
MLS# MDAA2156284Listed by: RE/MAX EXECUTIVE - Coming Soon
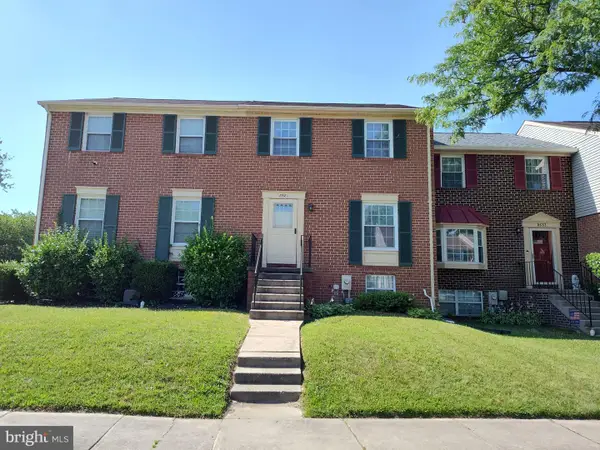 $320,000Coming Soon3 beds 2 baths1,400 sq. ft.
8681 Scorton Harbour, PASADENA, MD 21122
MLS# MDAA2155904Listed by: RE/MAX ONE - Coming Soon
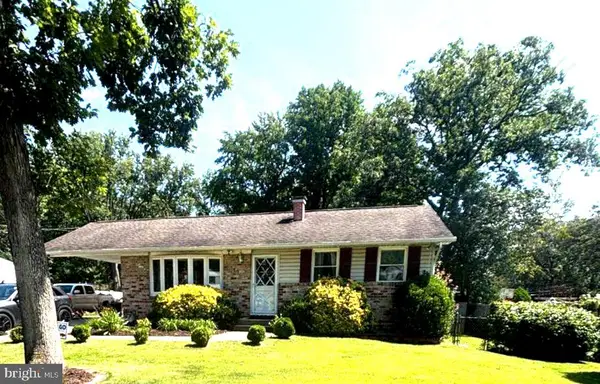 $425,000Coming Soon3 beds 1 baths1,811 sq. ft.
147 Magothy Beach Rd, PASADENA, MD 21122
MLS# MDAA2155844Listed by: LONG & FOSTER REAL ESTATE, INC.


Protect your home and budget from life's surprises with an Assurant Home Warranty, backed by a partner that supports you through every step of homeownership. Explore Plans.
©2026 Century 21 Real Estate LLC. All rights reserved. CENTURY 21®, the CENTURY 21 Logo and C21® are service marks owned by Century 21 Real Estate LLC. Century 21 Real Estate LLC fully supports the principles of the Fair Housing Act and the Equal Opportunity Act. Each office is independently owned and operated. Listing information is deemed reliable but not guaranteed accurate.