
8111 Sagamore Way, Pasadena, MD 21122
Local realty services provided by:CENTURY 21 Downtown
Listed by: melissa m cheetham
Office: lpt realty, llc.
MLS#:MDAA2158636
Source:BRIGHTMLS
Price summary
- Price:$699,000
- Price per sq. ft.:$221.62
- Monthly HOA dues:$8.33
About this home
Sellers Offering $15k towards buyers CLOSING COSTS AND/OR RATE BUY DOWN with a Full Price offer! BUY this Home w/NO MONEY DOWN-Welcome home to this beautifully SECLUDED Pasadena property offering OVER 3,100 SQFT of FINISHED living space in the highly sought-after CHESAPEAKE SCHOOL DISTRICT! Step inside to a dramatic TWO-STORY FOYER and an OPEN FLOOR PLAN filled with natural light. Stunning WOOD FLOORS flow throughout the home, creating a warm and cohesive feel from room to room. The heart of the home is the GORGEOUS Kitchen featuring QUARTZ Countertops, a Beautiful BACKSPLASH, Two-Toned Cabinetry, Stainless Steel Appliances, and a Spacious Center Island—perfect for entertaining or gathering with family and friends. The HUGE Family Room is just off the Kitchen and there are FRENCH Doors leading to the Massive Deck leading to the PRIVATE Backyard! Need even more room? The fully FINISHED BASEMENT provides plenty of additional space for a recreation room, home theater, gym, office, or guest area. Outside, enjoy a FULLY FENCED Backyard that BACKS TO THE WOODS for added privacy, plus two Storage Sheds for all your outdoor essentials. GOT AN ELECTRIC CAR??-The garage is already equipped with a Tesla CAR CHARGER, making EV ownership even more convenient!! LOCATION IS ANOTHER MAJOR HIGHLIGHT TO THIS HOME! Enjoy easy access to Route 100 along with nearby hospitals, shopping, restaurants, schools, and everyday conveniences—all while coming home to a peaceful setting surrounded by mature trees. WHAT ARE YOU WAITING FOR!?!? Come check out this STUNNING Home and make your offer today before someone else does!
Spacious, updated, private, and conveniently located—this Pasadena home checks all the boxes!...
Contact an agent
Home facts
- Year built:1998
- Subdivision & Development:SAGAMORE RUN
- Listing ID #:MDAA2158636
- Added:16 day(s) ago
- Updated:October 24, 2026 at 10:39 AM
Rooms and interior
- Bedrooms:4
- Total bathrooms:4
- Full bathrooms:2
- Half bathrooms:2
- Rooms Total:13
- Flooring:Carpet, Hardwood, Tile/Brick
- Dining Description:Dining Area, Dining Room, Formal/Separate Dining Room
- Bathrooms Description:Bathroom 2, Primary Bathroom
- Kitchen Description:Built-In Microwave, Carpet, Combination Kitchen/Living, Crown Moldings, Dishwasher, Disposal, Exhaust Fan, Kitchen - Eat-In, Kitchen - Gourmet, Kitchen - Island, Kitchen - Table Space, Microwave, Oven/Range - Gas, Pantry, Range Hood, Recessed Lighting, Refrigerator, Stainless Steel Appliances, Upgraded Countertops
- Bedroom Description:Carpet, Primary Bedroom, Walk In Closet(s)
- Basement:Yes
- Basement Description:Connecting Stairway, Daylight, Full, Fully Finished, Heated, Improved, Interior Access, Outside Entrance, Partial, Rear Entrance, Space For Rooms, Walkout Stairs, Windows
- Living area:3,154 sq. ft.
Heating and cooling
- Cooling:Central A/C
- Heating:Forced Air, Natural Gas
Structure and exterior
- Roof:Architectural Shingle
- Year built:1998
- Building area:3,154 sq. ft.
- Lot area:0.34 Acres
- Lot Features:Backs to Trees, Front Yard, Level, No Thru Street, Partly Wooded, Private, Rear Yard, Secluded, Trees/Wooded
- Architectural Style:Colonial
- Construction Materials:Vinyl Siding
- Exterior Features:Deck(s), Exterior Lighting, Sidewalks, Street Lights
- Foundation Description:Block
- Levels:3 Story
Schools
- High school:CHESAPEAKE
- Middle school:CHESAPEAKE BAY
- Elementary school:JACOBSVILLE
Utilities
- Water:Public
- Sewer:Public Sewer
Finances and disclosures
- Price:$699,000
- Price per sq. ft.:$221.62
- Tax amount:$6,076 (2026)
Features and amenities
- Laundry features:Dryer, Dryer In Unit, Has Laundry, Washer, Washer In Unit
- Amenities:Cable TV Available, Carpet, Ceiling Fan(s), Chair Railings, Crown Moldings, Natural Gas Available, Phone Available, Recessed Lighting, Window Treatments
Parking
- Parking description:Attached Garage, Covered Parking, Garage - Front Entry, Garage Door Opener, Inside Access, Off Street, On Street, Paved Driveway, Private
- Garage:Yes
- Garage spaces:2
New listings near 8111 Sagamore Way
- Coming SoonOpen Fri, 1 to 3pm
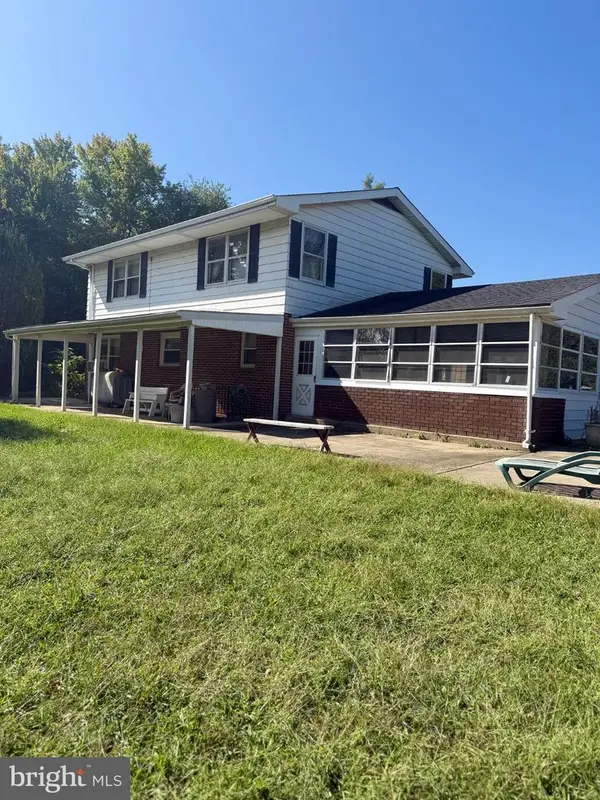 $899,000Coming Soon5 beds 3 baths1,872 sq. ft.
7667 Locust Grove Rd, GLEN BURNIE, MD 21060
MLS# MDAA2159094Listed by: MEREDITH FINE PROPERTIES - Coming Soon
 $339,900Coming Soon3 beds 2 baths1,400 sq. ft.
953 Mount Desert Harbour, PASADENA, MD 21122
MLS# MDAA2159814Listed by: DOUGLAS REALTY LLC - Coming Soon
 $309,900Coming Soon2 beds 2 baths1,185 sq. ft.
8125 Tower Bridge Dr #245, PASADENA, MD 21122
MLS# MDAA2159810Listed by: DOUGLAS REALTY LLC - Coming Soon
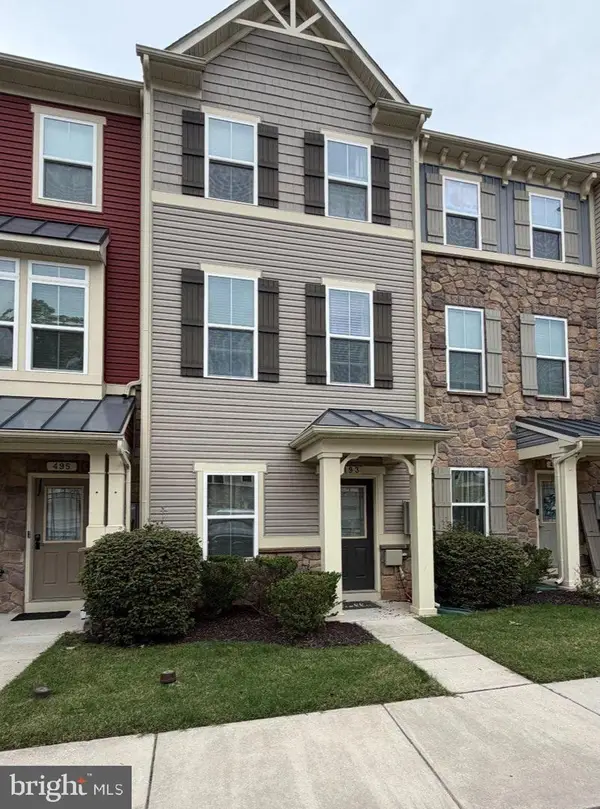 $399,900Coming Soon3 beds 3 baths1,920 sq. ft.
493 Willow Bend Dr, GLEN BURNIE, MD 21060
MLS# MDAA2159378Listed by: THE KW COLLECTIVE - Coming Soon
 $1,300,000Coming Soon3 beds 3 baths2,788 sq. ft.
8163 Bayside Dr, PASADENA, MD 21122
MLS# MDAA2159252Listed by: KELLER WILLIAMS FLAGSHIP - Coming Soon
 $450,000Coming Soon3 beds 3 baths2,179 sq. ft.
7202 Mockingbird Cir, GLEN BURNIE, MD 21060
MLS# MDAA2159138Listed by: RE/MAX EXECUTIVE - Coming Soon
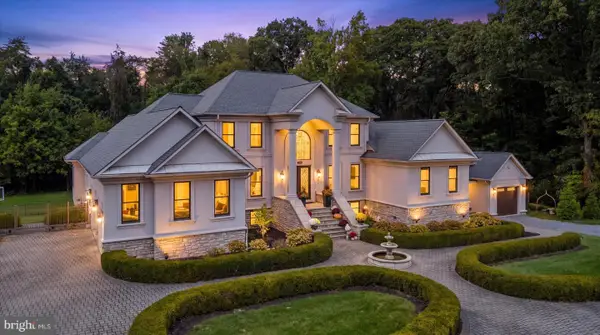 $2,000,000Coming Soon6 beds 9 baths9,261 sq. ft.
2000 Fraley Ln, PASADENA, MD 21122
MLS# MDAA2158712Listed by: HYATT & COMPANY REAL ESTATE, LLC - Coming Soon
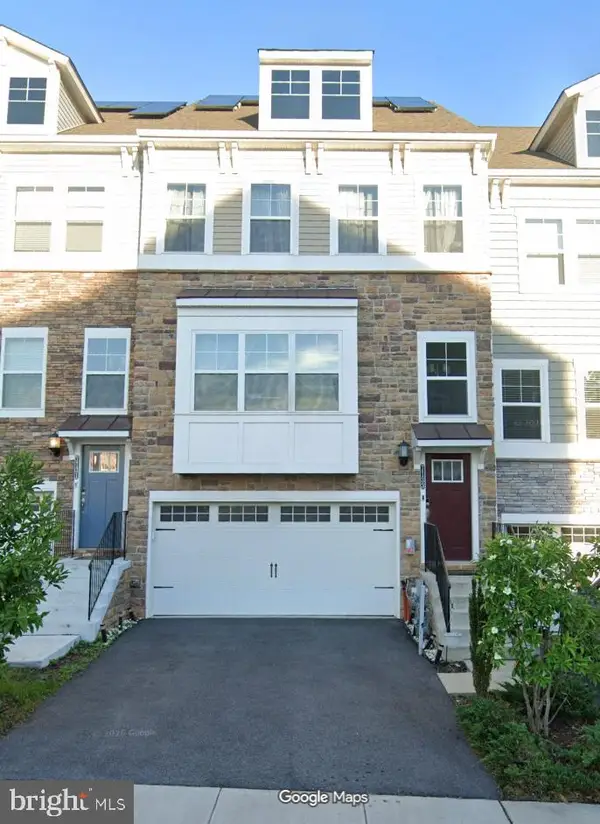 $520,000Coming Soon3 beds 5 baths2,526 sq. ft.
7133 Yamhill Way, GLEN BURNIE, MD 21060
MLS# MDAA2158704Listed by: LONG & FOSTER REAL ESTATE, INC. - Coming Soon
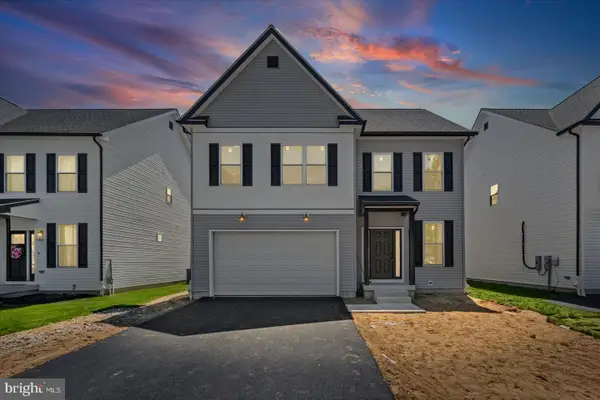 $589,000Coming Soon4 beds 3 baths2,148 sq. ft.
673 211th St, PASADENA, MD 21122
MLS# MDAA2157518Listed by: BERKSHIRE HATHAWAY HOMESERVICES HOMESALE REALTY - Coming Soon
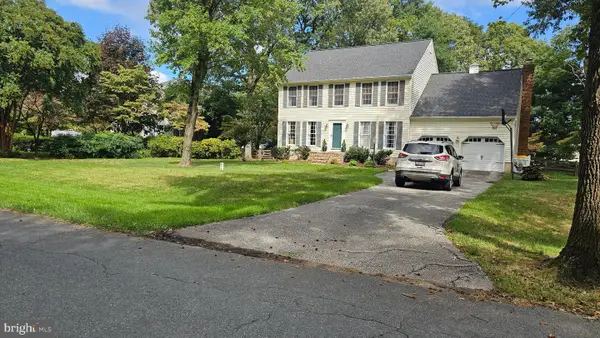 $875,000Coming Soon4 beds 3 baths3,544 sq. ft.
7683 Water Oak Point Rd, PASADENA, MD 21122
MLS# MDAA2157866Listed by: DOUGLAS REALTY LLC


Protect your home and budget from life's surprises with an Assurant Home Warranty, backed by a partner that supports you through every step of homeownership. Explore Plans.
©2026 Century 21 Real Estate LLC. All rights reserved. CENTURY 21®, the CENTURY 21 Logo and C21® are service marks owned by Century 21 Real Estate LLC. Century 21 Real Estate LLC fully supports the principles of the Fair Housing Act and the Equal Opportunity Act. Each office is independently owned and operated. Listing information is deemed reliable but not guaranteed accurate.