
8226 Appalachian Dr, Pasadena, MD 21122
Local realty services provided by:CENTURY 21 Mertz & Associates
Listed by: tammy l dumenil
Office: keller williams flagship
MLS#:MDAA2151814
Source:BRIGHTMLS
Price summary
- Price:$385,000
- Price per sq. ft.:$209.13
- Monthly HOA dues:$80.67
About this home
Welcome to charming 8226 Appalachian Drive in Aspen Park... Spacious, move in ready 4 bedroom, 3 full bath, 1 half bath end unit townhome. The home offers plenty of functional and easy comfort with features of an open living and dining area layout and with a large rear yard backing to trees . A bright kitchen, granite counters, ss appliances. Laminate wood flooring throughout the main level, that flows from the kitchen to sunny living area.
Upper level has a spacious master suite/bath and two additional bedrooms with full hall bath. A finished lower level offers additional living space, with a 4th bedroom, and a second room to be used as a family room, home office, playroom, gym, or guest area, along with a convenient half bathroom. Outside, a large fenced backyard and deck with stairs leading to expansive yard , ideal for entertaining, evening BBQ, morning coffee, plenty of room for play and pets. Close to great shopping, restaurants and commuter routes.
Contact an agent
Home facts
- Year built:1992
- Subdivision & Development:ASPEN PARK
- Listing ID #:MDAA2151814
- Added:1 day(s) ago
- Updated:August 07, 2026 at 01:50 PM
Rooms and interior
- Bedrooms:4
- Total bathrooms:4
- Full bathrooms:3
- Half bathrooms:1
- Flooring:Carpet, Engineered Wood
- Dining Description:Combination Dining/Living
- Kitchen Description:Built-In Microwave, Dishwasher, Disposal, Refrigerator, Stainless Steel Appliances, Upgraded Countertops
- Bedroom Description:Walk In Closet(s)
- Basement:Yes
- Basement Description:Daylight, Full, Fully Finished, Walkout Level
- Living area:1,841 sq. ft.
Heating and cooling
- Cooling:Central A/C
- Heating:Electric, Heat Pump(s)
Structure and exterior
- Roof:Composite
- Year built:1992
- Building area:1,841 sq. ft.
- Lot area:0.08 Acres
- Lot Features:Backs to Trees
- Architectural Style:Contemporary
- Construction Materials:Brick, Vinyl Siding
- Foundation Description:Slab
- Levels:3 Story
Utilities
- Water:Public
- Sewer:Public Sewer
Finances and disclosures
- Price:$385,000
- Price per sq. ft.:$209.13
- Tax amount:$3,855 (2025)
Features and amenities
- Laundry features:Dryer, Washer
- Amenities:Ceiling Fan(s)
Parking
- Parking description:On Street, Parking Lot, Unassigned
New listings near 8226 Appalachian Dr
- Coming Soon
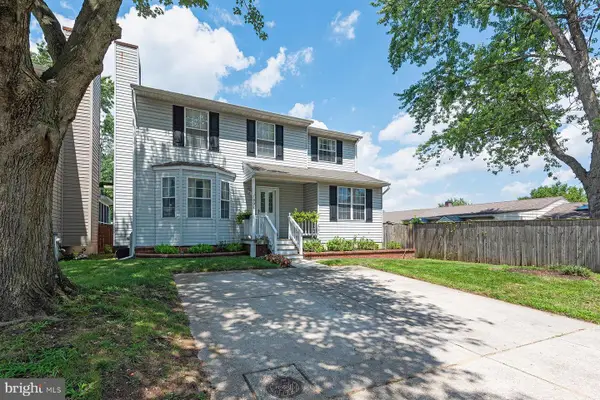 $439,500Coming Soon4 beds 3 baths
998 Pebblestone Rd, PASADENA, MD 21122
MLS# MDAA2148496Listed by: RE/MAX EXECUTIVE - New
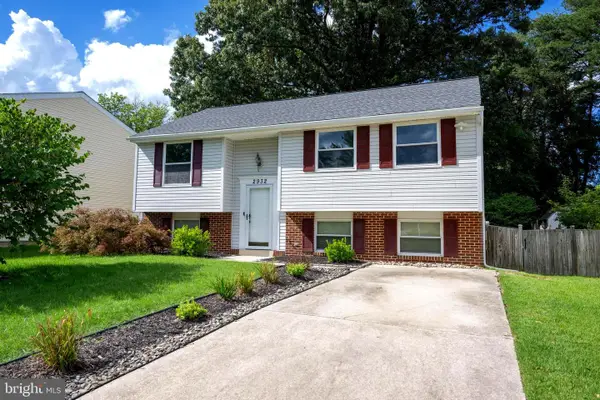 $449,900Active4 beds 3 baths1,747 sq. ft.
2932 Crystal Palace Ln, PASADENA, MD 21122
MLS# MDAA2153486Listed by: TAYLOR PROPERTIES - New
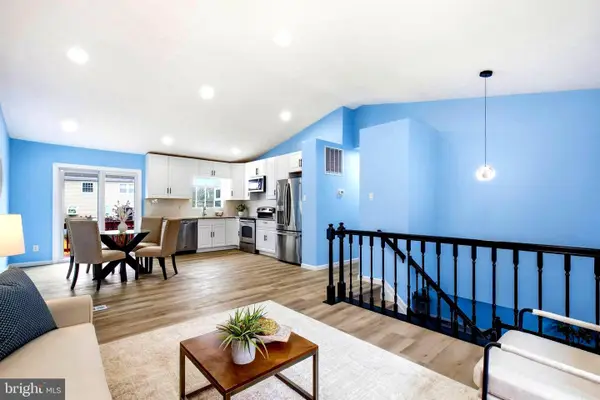 $499,000Active5 beds 2 baths1,810 sq. ft.
7838 Tick Neck Rd, PASADENA, MD 21122
MLS# MDAA2153468Listed by: COLDWELL BANKER REALTY - WASHINGTON - Open Sat, 1 to 3pmNew
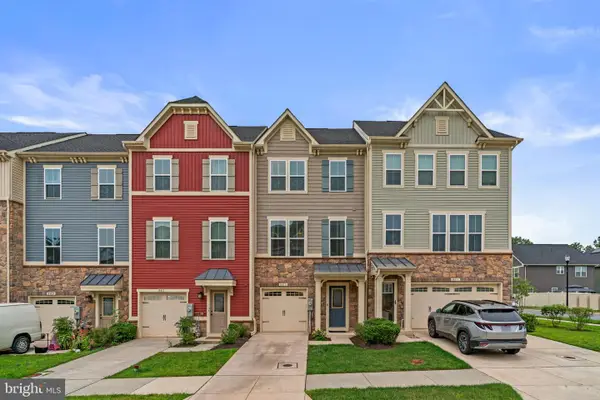 $475,000Active4 beds 4 baths2,280 sq. ft.
8413 Orchard Harvest Rd, GLEN BURNIE, MD 21060
MLS# MDAA2152770Listed by: COMPASS - New
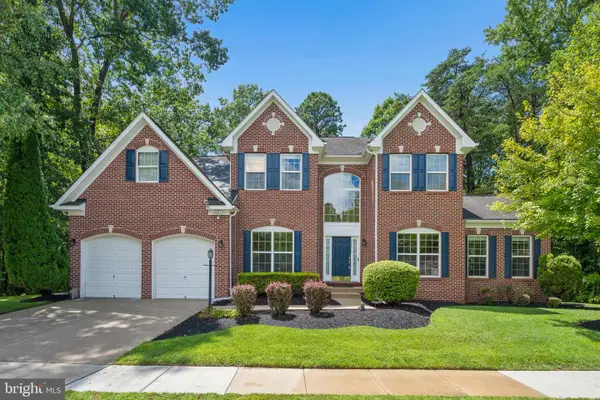 $875,000Active4 beds 4 baths6,294 sq. ft.
8218 Anglers Edge Ct, GLEN BURNIE, MD 21060
MLS# MDAA2152750Listed by: SHOWCASE REAL ESTATE, LLC. - Open Sat, 10:30am to 12:30pmNew
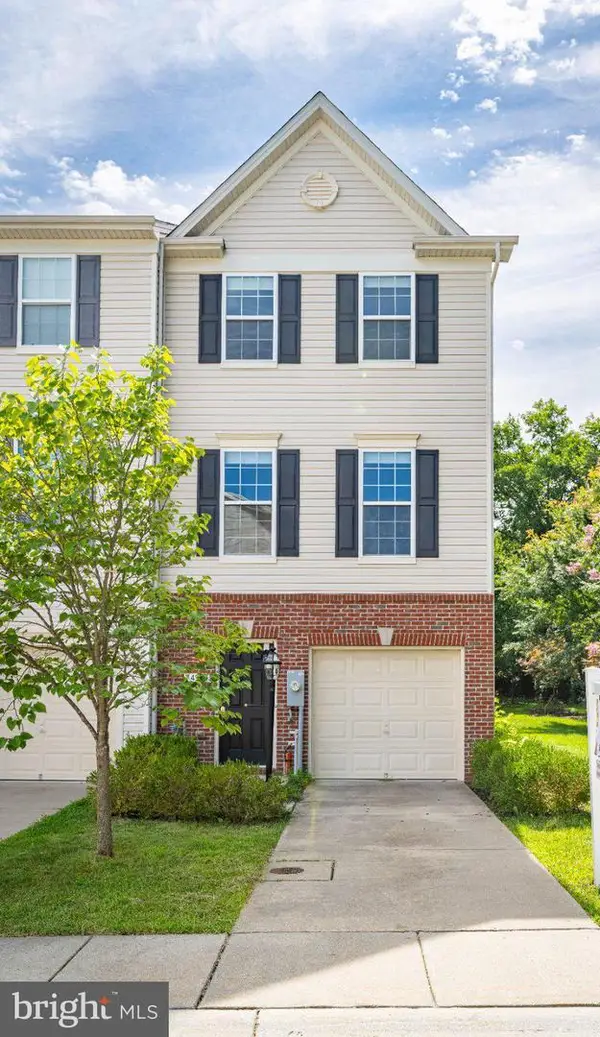 $415,000Active2 beds 3 baths1,852 sq. ft.
7427 Willow View Ln, GLEN BURNIE, MD 21060
MLS# MDAA2153412Listed by: MARYLAND REAL ESTATE NETWORK - Open Fri, 5 to 7pmNew
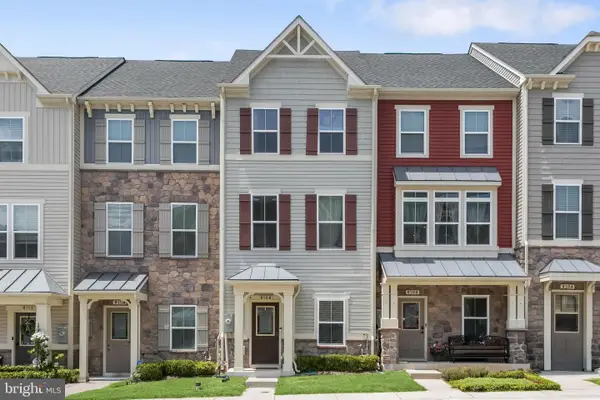 $409,990Active3 beds 3 baths1,920 sq. ft.
8108 Dewey Pl, GLEN BURNIE, MD 21060
MLS# MDAA2153422Listed by: NORTHROP REALTY - Coming Soon
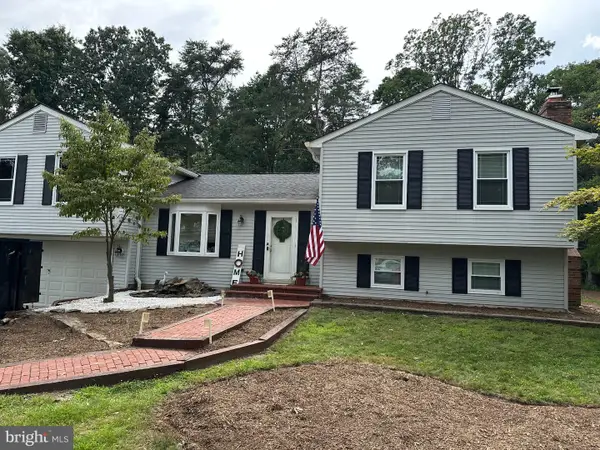 $639,900Coming Soon5 beds 3 baths
204 Kentucky Ave, PASADENA, MD 21122
MLS# MDAA2153192Listed by: BERKSHIRE HATHAWAY HOMESERVICES HOMESALE REALTY - Coming Soon
 $474,000Coming Soon3 beds 5 baths
911 12th St, PASADENA, MD 21122
MLS# MDAA2153036Listed by: RE/MAX EXECUTIVE


Protect your home and budget from life's surprises with an Assurant Home Warranty, backed by a partner that supports you through every step of homeownership. Explore Plans.
©2026 Century 21 Real Estate LLC. All rights reserved. CENTURY 21®, the CENTURY 21 Logo and C21® are service marks owned by Century 21 Real Estate LLC. Century 21 Real Estate LLC fully supports the principles of the Fair Housing Act and the Equal Opportunity Act. Each office is independently owned and operated. Listing information is deemed reliable but not guaranteed accurate.