
8681 Scorton Harbour, Pasadena, MD 21122
Local realty services provided by:CENTURY 21 A Better Way
8681 Scorton Harbour,Pasadena, MD 21122
$320,000
- 3 Beds
- 2 Baths
- 1,400 sq. ft.
- Townhouse
- Active
Listed by: jeff w bridegum
Office: re/max one
MLS#:MDAA2155904
Source:BRIGHTMLS
Price summary
- Price:$320,000
- Price per sq. ft.:$228.57
- Monthly HOA dues:$132
About this home
*** SELLER OFFERING $10,000 TOWARDS BUYER CLOSING COSTS*** Welcome to this brick front townhome in Pasadena. 3 bedrooms and 1 1/2 baths. First floor level has living, dining and kitchen. Upper Level has 3 bedrooms and full bath. Lower level has finished rec room, half bath, and storage area. There is a deck off the kitchen and dinning room that leads to fenced rear yard. Perfect for your pet. Convenietly located to shopping, dining, parks, commuter routes, parks, and BWI airport. Make your appointment today.
Contact an agent
Home facts
- Year built:1983
- Subdivision & Development:ELIZABETHS LANDING
- Listing ID #:MDAA2155904
- Added:50 day(s) ago
- Updated:October 24, 2026 at 04:44 AM
Rooms and interior
- Bedrooms:3
- Total bathrooms:2
- Full bathrooms:1
- Half bathrooms:1
- Flooring:Carpet
- Dining Description:Combination Dining/Living, Dining Area
- Kitchen Description:Carpet, Dishwasher, Disposal, Exhaust Fan, Oven/Range - Electric, Refrigerator, Stove
- Bedroom Description:Carpet
- Basement:Yes
- Basement Description:Daylight, Full, Heated, Partially Finished, Space For Rooms, Windows, Workshop
- Living area:1,400 sq. ft.
Heating and cooling
- Cooling:Central A/C, Heat Pump(s)
- Heating:Electric, Heat Pump(s)
Structure and exterior
- Roof:Asphalt
- Year built:1983
- Building area:1,400 sq. ft.
- Lot area:0.05 Acres
- Lot Features:Rear Yard
- Architectural Style:Cape Cod
- Construction Materials:Frame
- Exterior Features:Deck(s), Sidewalks
- Foundation Description:Block
- Levels:3 Story
Utilities
- Water:Public
- Sewer:Public Sewer
Finances and disclosures
- Price:$320,000
- Price per sq. ft.:$228.57
- Tax amount:$3,192 (2026)
Features and amenities
- Laundry features:Dryer - Electric, Washer
- Amenities:Carpet, Double Hung Windows, Underground Utilities
Parking
- Parking description:Assigned, On Street, Paved Parking
New listings near 8681 Scorton Harbour
- Coming SoonOpen Fri, 1 to 3pm
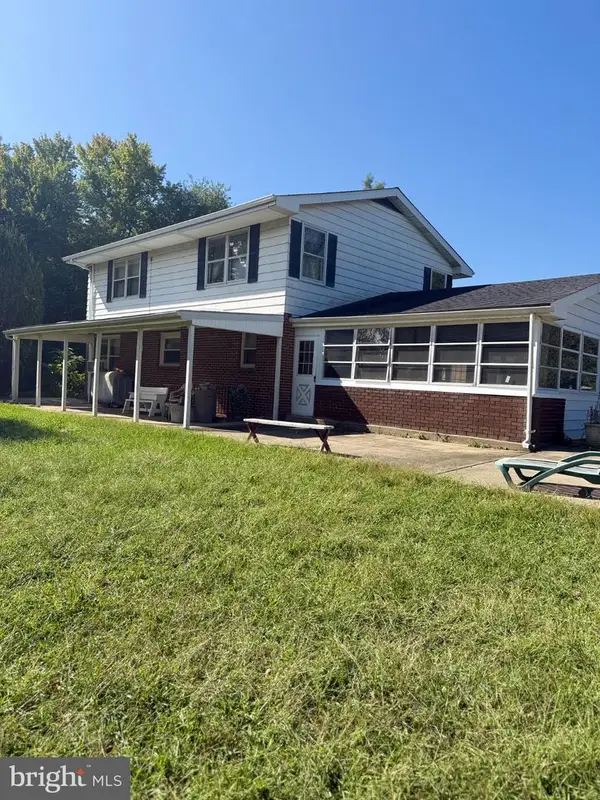 $899,000Coming Soon5 beds 3 baths1,872 sq. ft.
7667 Locust Grove Rd, GLEN BURNIE, MD 21060
MLS# MDAA2159094Listed by: MEREDITH FINE PROPERTIES - Coming Soon
 $339,900Coming Soon3 beds 2 baths1,400 sq. ft.
953 Mount Desert Harbour, PASADENA, MD 21122
MLS# MDAA2159814Listed by: DOUGLAS REALTY LLC - Coming Soon
 $309,900Coming Soon2 beds 2 baths1,185 sq. ft.
8125 Tower Bridge Dr #245, PASADENA, MD 21122
MLS# MDAA2159810Listed by: DOUGLAS REALTY LLC - Coming Soon
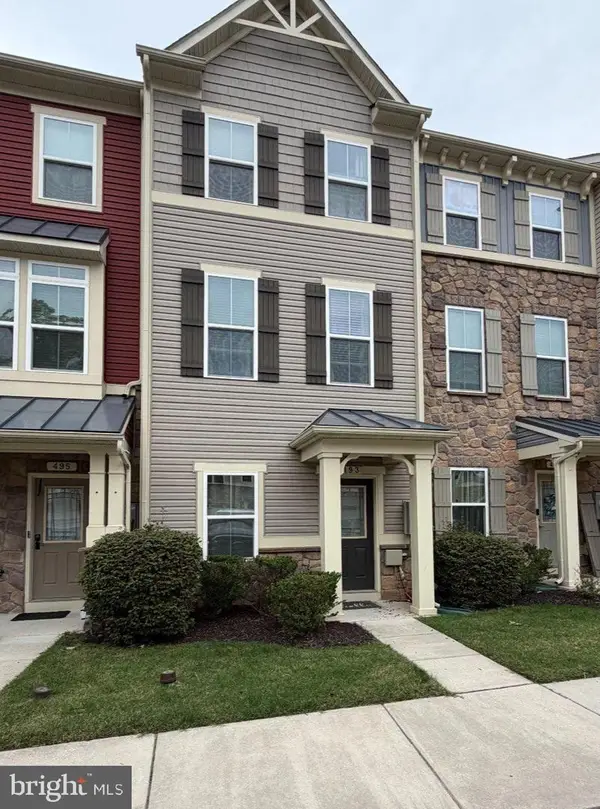 $399,900Coming Soon3 beds 3 baths1,920 sq. ft.
493 Willow Bend Dr, GLEN BURNIE, MD 21060
MLS# MDAA2159378Listed by: THE KW COLLECTIVE - Coming Soon
 $1,300,000Coming Soon3 beds 3 baths2,788 sq. ft.
8163 Bayside Dr, PASADENA, MD 21122
MLS# MDAA2159252Listed by: KELLER WILLIAMS FLAGSHIP - Coming Soon
 $450,000Coming Soon3 beds 3 baths2,179 sq. ft.
7202 Mockingbird Cir, GLEN BURNIE, MD 21060
MLS# MDAA2159138Listed by: RE/MAX EXECUTIVE - Coming Soon
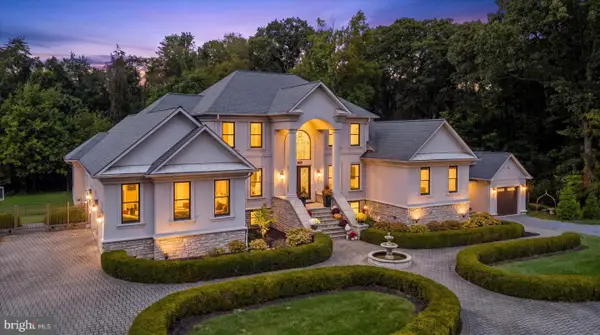 $2,000,000Coming Soon6 beds 9 baths9,261 sq. ft.
2000 Fraley Ln, PASADENA, MD 21122
MLS# MDAA2158712Listed by: HYATT & COMPANY REAL ESTATE, LLC - Coming Soon
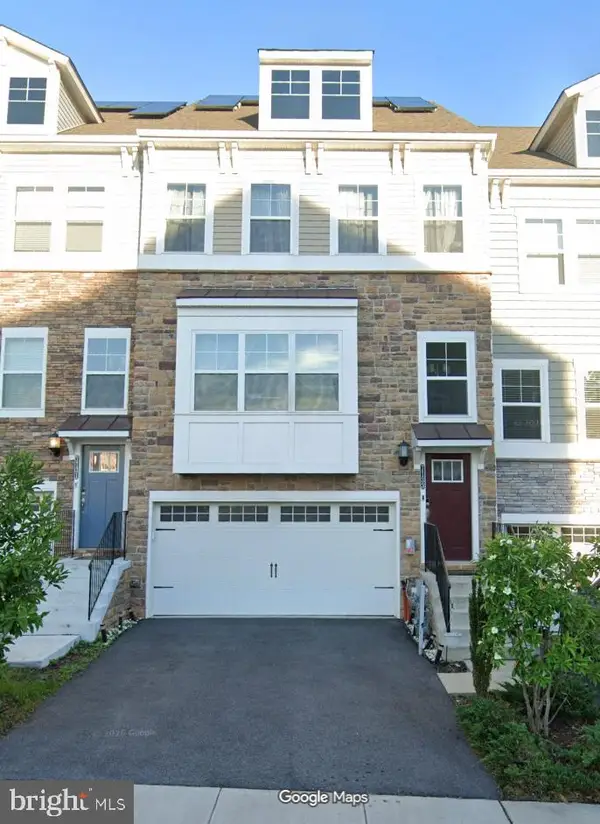 $520,000Coming Soon3 beds 5 baths2,526 sq. ft.
7133 Yamhill Way, GLEN BURNIE, MD 21060
MLS# MDAA2158704Listed by: LONG & FOSTER REAL ESTATE, INC. - Coming Soon
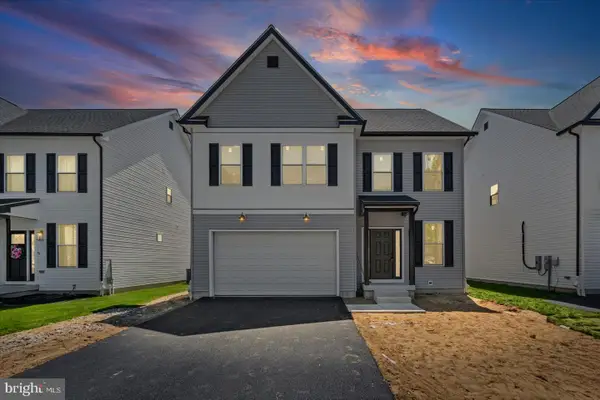 $589,000Coming Soon4 beds 3 baths2,148 sq. ft.
673 211th St, PASADENA, MD 21122
MLS# MDAA2157518Listed by: BERKSHIRE HATHAWAY HOMESERVICES HOMESALE REALTY - Coming Soon
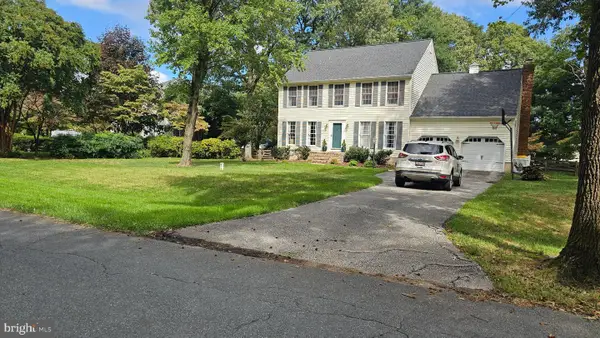 $875,000Coming Soon4 beds 3 baths3,544 sq. ft.
7683 Water Oak Point Rd, PASADENA, MD 21122
MLS# MDAA2157866Listed by: DOUGLAS REALTY LLC


Protect your home and budget from life's surprises with an Assurant Home Warranty, backed by a partner that supports you through every step of homeownership. Explore Plans.
©2026 Century 21 Real Estate LLC. All rights reserved. CENTURY 21®, the CENTURY 21 Logo and C21® are service marks owned by Century 21 Real Estate LLC. Century 21 Real Estate LLC fully supports the principles of the Fair Housing Act and the Equal Opportunity Act. Each office is independently owned and operated. Listing information is deemed reliable but not guaranteed accurate.