
922 Boundary Ave, Pasadena, MD 21122
Local realty services provided by:CENTURY 21 Downtown
922 Boundary Ave,Pasadena, MD 21122
$625,000
- 5 Beds
- 4 Baths
- 3,021 sq. ft.
- Single family
- Coming Soon
Listed by: amanda shipley, jessica stringham
Office: cummings & co. realtors
MLS#:MDAA2160786
Source:BRIGHTMLS
Price summary
- Price:$625,000
- Price per sq. ft.:$206.89
About this home
Are you looking for total privacy yet a strong sense of community and amenities that are hard to find all in one place? Imagine living on a dead-end street with so much privacy & extra parking, surrounded by a conservation area that will never be developed, while still enjoying access to a wonderful community with water, beach, park & dock access - not available to the public!
Looking for more flexibility or potential rental income? This home is already built for an in-law suite with separate apartment-style living space with its own entrance, making it an excellent opportunity to pursue as ADU for rental income to help offset your mortgage payments.
Need plenty of parking? You'll love the garage, complete with a utility sink and an abundance of custom storage and along with the driveway - an entire street along the trees in front for more private parking & no neighbor across from you!
Step outside to a beautifully designed yard featuring custom stonework, a stunning patio, a retaining wall/built-in bench, swing set, and the added privacy of woods on three sides.
Love that this is newer construction but still want something with even more contemporary? Open concept plus a separate bonus room & 9 ft ceilings? This home has ALL that PLUS sellers recently added extra updates to the home like brand new carpeting, paint, stylish accent walls, updated doors, windows, and ceiling trims. Some of the appliances are even within 3 years like the fridge & dishwasher. Unwind in the beautiful soaking tub in your primary suite, and enjoy the convenience of an oversized upstairs laundry room with an abundance of storage, which opens to even more walk-in attic storage space! Four spacious bedrooms on the upper level, a 5th on the lower, and an extra separated room in front that can be closed off to create a 6th bedroom if you choose on the main floor!
Think all of this is out of reach at this price in Anne Arundel County? Think again! Conveniently located less than 20 minutes from BWI, Fort Meade, Baltimore City & approximately 45 minutes from Washington, D.C., and within easy reach of all major highways, this exceptional property truly offers the best of privacy, convenience, community, versatility and potential for rental income!
This is the unicorn you've been waiting for, and it's right here at 922 Boundary Ave! Don't miss your opportunity to own a home with so many of the amenities you've been dreaming of before the New Year's rush brings competing buyers back into the market. Schedule your showing before this one is gone!...
Contact an agent
Home facts
- Year built:2014
- Subdivision & Development:GREEN HAVEN
- Listing ID #:MDAA2160786
- Updated:November 07, 2026 at 02:45 PM
Rooms and interior
- Bedrooms:5
- Total bathrooms:4
- Full bathrooms:3
- Half bathrooms:1
- Flooring:Carpet, Ceramic Tile, Hardwood, Luxury Vinyl Plank, Partially Carpeted
- Dining Description:Combination Dining/Living, Combination Kitchen/Dining
- Bathrooms Description:Primary Bath(s)
- Kitchen Description:2nd Kitchen, Breakfast Area, Built-In Microwave, Built-Ins, Butlers Pantry, Carpet, Combination Kitchen/Living, Crown Moldings, Dishwasher, Disposal, Extra Refrigerator/Freezer, Icemaker, Kitchen - Eat-In, Kitchen - Gourmet, Kitchen - Island, Kitchen - Table Space, Kitchenette, Microwave, Oven/Range - Electric, Pantry, Recessed Lighting, Refrigerator, Stainless Steel Appliances, Stove, Upgraded Countertops, Water Heater, Wet/Dry Bar
- Bedroom Description:Carpet, Walk In Closet(s)
- Basement:Yes
- Basement Description:Connecting Stairway, Daylight, Drain, Drainage System, Full, Fully Finished, Heated, Improved, Interior Access, Outside Entrance, Partial, Shelving, Side Entrance, Space For Rooms, Sump Pump, Walkout Stairs, Water Proofing System, Windows
- Living area:3,021 sq. ft.
Heating and cooling
- Cooling:Ceiling Fan(s), Central A/C, Dehumidifier
- Heating:Electric, Forced Air, Heat Pump(s)
Structure and exterior
- Year built:2014
- Building area:3,021 sq. ft.
- Lot area:0.16 Acres
- Lot Features:Adjoins - Open Space, Backs to Trees, Cleared, Corner, Front Yard, Landscaping, No Thru Street, Open, Partly Wooded, Private, Rear Yard, Secluded, SideYard(s), Trees/Wooded
- Architectural Style:Colonial
- Exterior Features:Exterior Lighting, Patio(s), Play Area, Play Equipment, Private Beach, Secure Storage, Sport Court, Stone Retaining Walls, Street Lights
- Levels:3 Story
Utilities
- Water:Public
- Sewer:Public Sewer
Finances and disclosures
- Price:$625,000
- Price per sq. ft.:$206.89
- Tax amount:$5,471 (2026)
Features and amenities
- Laundry features:Dryer, Dryer In Unit, Has Laundry, Washer, Washer In Unit
- Amenities:Attic, Built-Ins, Carpet, Ceiling Fan(s), Chair Railings, Crown Moldings, Electric Alarm, Exterior Cameras, Recessed Lighting, Security System, Surveillance Sys, Wet/Dry Bar
Parking
- Parking description:Additional Storage Area, Attached Garage, Concrete Driveway, Covered Parking, Garage - Front Entry, Garage Door Opener, Inside Access, Lighted Parking, On Street, Private
- Garage:Yes
- Garage spaces:2
New listings near 922 Boundary Ave
- Coming Soon
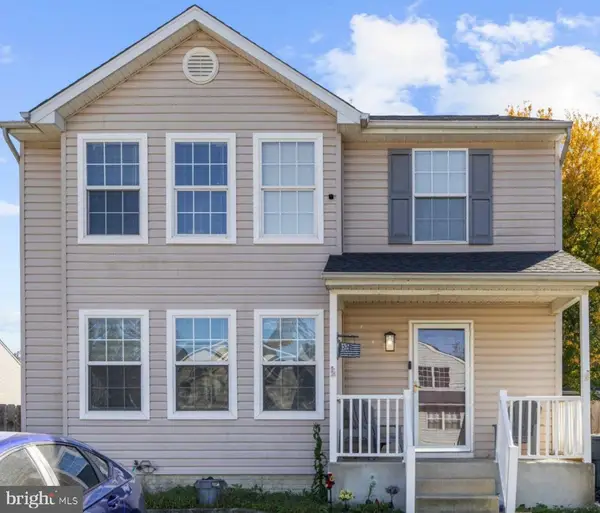 $500,000Coming Soon4 beds 4 baths2,298 sq. ft.
761 209th St, PASADENA, MD 21122
MLS# MDAA2152882Listed by: DOUGLAS REALTY LLC - Coming Soon
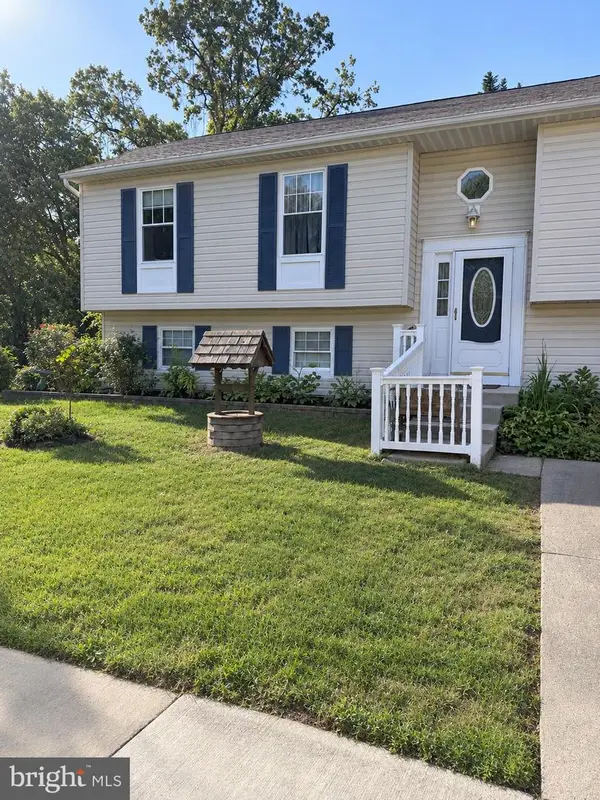 $399,900Coming Soon6 beds 3 baths2,440 sq. ft.
1211 Ripple Ct, PASADENA, MD 21122
MLS# MDAA2160704Listed by: LPT REALTY, LLC - Coming Soon
 $450,000Coming Soon5 beds 3 baths1,922 sq. ft.
8472 Church Rd, PASADENA, MD 21122
MLS# MDAA2160674Listed by: FAIRFAX REALTY PREMIER - Coming Soon
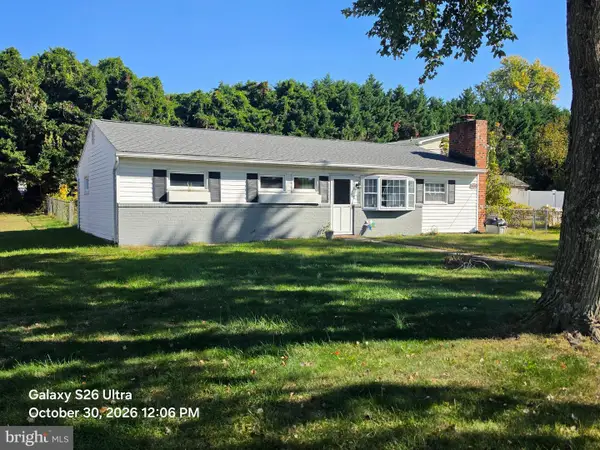 $419,900Coming Soon3 beds 1 baths1,304 sq. ft.
8839 Fort Smallwood Rd, PASADENA, MD 21122
MLS# MDAA2160496Listed by: DOUGLAS REALTY LLC - Coming Soon
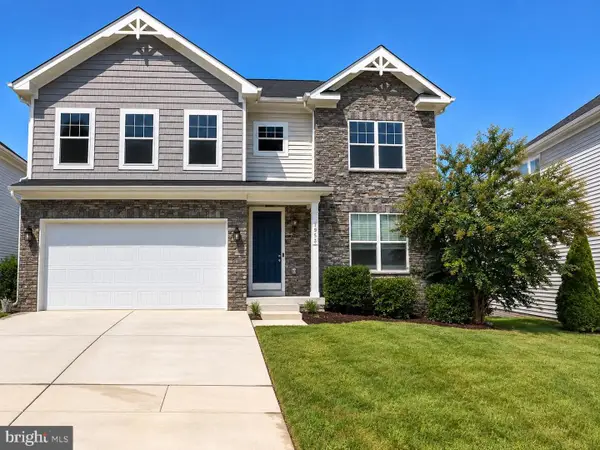 $740,000Coming Soon4 beds 4 baths3,896 sq. ft.
7953 Meridian Dr, PASADENA, MD 21122
MLS# MDAA2148458Listed by: DOUGLAS REALTY LLC - Coming Soon
 $750,000Coming Soon4 beds 3 baths2,232 sq. ft.
7608 Stoney View Dr, GLEN BURNIE, MD 21060
MLS# MDAA2159996Listed by: KELLER WILLIAMS LUCIDO AGENCY - Coming Soon
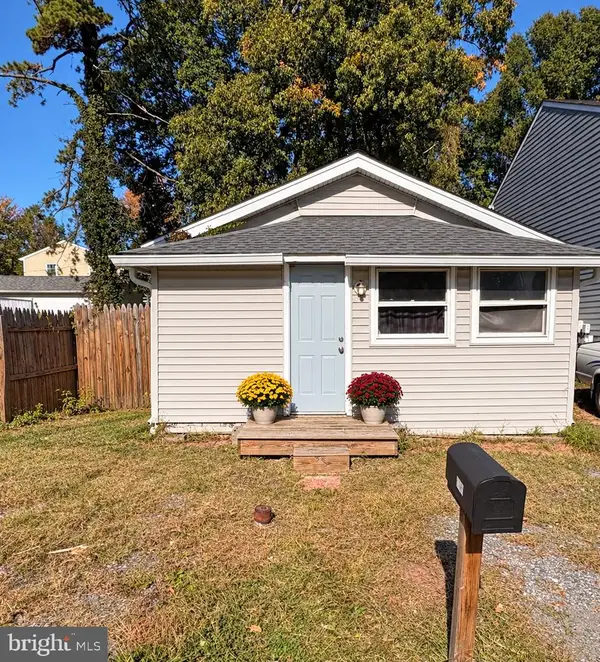 $240,000Coming Soon1 beds 1 baths480 sq. ft.
2502 229th St, PASADENA, MD 21122
MLS# MDAA2159994Listed by: LONG & FOSTER REAL ESTATE, INC. - Coming Soon
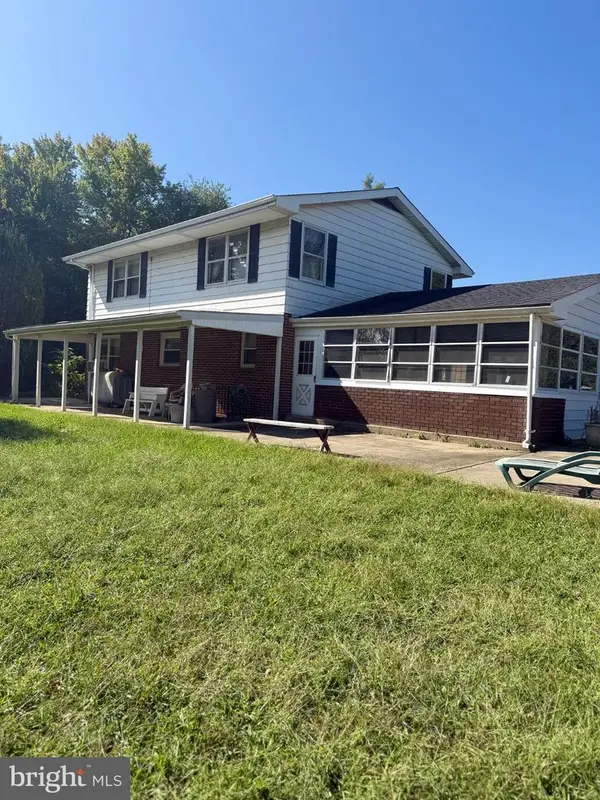 $899,000Coming Soon5 beds 3 baths2,808 sq. ft.
7667 Locust Grove Rd, GLEN BURNIE, MD 21060
MLS# MDAA2160766Listed by: MEREDITH FINE PROPERTIES - Coming Soon
 $339,900Coming Soon3 beds 2 baths1,400 sq. ft.
953 Mount Desert Harbour, PASADENA, MD 21122
MLS# MDAA2159814Listed by: DOUGLAS REALTY LLC


Protect your home and budget from life's surprises with an Assurant Home Warranty, backed by a partner that supports you through every step of homeownership. Explore Plans.
©2026 Century 21 Real Estate LLC. All rights reserved. CENTURY 21®, the CENTURY 21 Logo and C21® are service marks owned by Century 21 Real Estate LLC. Century 21 Real Estate LLC fully supports the principles of the Fair Housing Act and the Equal Opportunity Act. Each office is independently owned and operated. Listing information is deemed reliable but not guaranteed accurate.