5107 Strawbridge Ter #5107, Perry Hall, MD 21128
Local realty services provided by:CENTURY 21 Alliance
Listed by: aimee c o'neill
Office: o'neill enterprises realty
MLS#:MDBC2173120
Source:BRIGHTMLS
Price summary
- Price:$449,000
- Price per sq. ft.:$219.24
About this home
Original Owner; Builder's model with custom features including crown molding, hardwood flooring, cherry kitchen cabinets, open floor plan. Fresh paint and new carpet throughout. Welcome to Honeygo Village community. Walk to the Honeygo Village Shopping Center with retail and restaurant businesses. Minutes to I-95 and White Marsh Mall. Three levels of living area to include an at-grade built-in garage with 2 parking spaces at the front entry plus additional guest parking in the rear. A 1/2 bath and den area are features of the lower level. The Main Living Level includes an open concept dining/living room area with crown molding and chair rail. The custom kitchen features include cherry cabinets, Corian counters, recessed lighting, double wall oven, natural gas cooking fuel. The spacious breakfast nook features a natural gas fireplace and French Door to the rear composite wood tone deck with vinyl railing, overlooking the wooded common area. A half bath completes this livable main level floor plan. The upper level primary bedroom en-suite features a shower stall and soaking tub in the primary bath with tile surround and generous walk-in closet. Bedrooms 2 and 3 share the hall bath with shower/tub combination....
Contact an agent
Home facts
- Year built:2004
- Subdivision & Development:HONEYGO VILLAGE
- Listing ID #:MDBC2173120
- Added:24 day(s) ago
- Updated:September 10, 2026 at 07:43 AM
Rooms and interior
- Bedrooms:3
- Total bathrooms:4
- Full bathrooms:2
- Half bathrooms:2
- Flooring:Carpet, Ceramic Tile, Concrete, Hardwood, Vinyl
- Dining Description:Combination Dining/Living, Dining Area
- Bathrooms Description:Bathroom 2, Half Bath, Primary Bath(s), Primary Bathroom
- Kitchen Description:Breakfast Area, Built-In Microwave, Built-In Range, Built-Ins, Carpet, Cooktop - Down Draft, Crown Moldings, Dishwasher, Disposal, Exhaust Fan, Icemaker, Kitchen - Efficiency, Kitchen - Gourmet, Kitchen - Island, Microwave, Oven - Double, Oven - Self Cleaning, Oven - Wall, Oven/Range - Gas, Range Hood, Recessed Lighting, Refrigerator, Stainless Steel Appliances, Upgraded Countertops, Water Heater
- Bedroom Description:Carpet, Primary Bedroom, Walk In Closet(s)
- Basement:Yes
- Basement Description:Connecting Stairway, Daylight, Full, Garage Access, Interior Access, Outside Entrance, Partial, Partially Finished, Poured Concrete, Rear Entrance, Walkout Level
- Living area:2,048 sq. ft.
Heating and cooling
- Cooling:Ceiling Fan(s), Central A/C
- Heating:Forced Air, Natural Gas
Structure and exterior
- Roof:Composite
- Year built:2004
- Building area:2,048 sq. ft.
- Lot Features:Front Yard, Level
- Architectural Style:Colonial
- Construction Materials:Brick, Vinyl Siding
- Exterior Features:Deck(s), Exterior Lighting, Sidewalks
- Foundation Description:Concrete Perimeter
- Levels:3 Story
Schools
- High school:PERRY HALL
- Middle school:PERRY HALL
- Elementary school:CHAPEL HILL
Utilities
- Water:Public
- Sewer:Public Sewer
Finances and disclosures
- Price:$449,000
- Price per sq. ft.:$219.24
- Tax amount:$4,023 (2025)
Features and amenities
- Laundry features:Dryer, Dryer - Electric, Dryer In Unit, Has Laundry, Hookup, Laundry, Washer
- Amenities:200+ Amp Service, Attic, Built-Ins, Cable TV, Carbon Monoxide Detector(s), Carpet, Ceiling Fan(s), Chair Railings, Crown Moldings, Double Hung Windows, Double Pane Windows, Electric Available, Natural Gas Available, Recessed Lighting, Smoke Detector, Sprinkler System, Sprinkler System - Indoor, Window Treatments
Parking
- Parking description:Attached Garage, Basement Garage, Built In, Concrete Driveway, Garage - Front Entry, Inside Access, Off Site, Off Street, Oversized
- Garage:Yes
- Garage spaces:2
New listings near 5107 Strawbridge Ter #5107
- Coming Soon
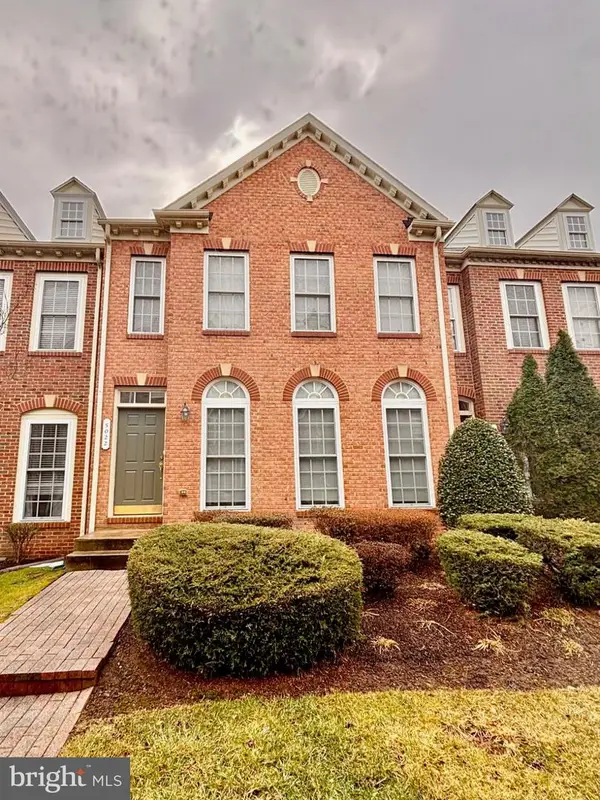 $429,900Coming Soon3 beds 4 baths2,136 sq. ft.
5022 Cameo Ter #5022, PERRY HALL, MD 21128
MLS# MDBC2175432Listed by: CUMMINGS & CO REALTORS - Coming Soon
 $290,000Coming Soon3 beds 2 baths1,463 sq. ft.
3901 Hannon Ct #g, NOTTINGHAM, MD 21236
MLS# MDBC2175372Listed by: SAMSON PROPERTIES - Coming SoonOpen Sat, 10am to 12pm

 $350,000Coming Soon3 beds 3 baths1,972 sq. ft.
4404 Bronze Wing Ct, NOTTINGHAM, MD 21236
MLS# MDBC2175068Listed by: CENTURY 21 ADVANCE REALTY - Coming Soon
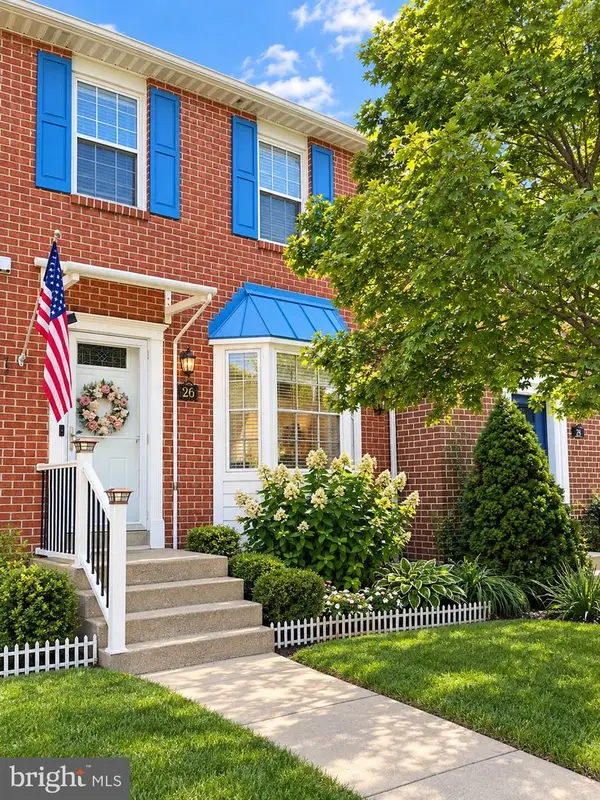 $339,900Coming Soon3 beds 4 baths1,920 sq. ft.
26 Stoneway Pl, NOTTINGHAM, MD 21236
MLS# MDBC2174684Listed by: CUMMINGS & CO. REALTORS - Coming SoonOpen Sat, 12 to 2pm
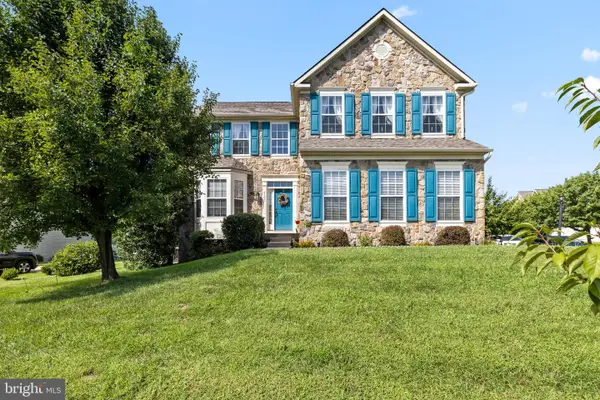 $768,000Coming Soon4 beds 4 baths4,468 sq. ft.
5103 Crest Haven Way, PERRY HALL, MD 21128
MLS# MDBC2175194Listed by: CUMMINGS & CO. REALTORS - Coming Soon
 $440,000Coming Soon4 beds 3 baths2,530 sq. ft.
4 Veitch Ct, BALTIMORE, MD 21236
MLS# MDBC2173794Listed by: LPT REALTY, LLC - Coming Soon
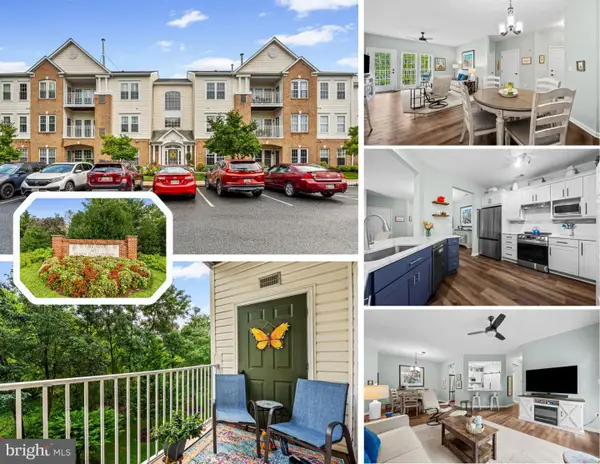 $300,000Coming Soon2 beds 2 baths1,325 sq. ft.
9603 Haven Farm Rd #f, PERRY HALL, MD 21128
MLS# MDBC2174790Listed by: LONG & FOSTER REAL ESTATE, INC - Coming Soon
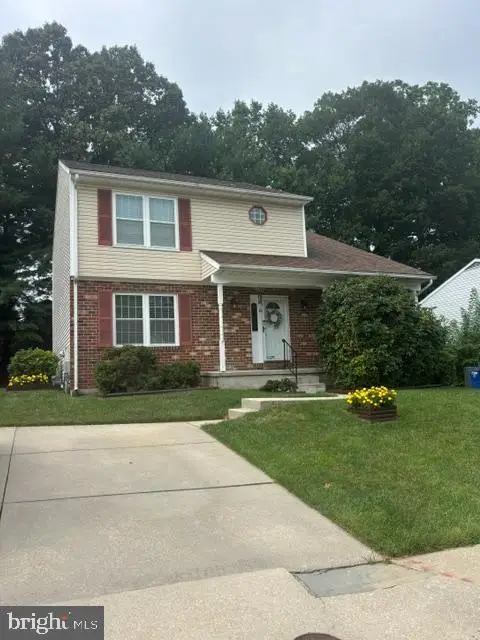 $450,000Coming Soon4 beds 3 baths1,870 sq. ft.
3513 Park Falls Dr, BALTIMORE, MD 21236
MLS# MDBC2174194Listed by: LONG & FOSTER REAL ESTATE, INC. - New
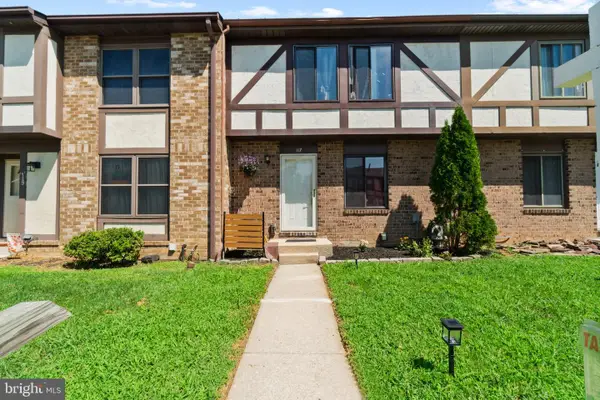 $269,900Active3 beds 3 baths1,400 sq. ft.
117 Bourbon Ct, PARKVILLE, MD 21234
MLS# MDBC2175202Listed by: REAL ESTATE DEPOT - New
 $339,900Active4 beds 3 baths1,600 sq. ft.
22 Powder View Ct, NOTTINGHAM, MD 21236
MLS# MDBC2175322Listed by: RE/MAX ADVANTAGE REALTY


Protect your home and budget from life's surprises with an Assurant Home Warranty, backed by a partner that supports you through every step of homeownership. Explore Plans.
©2026 Century 21 Real Estate LLC. All rights reserved. CENTURY 21®, the CENTURY 21 Logo and C21® are service marks owned by Century 21 Real Estate LLC. Century 21 Real Estate LLC fully supports the principles of the Fair Housing Act and the Equal Opportunity Act. Each office is independently owned and operated. Listing information is deemed reliable but not guaranteed accurate.