9314 Founders Ln, Perry Hall, MD 21128
Local realty services provided by:CENTURY 21 Above and Beyond
9314 Founders Ln,Perry Hall, MD 21128
$599,990
- 3 Beds
- 3 Baths
- - sq. ft.
- Townhouse
- Active
Listed by: robert j lucido
Office: keller williams lucido agency
MLS#:MDBC2170878
Source:BRIGHTMLS
Price summary
- Price:$599,990
- Monthly HOA dues:$250
About this home
NVHomes at Gerst Farm 55+: The Kensington Villa home is a main-level oasis. The gourmet kitchen features a large island overlooking the dining area and the great room. From the 2-car garage, a convenient entry controls clutter and leads to your private powder bath and laundry area. As you walk through your great room with its 12-foot ceiling, you approach your tucked away luxury, main-level owner's suite that features a large walk-in closet and a double vanity bath that creates a spa-like retreat. Finish the basement for an addition level of entertainment! You'll be amazed by this Luxury Main Level Living located within close distance to grocery, shopping, restaurants, and other neighborhood delights. Closing assistance $7,500 for a limited time!
Contact an agent
Home facts
- Subdivision & Development:GERST FARM
- Listing ID #:MDBC2170878
- Added:45 day(s) ago
- Updated:September 09, 2026 at 02:27 PM
Rooms and interior
- Bedrooms:3
- Total bathrooms:3
- Full bathrooms:2
- Half bathrooms:1
- Flooring:Carpet, Ceramic Tile, Luxury Vinyl Plank
- Dining Description:Dining Room
- Bathrooms Description:Bathroom 2, Primary Bath(s), Primary Bathroom
- Kitchen Description:Built-In Microwave, Dishwasher, Disposal, Energy Efficient Appliances, Kitchen - Gourmet, Oven - Wall, Refrigerator, Stainless Steel Appliances, Upgraded Countertops, Water Heater
- Bedroom Description:Entry Level Bedroom, Primary Bedroom
- Basement:Yes
- Basement Description:Connecting Stairway, Full, Fully Finished, Heated, Improved
Heating and cooling
- Cooling:Central A/C, Programmable Thermostat
- Heating:Forced Air, Natural Gas, Programmable Thermostat
Structure and exterior
- Roof:Architectural Shingle
- Lot area:0.08 Acres
- Lot Features:Suburban
- Architectural Style:Villa
- Construction Materials:Brick, Stone, Vinyl Siding
- Exterior Features:Exterior Lighting, Sidewalks
- Foundation Description:Concrete Perimeter
- Levels:2 Stories
Utilities
- Water:Public
- Sewer:Public Sewer
Finances and disclosures
- Price:$599,990
- Tax amount:$1,228 (2025)
Features and amenities
- Laundry features:Laundry, Washer/Dryer Hookups Only
- Amenities:Main Entrance Lock, Smoke Detector, Sprinkler System - Indoor
Parking
- Parking description:Attached Garage, Concrete Driveway, Garage - Front Entry
- Garage:Yes
- Garage spaces:2
New listings near 9314 Founders Ln
- Coming Soon
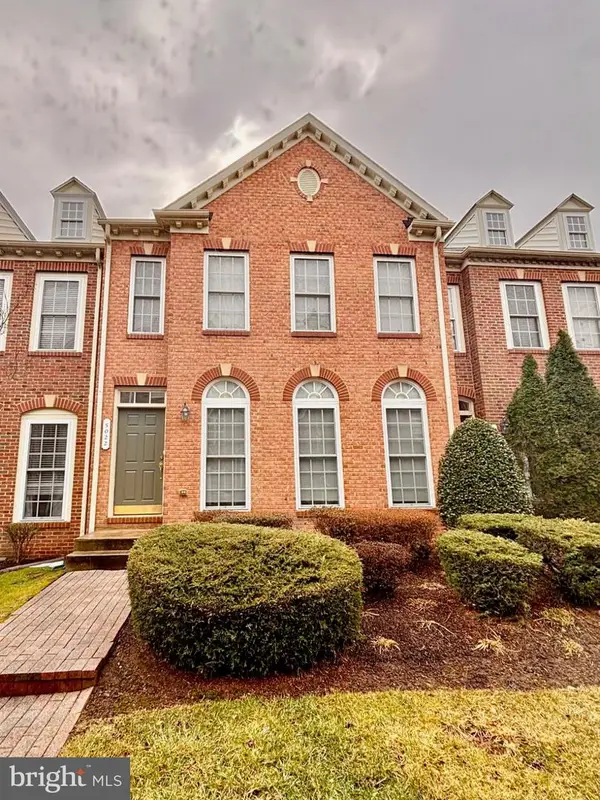 $429,900Coming Soon3 beds 4 baths2,136 sq. ft.
5022 Cameo Ter #5022, PERRY HALL, MD 21128
MLS# MDBC2175432Listed by: CUMMINGS & CO REALTORS - Coming Soon
 $290,000Coming Soon3 beds 2 baths1,463 sq. ft.
3901 Hannon Ct #g, NOTTINGHAM, MD 21236
MLS# MDBC2175372Listed by: SAMSON PROPERTIES - Coming Soon
 $449,000Coming Soon3 beds 2 baths2,221 sq. ft.
9111 Carlisle Ave, BALTIMORE, MD 21236
MLS# MDBC2174876Listed by: KRAUSS REAL PROPERTY BROKERAGE - Coming SoonOpen Sat, 10am to 12pm

 $350,000Coming Soon3 beds 3 baths1,972 sq. ft.
4404 Bronze Wing Ct, NOTTINGHAM, MD 21236
MLS# MDBC2175068Listed by: CENTURY 21 ADVANCE REALTY - Coming Soon
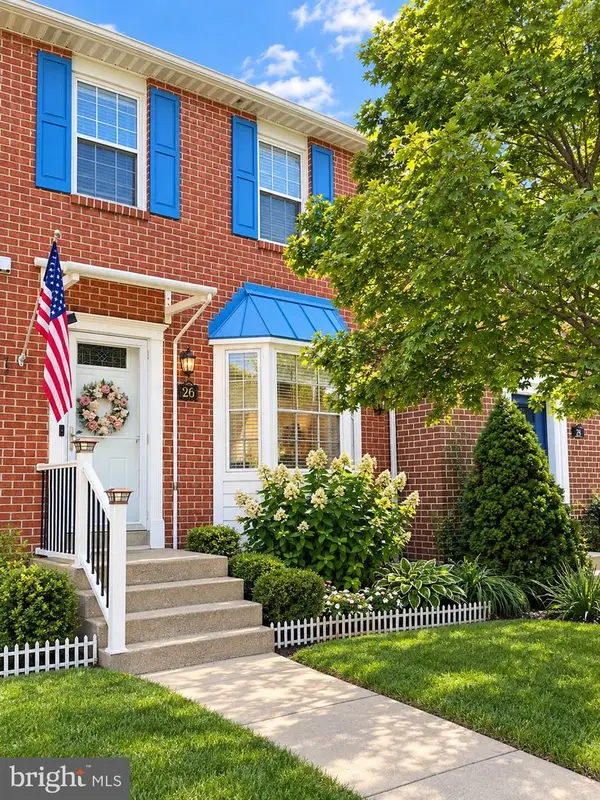 $339,900Coming Soon3 beds 4 baths1,920 sq. ft.
26 Stoneway Pl, NOTTINGHAM, MD 21236
MLS# MDBC2174684Listed by: CUMMINGS & CO. REALTORS - Coming SoonOpen Sat, 12 to 2pm
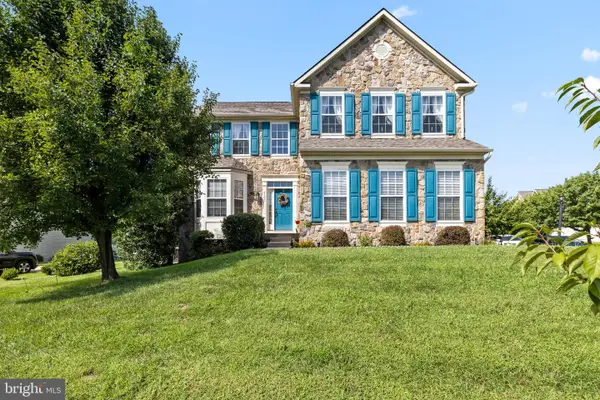 $768,000Coming Soon4 beds 4 baths4,468 sq. ft.
5103 Crest Haven Way, PERRY HALL, MD 21128
MLS# MDBC2175194Listed by: CUMMINGS & CO. REALTORS - Coming SoonOpen Sat, 12 to 1pm
 $620,000Coming Soon4 beds 4 baths2,824 sq. ft.
4306 Klosterman Ave, BALTIMORE, MD 21236
MLS# MDBC2173782Listed by: BERKSHIRE HATHAWAY HOMESERVICES HOMESALE REALTY - Coming Soon
 $440,000Coming Soon4 beds 3 baths2,530 sq. ft.
4 Veitch Ct, BALTIMORE, MD 21236
MLS# MDBC2173794Listed by: LPT REALTY, LLC - Coming Soon
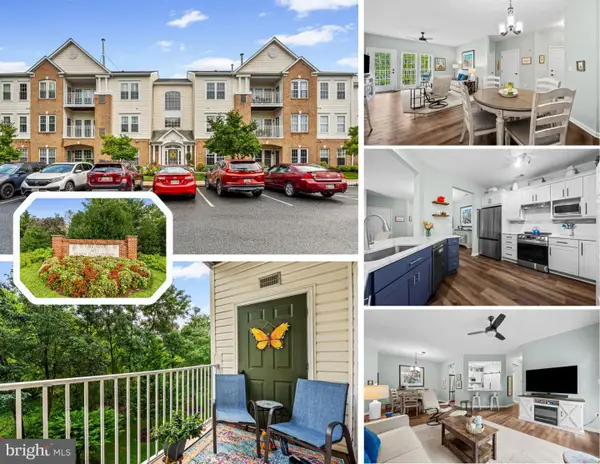 $300,000Coming Soon2 beds 2 baths1,325 sq. ft.
9603 Haven Farm Rd #f, PERRY HALL, MD 21128
MLS# MDBC2174790Listed by: LONG & FOSTER REAL ESTATE, INC - Coming Soon
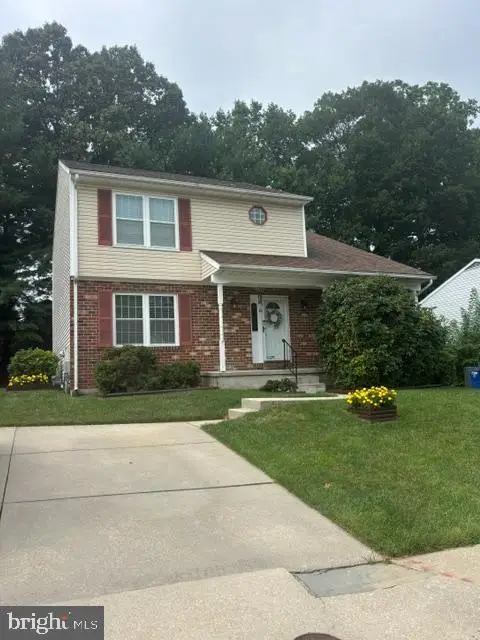 $450,000Coming Soon4 beds 3 baths1,870 sq. ft.
3513 Park Falls Dr, BALTIMORE, MD 21236
MLS# MDBC2174194Listed by: LONG & FOSTER REAL ESTATE, INC.


Protect your home and budget from life's surprises with an Assurant Home Warranty, backed by a partner that supports you through every step of homeownership. Explore Plans.
©2026 Century 21 Real Estate LLC. All rights reserved. CENTURY 21®, the CENTURY 21 Logo and C21® are service marks owned by Century 21 Real Estate LLC. Century 21 Real Estate LLC fully supports the principles of the Fair Housing Act and the Equal Opportunity Act. Each office is independently owned and operated. Listing information is deemed reliable but not guaranteed accurate.