9621 Gerst Rd, Perry Hall, MD 21128
Local realty services provided by:CENTURY 21 Mertz & Associates
Listed by: laura m snyder
Office: american premier realty, llc.
MLS#:MDBC2172896
Source:BRIGHTMLS
Price summary
- Price:$739,900
- Price per sq. ft.:$171.87
- Monthly HOA dues:$37.5
About this home
Back on the market! Welcome to 9621 Gerst Road in Perry Hall! This spacious brick-front colonial offers three finished levels with four bedrooms (plus bonus room) and 3.5 bathrooms. It is packed with recent updates, including a new roof (2023) all new flooring (luxury vinyl plank, carpet and tile - 2026), main/LL HVAC (2025) and paint throughout (2026). A dramatic two-story foyer with curved staircase welcomes you inside with gorgeous tile and wrought iron balusters. The main level features a family room with gas fireplace, formal living and dining spaces, and a generously sized eat-in kitchen with granite countertops, backsplash, stainless steel appliances, center island and walk-in pantry. The adjoining sunroom with vaulted ceiling provides additional living/dining space with access to the rear deck that overlooks the private, fenced rear yard backing to trees. The laundry is situated on the main level for added convenience. Upstairs, the primary suite has a sitting room and private bathroom with double sink, separate shower and jacuzzi tub, while three additional bedrooms and another full bath complete the level. The finished walkout lower level offers flexible recreation and entertaining space, pellet stove, recessed lighting and potential guest room. You'll find a huge storage shed under the deck as well as a two car attached garage. Conveniently situated in Perry Hall with access to shopping, dining and major commuter routes....
Contact an agent
Home facts
- Year built:2000
- Subdivision & Development:GLENSIDE FARMS
- Listing ID #:MDBC2172896
- Added:21 day(s) ago
- Updated:September 10, 2026 at 01:54 PM
Rooms and interior
- Bedrooms:4
- Total bathrooms:4
- Full bathrooms:3
- Half bathrooms:1
- Flooring:Carpet, Luxury Vinyl Plank, Tile/Brick
- Dining Description:Dining Area, Dining Room, Formal/Separate Dining Room
- Bathrooms Description:Bathroom 2, Bathroom 3, Half Bath, Primary Bath(s), Primary Bathroom
- Kitchen Description:Breakfast Area, Carpet, Crown Moldings, Dishwasher, Kitchen - Eat-In, Kitchen - Island, Kitchen - Table Space, Microwave, Oven/Range - Gas, Pantry, Recessed Lighting, Refrigerator, Stainless Steel Appliances, Upgraded Countertops, Water Heater
- Bedroom Description:Carpet, Primary Bedroom, Walk In Closet(s)
- Basement:Yes
- Basement Description:Fully Finished, Improved, Interior Access, Outside Entrance, Space For Rooms, Walkout Level, Windows
- Living area:4,305 sq. ft.
Heating and cooling
- Cooling:Ceiling Fan(s), Central A/C, Zoned
- Heating:Forced Air, Natural Gas, Zoned
Structure and exterior
- Roof:Architectural Shingle
- Year built:2000
- Building area:4,305 sq. ft.
- Lot area:0.23 Acres
- Lot Features:Backs to Trees
- Architectural Style:Colonial
- Construction Materials:Brick Front, Vinyl Siding
- Exterior Features:Deck(s), Porch(es), Sidewalks, Street Lights
- Foundation Description:Concrete Perimeter
- Levels:3 Story
Schools
- High school:PERRY HALL
- Middle school:PERRY HALL
- Elementary school:CHAPEL HILL
Utilities
- Water:Public
- Sewer:Public Sewer
Finances and disclosures
- Price:$739,900
- Price per sq. ft.:$171.87
- Tax amount:$6,953 (2025)
Features and amenities
- Laundry features:Dryer, Dryer In Unit, Has Laundry, Laundry, Washer, Washer In Unit
- Amenities:Attic, Bay/Bow Windows, Carpet, Ceiling Fan(s), Chair Railings, Crown Moldings, Curved Staircase, Natural Gas Available, Recessed Lighting, Security System, Smoke Detector, Window Treatments
Parking
- Parking description:Attached Garage, Garage - Front Entry, Garage Door Opener, Oversized, Paved Driveway
- Garage:Yes
- Garage spaces:2
New listings near 9621 Gerst Rd
- Coming Soon
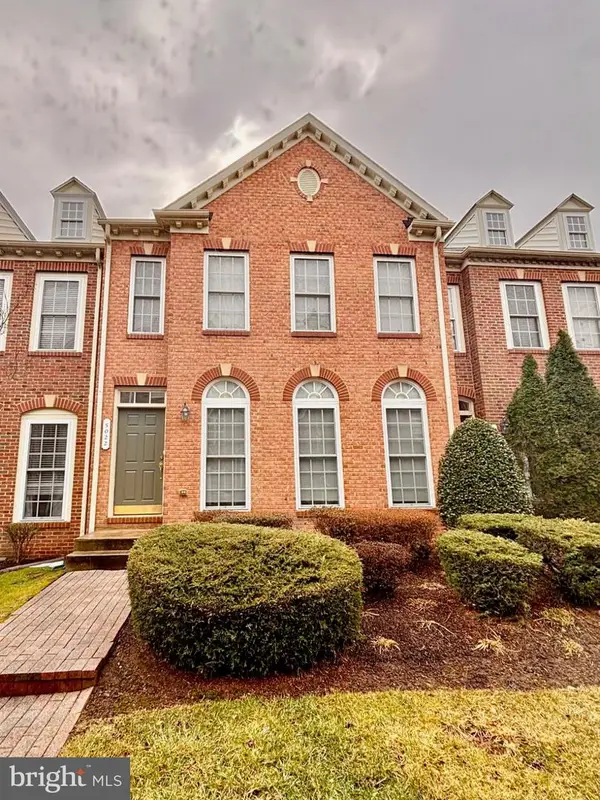 $424,900Coming Soon3 beds 4 baths2,136 sq. ft.
5022 Cameo Ter #5022, PERRY HALL, MD 21128
MLS# MDBC2175432Listed by: CUMMINGS & CO REALTORS - Coming Soon
 $290,000Coming Soon3 beds 2 baths1,463 sq. ft.
3901 Hannon Ct #g, NOTTINGHAM, MD 21236
MLS# MDBC2175372Listed by: SAMSON PROPERTIES - Coming SoonOpen Sat, 10am to 12pm

 $350,000Coming Soon3 beds 3 baths1,972 sq. ft.
4404 Bronze Wing Ct, NOTTINGHAM, MD 21236
MLS# MDBC2175068Listed by: CENTURY 21 ADVANCE REALTY - Coming Soon
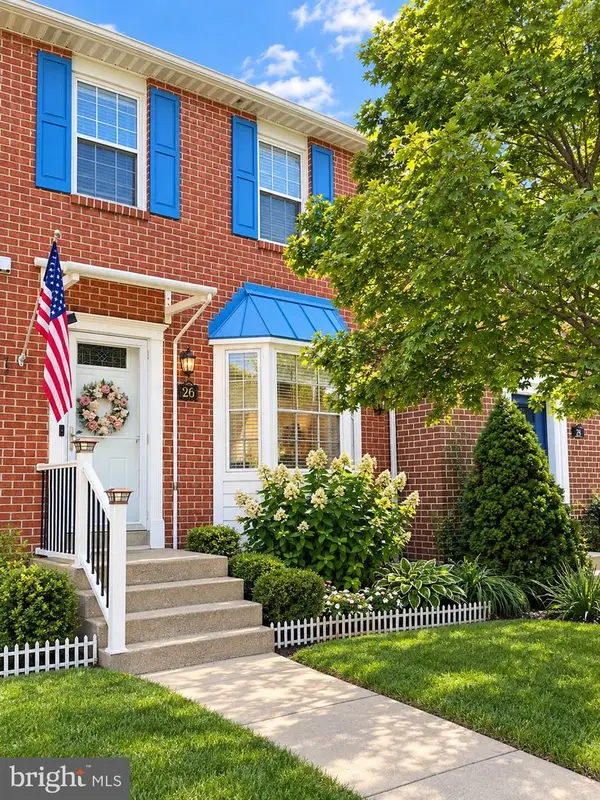 $339,900Coming Soon3 beds 4 baths1,920 sq. ft.
26 Stoneway Pl, NOTTINGHAM, MD 21236
MLS# MDBC2174684Listed by: CUMMINGS & CO. REALTORS - Coming SoonOpen Sat, 12 to 2pm
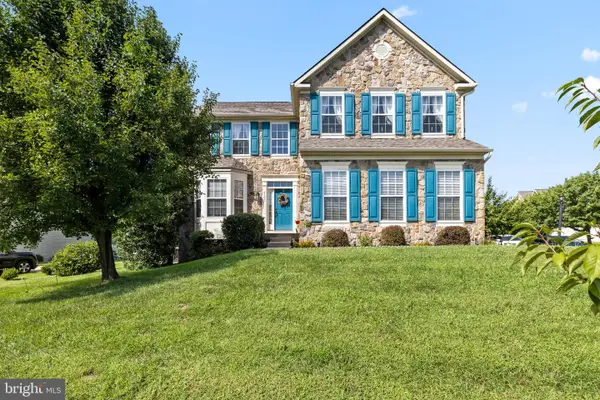 $768,000Coming Soon4 beds 4 baths4,468 sq. ft.
5103 Crest Haven Way, PERRY HALL, MD 21128
MLS# MDBC2175194Listed by: CUMMINGS & CO. REALTORS - Coming Soon
 $440,000Coming Soon4 beds 3 baths2,530 sq. ft.
4 Veitch Ct, BALTIMORE, MD 21236
MLS# MDBC2173794Listed by: LPT REALTY, LLC - Coming Soon
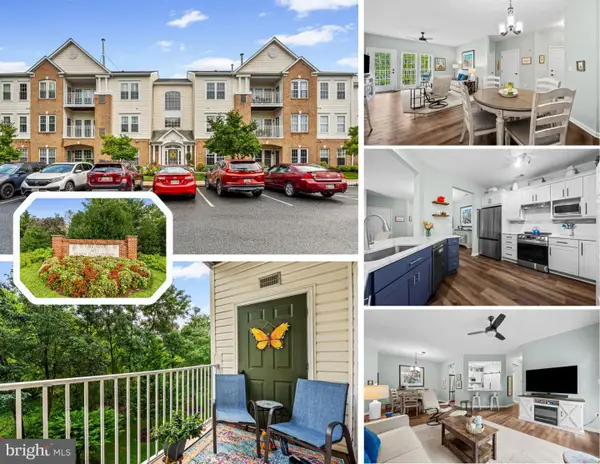 $300,000Coming Soon2 beds 2 baths1,325 sq. ft.
9603 Haven Farm Rd #f, PERRY HALL, MD 21128
MLS# MDBC2174790Listed by: LONG & FOSTER REAL ESTATE, INC - Coming Soon
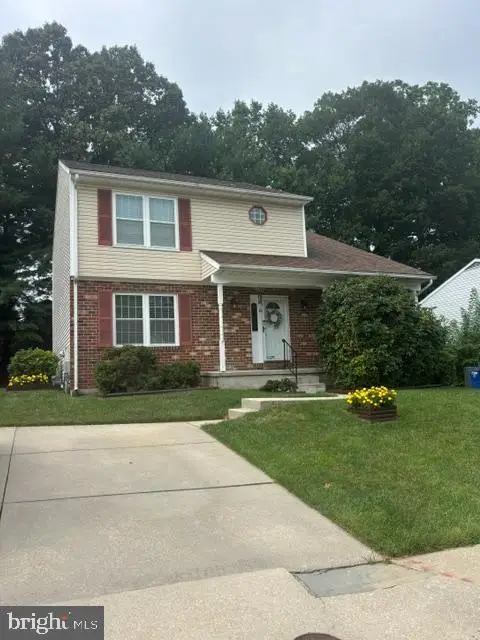 $450,000Coming Soon4 beds 3 baths1,870 sq. ft.
3513 Park Falls Dr, BALTIMORE, MD 21236
MLS# MDBC2174194Listed by: LONG & FOSTER REAL ESTATE, INC. - New
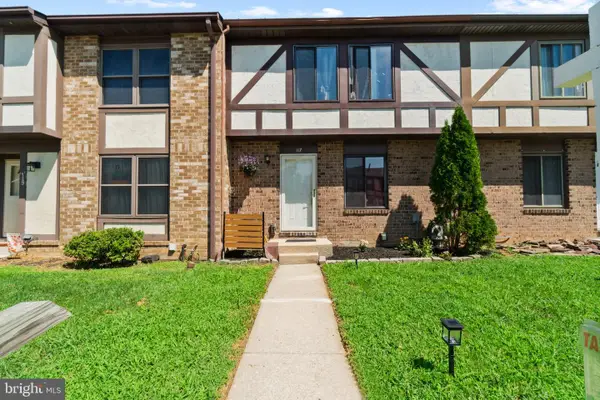 $269,900Active3 beds 3 baths1,400 sq. ft.
117 Bourbon Ct, PARKVILLE, MD 21234
MLS# MDBC2175202Listed by: REAL ESTATE DEPOT - New
 $339,900Active4 beds 3 baths1,600 sq. ft.
22 Powder View Ct, NOTTINGHAM, MD 21236
MLS# MDBC2175322Listed by: RE/MAX ADVANTAGE REALTY


Protect your home and budget from life's surprises with an Assurant Home Warranty, backed by a partner that supports you through every step of homeownership. Explore Plans.
©2026 Century 21 Real Estate LLC. All rights reserved. CENTURY 21®, the CENTURY 21 Logo and C21® are service marks owned by Century 21 Real Estate LLC. Century 21 Real Estate LLC fully supports the principles of the Fair Housing Act and the Equal Opportunity Act. Each office is independently owned and operated. Listing information is deemed reliable but not guaranteed accurate.