
109 Nell Streel, Perryville, MD 21903
Local realty services provided by:CENTURY 21 Advantage Gold
109 Nell Streel,Perryville, MD 21903
$449,990
- 3 Beds
- 3 Baths
- 1,830 sq. ft.
- Single family
- Active
Listed by: mary ann hammel
Office: mary ann hammel
MLS#:MDCC2022006
Source:BRIGHTMLS
Price summary
- Price:$449,990
- Price per sq. ft.:$245.9
- Monthly HOA dues:$220
About this home
THIS HOME IS UNDER CONSTRUCTION!!
The Magnolia is a beautifully designed two-story single-family home that blends classic comfort with modern open-concept living — perfect for everyday life and effortless entertaining.
Spacious Living Area: Enjoy a dramatic two-story great room that creates a bright, welcoming space with abundant natural light and an open view to the second floor. This central gathering area flows seamlessly with the informal dining and kitchen spaces for easy everyday living and entertaining.
Open Kitchen & Dining: The kitchen sits at the heart of the home with a large island and direct sightlines to both the dinette and great room — ideal for hosting family and guests. There’s also a cozy fireplace in the great room for added warmth and ambiance.
First-Floor Owner’s Suite: Enjoy the convenience and privacy of a generously sized owner’s suite on the main level. The suite includes a private bath and a walk-in closet.
Mudroom & Laundry: Adjacent to the garage entry, the laundry room doubles as a practical drop zone — complete with a powder room — that helps keep clutter at bay on busy days.
Second-Floor Flex Space: The second floor offers versatile spaces, including a loft perfect for a home office, play area, or media space, alongside a standard second bedroom and full bathroom. There’s also a third bedroom for your convenience....
Contact an agent
Home facts
- Subdivision & Development:RICHMOND HILLS
- Listing ID #:MDCC2022006
- Added:92 day(s) ago
- Updated:September 16, 2026 at 02:09 PM
Rooms and interior
- Bedrooms:3
- Total bathrooms:3
- Full bathrooms:2
- Half bathrooms:1
- Kitchen Description:Breakfast Area, Carpet, Dishwasher, Kitchen - Island, Microwave, Oven/Range - Gas, Pantry, Recessed Lighting, Refrigerator, Upgraded Countertops
- Bedroom Description:Carpet, Entry Level Bedroom, Primary Bedroom, Walk In Closet(s)
- Basement:Yes
- Basement Description:Full, Unfinished
- Living area:1,830 sq. ft.
Heating and cooling
- Cooling:Central A/C
- Heating:90% Forced Air, Propane - Leased
Structure and exterior
- Roof:Architectural Shingle
- Building area:1,830 sq. ft.
- Lot area:0.12 Acres
- Architectural Style:Colonial
- Construction Materials:Blown-In Insulation, CPVC/PVC, Concrete, Stick Built, Vinyl Siding
- Foundation Description:Concrete Perimeter, Passive Radon Mitigation
- Levels:2 Stories
Utilities
- Water:Public
- Sewer:Public Sewer
Finances and disclosures
- Price:$449,990
- Price per sq. ft.:$245.9
Features and amenities
- Amenities:200+ Amp Service, Carpet, Recessed Lighting
Parking
- Parking description:Attached Garage, Garage - Front Entry
- Garage:Yes
- Garage spaces:2
New listings near 109 Nell Streel
- New
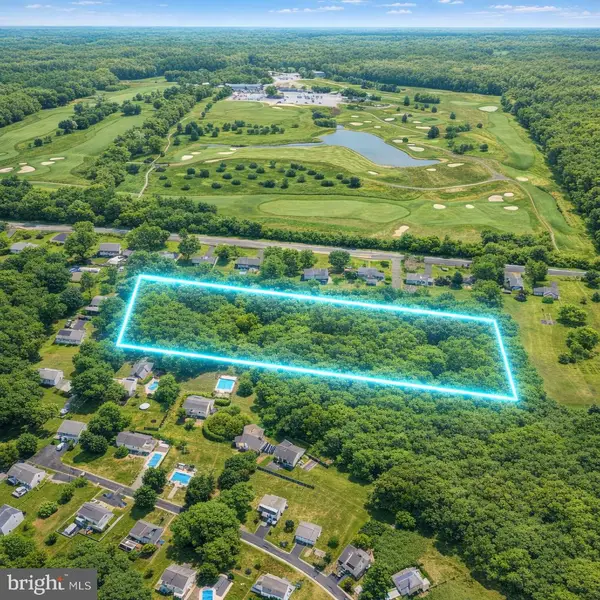 $139,000Active4.01 Acres
Principio Furnace Rd, PERRYVILLE, MD 21903
MLS# MDCC2023058Listed by: REAL-TRUST-ASSOCIATES, LLC. 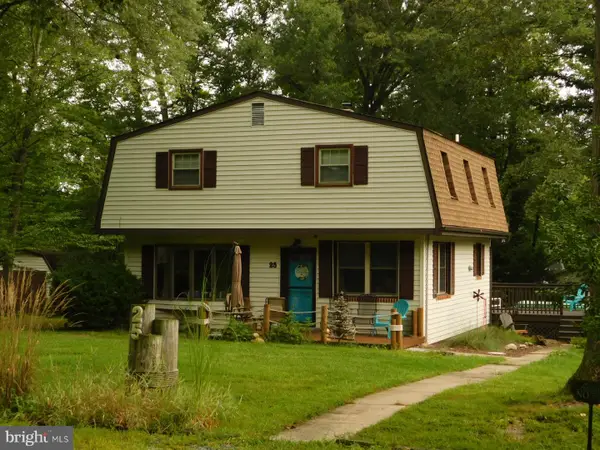 $390,000Pending4 beds 2 baths1,770 sq. ft.
25 Clark Rd, PERRYVILLE, MD 21903
MLS# MDCC2022906Listed by: REAL-TRUST-ASSOCIATES, LLC.- Open Sun, 1 to 2:30pm
 $349,900Active3 beds 2 baths1,676 sq. ft.
231 Roundhouse Dr #3e, PERRYVILLE, MD 21903
MLS# MDCC2022840Listed by: CUMMINGS & CO REALTORS 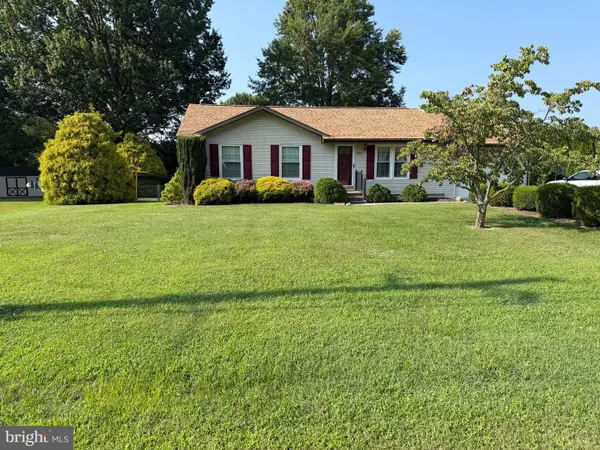 $319,900Pending2 beds 2 baths1,040 sq. ft.
535 Franklin St, PERRYVILLE, MD 21903
MLS# MDCC2022620Listed by: REMAX VISION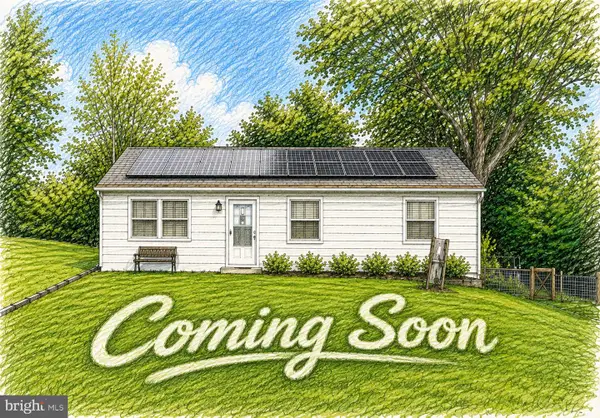 $225,000Active3 beds 1 baths960 sq. ft.
39 Winch Rd, PERRYVILLE, MD 21903
MLS# MDCC2022544Listed by: RLAH @PROPERTIES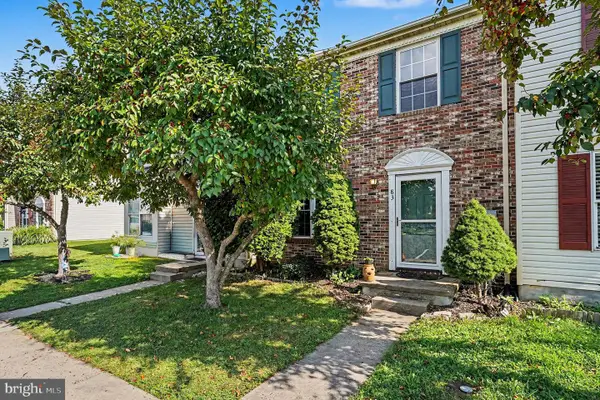 $260,000Pending3 beds 2 baths1,320 sq. ft.
83 Starboard Ct, PERRYVILLE, MD 21903
MLS# MDCC2022570Listed by: INTEGRITY REAL ESTATE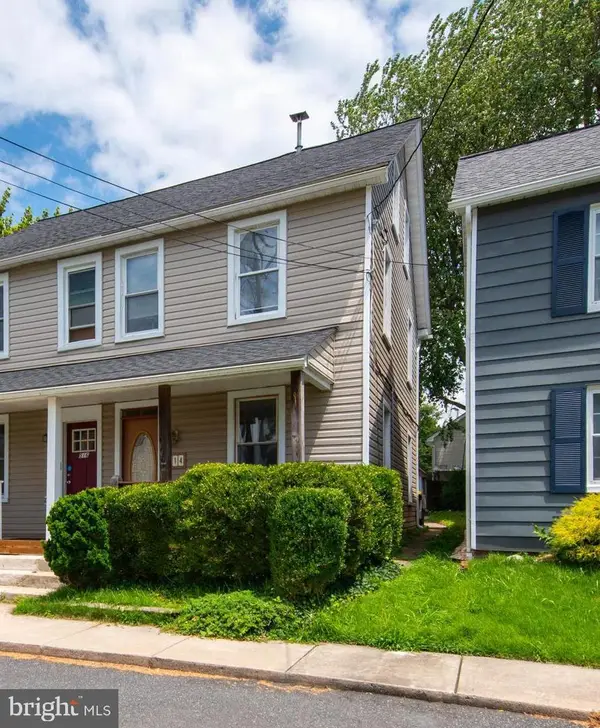 $214,900Pending3 beds 3 baths1,380 sq. ft.
514 Front St, PERRYVILLE, MD 21903
MLS# MDCC2022546Listed by: AMERICAN PREMIER REALTY, LLC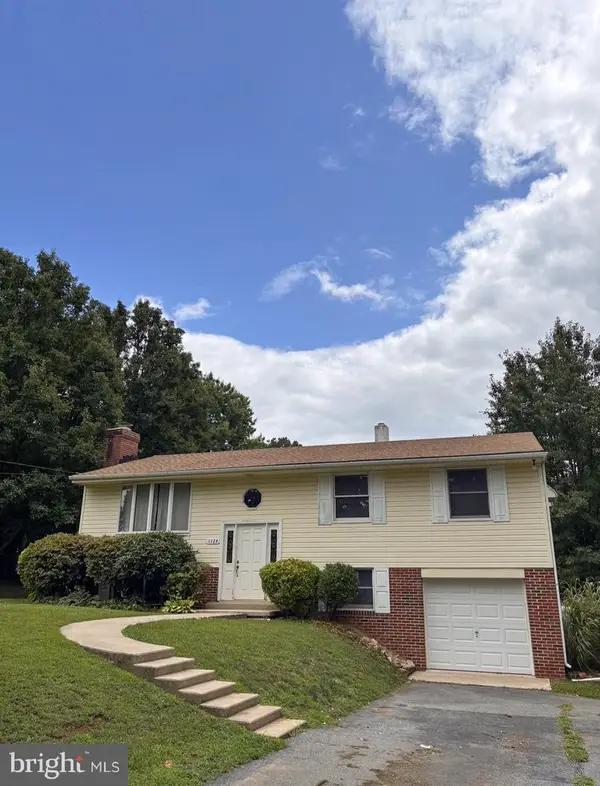 $330,000Pending4 beds 3 baths1,899 sq. ft.
1124 Cedar Corner Rd, PERRYVILLE, MD 21903
MLS# MDCC2022564Listed by: NORTHROP REALTY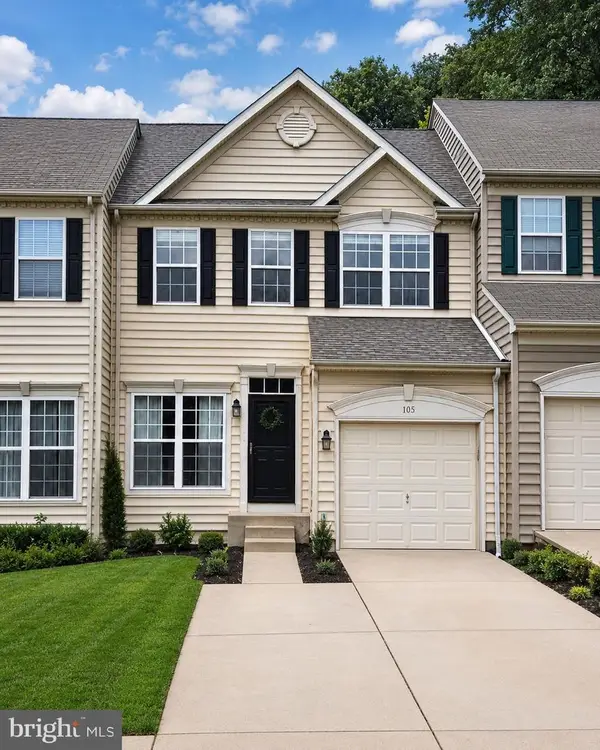 $329,900Active3 beds 4 baths2,430 sq. ft.
105 Rustic Ct, PERRYVILLE, MD 21903
MLS# MDCC2022442Listed by: ADVANCE REALTY USA INC $340,000Pending2 beds 1 baths992 sq. ft.
40 Oak Rd, PERRYVILLE, MD 21903
MLS# MDCC2022226Listed by: COLDWELL BANKER CHESAPEAKE REAL ESTATE COMPANY


Protect your home and budget from life's surprises with an Assurant Home Warranty, backed by a partner that supports you through every step of homeownership. Explore Plans.
©2026 Century 21 Real Estate LLC. All rights reserved. CENTURY 21®, the CENTURY 21 Logo and C21® are service marks owned by Century 21 Real Estate LLC. Century 21 Real Estate LLC fully supports the principles of the Fair Housing Act and the Equal Opportunity Act. Each office is independently owned and operated. Listing information is deemed reliable but not guaranteed accurate.