
2619 Merrymans Mill Rd, Phoenix, MD 21131
Local realty services provided by:CENTURY 21 Gold
2619 Merrymans Mill Rd,Phoenix, MD 21131
$749,000
- 4 Beds
- 4 Baths
- - sq. ft.
- Single family
- Sold
Listed by: tyler jada tagg
Office: cummings & co. realtors
MLS#:MDBC2170298
Source:BRIGHTMLS
Sorry, we are unable to map this address
Price summary
- Price:$749,000
About this home
*Offer Deadline Tues, 7/28*
Welcome to 2619 Merrymans Mill Road, a beautifully renovated 4-bedroom, 3.5-bath home where timeless craftsmanship meets modern luxury in one of Phoenix’s most desirable locations. Completely updated from top to bottom, this exceptional home offers thoughtfully designed living spaces, custom finishes, and peaceful wooded views.
The gourmet kitchen features updated cabinetry, premium appliances, and an open layout that flows seamlessly into the main living and dining areas. Throughout the home, stunning stone features add warmth and character, including a custom stone-accented nook at the back entry to the kitchen—perfect for a sophisticated mudroom or stylish storage solution. The expansive finished lower level is anchored by a striking floor-to-ceiling stone feature wall, offering a spacious recreation area plus a private en-suite bedroom—perfect for guests, or extended family. In the main living area, the freshly repointed stone fireplace serves as a beautiful focal point. Every bathroom has been beautifully remodeled with custom tile and designer finishes.
Outdoor living is equally impressive with a custom stone patio, built-in stone grill, covered porch off the main living area, and multiple spaces to relax or entertain while enjoying the private backyard setting.
Recent improvements include a recently replaced architectural shingle roof, brand new HVAC system, new basement mini-split cooling systems, all new windows, a new water treatment system, and a fully renovated kitchen with new appliances, providing true move-in-ready peace of mind.
Ideally located just minutes from the Four Corners shopping area, you’ll enjoy easy access to Brookside Market, Bagelmeister, Sweet Air Park, Hillendale Country Club, and the beloved Jacksonville Elementary Fourth of July fireworks celebration. Combining luxury updates, exceptional outdoor living, and an unbeatable Baltimore County location, this is a rare opportunity to own a truly turnkey home....
Contact an agent
Home facts
- Year built:1959
- Subdivision & Development:CAMBRIA
- Listing ID #:MDBC2170298
- Added:41 day(s) ago
- Updated:August 31, 2026 at 06:01 AM
Rooms and interior
- Bedrooms:4
- Total bathrooms:4
- Full bathrooms:3
- Half bathrooms:1
- Basement:Yes
- Basement Description:Daylight, Full, Fully Finished, Interior Access, Sump Pump, Water Proofing System, Windows
Heating and cooling
- Cooling:Central A/C, Ductless/Mini-Split
- Heating:Electric, Forced Air
Structure and exterior
- Year built:1959
- Architectural Style:Ranch/Rambler
- Construction Materials:Stone
- Foundation Description:Block
- Levels:1 Story
Utilities
- Water:Private
- Sewer:Private Septic Tank
Finances and disclosures
- Price:$749,000
- Tax amount:$5,505 (2025)
Features and amenities
- Laundry features:Laundry
Parking
- Parking description:Attached Garage, Garage - Side Entry
- Garage:Yes
- Garage spaces:2
New listings near 2619 Merrymans Mill Rd
- Coming Soon
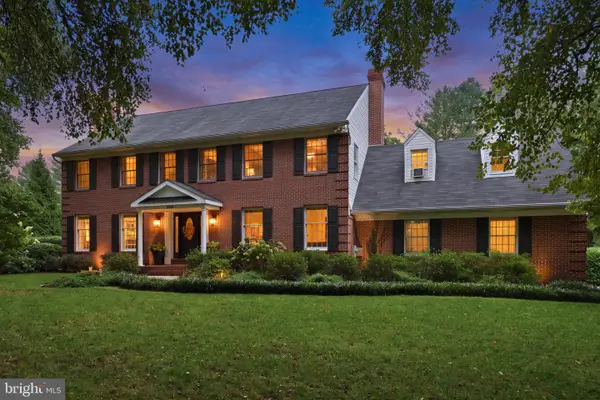 $879,000Coming Soon5 beds 4 baths3,453 sq. ft.
14615 Manor Rd, PHOENIX, MD 21131
MLS# MDBC2173976Listed by: RE/MAX REALTY CENTRE, INC. - Coming Soon
 $1,190,000Coming Soon4 beds 5 baths4,254 sq. ft.
12612 Jarrettsville Pike, PHOENIX, MD 21131
MLS# MDBC2162034Listed by: MONUMENT SOTHEBY'S INTERNATIONAL REALTY - Coming Soon
 $600,000Coming Soon3 beds 2 baths2,164 sq. ft.
14831 Jarrettsville Pike, MONKTON, MD 21111
MLS# MDBC2172972Listed by: NEXT STEP REALTY - New
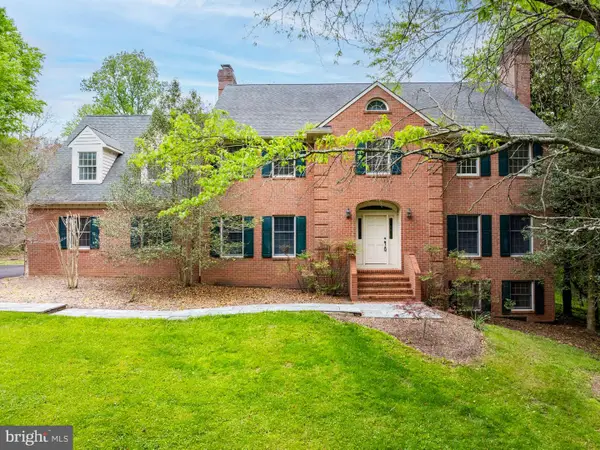 $800,000Active4 beds 6 baths5,284 sq. ft.
14613 Philpot Rd, PHOENIX, MD 21131
MLS# MDBC2174410Listed by: ALEX COOPER AUCTIONEERS, INC. - New
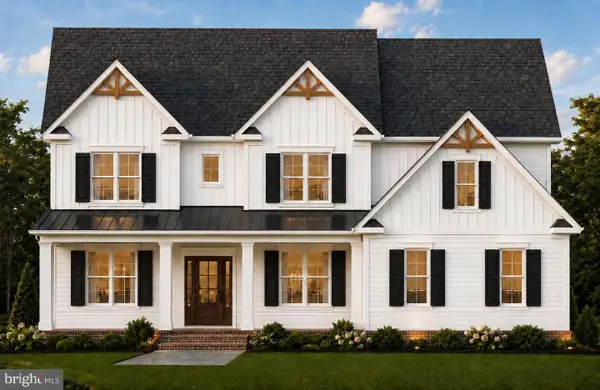 $1,149,999Active4 beds 3 baths3,291 sq. ft.
Princess Anne Way #lot 33, PHOENIX, MD 21131
MLS# MDBC2174030Listed by: CUMMINGS & CO. REALTORS - New
 $1,224,999Active4 beds 4 baths3,251 sq. ft.
Princess Anne Way #lots 31/32, PHOENIX, MD 21131
MLS# MDBC2174032Listed by: CUMMINGS & CO. REALTORS - New
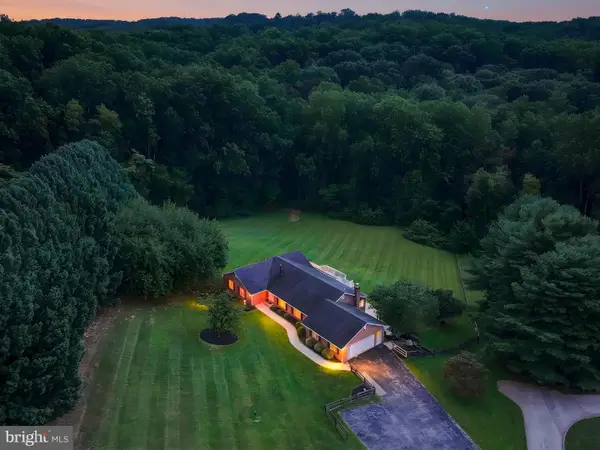 $784,000Active5 beds 4 baths2,316 sq. ft.
13802 Cripplegate Rd, PHOENIX, MD 21131
MLS# MDBC2174168Listed by: MONUMENT SOTHEBY'S INTERNATIONAL REALTY - New
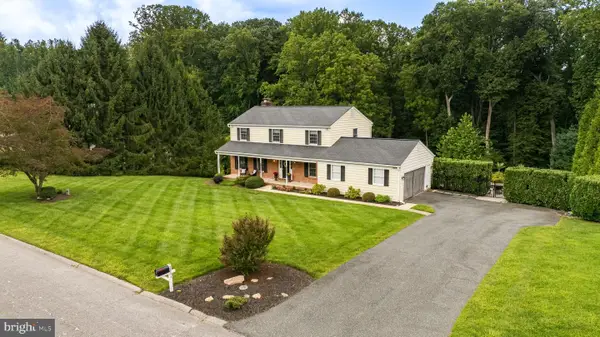 $775,000Active4 beds 3 baths2,514 sq. ft.
2806 York Manor Rd, PHOENIX, MD 21131
MLS# MDBC2173290Listed by: O'CONOR, MOONEY & FITZGERALD - New
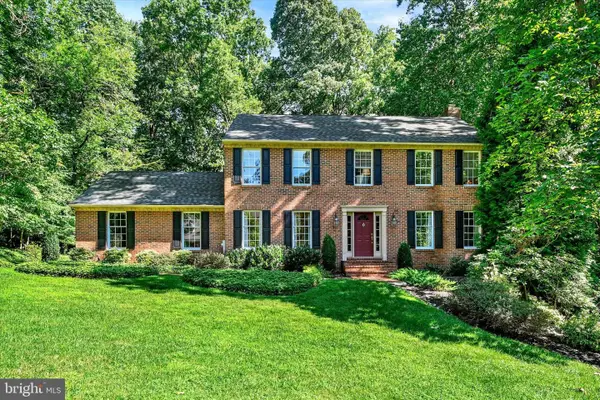 $735,000Active4 beds 3 baths2,480 sq. ft.
14226 Sawmill Ct, PHOENIX, MD 21131
MLS# MDBC2173490Listed by: LONG & FOSTER REAL ESTATE, INC. - New
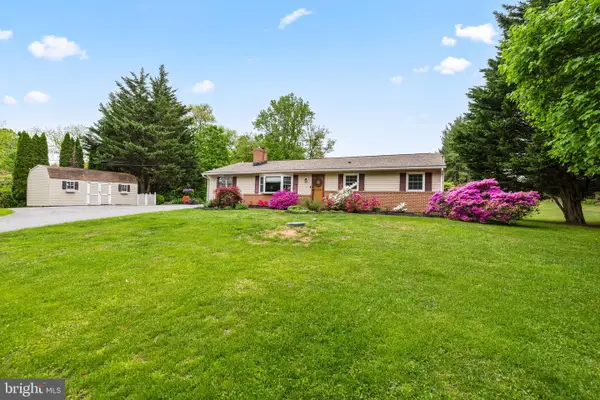 $590,000Active5 beds 3 baths2,340 sq. ft.
3809 Sweet Air Rd, PHOENIX, MD 21131
MLS# MDBC2173434Listed by: LONG & FOSTER REAL ESTATE, INC.


Protect your home and budget from life's surprises with an Assurant Home Warranty, backed by a partner that supports you through every step of homeownership. Explore Plans.
©2026 Century 21 Real Estate LLC. All rights reserved. CENTURY 21®, the CENTURY 21 Logo and C21® are service marks owned by Century 21 Real Estate LLC. Century 21 Real Estate LLC fully supports the principles of the Fair Housing Act and the Equal Opportunity Act. Each office is independently owned and operated. Listing information is deemed reliable but not guaranteed accurate.