
2736 Paper Mill Rd, Phoenix, MD 21131
Local realty services provided by:CENTURY 21 Charles Smith Agency, Inc.
2736 Paper Mill Rd,Phoenix, MD 21131
$755,000
- 5 Beds
- 5 Baths
- - sq. ft.
- Single family
- Sold
Listed by: bethanie m fincato
Office: cummings & co. realtors
MLS#:MDBC2170498
Source:BRIGHTMLS
Sorry, we are unable to map this address
Price summary
- Price:$755,000
About this home
Tucked away on five private acres with a stream that feeds into the Gunpowder River, 2736 Papermill Rd offers the perfect balance of privacy and convenience. This spacious home features five bedrooms, including a desirable main-level bedroom with a full bath, making it ideal for guests or multigenerational living. The upper level has been refreshed with new carpet and paint, and the bathrooms and roof have also been recently updated, ensuring peace of mind for years to come.
The finished lower level provides additional living space that can be used as a recreation room, home office, or gym, offering flexibility to suit your lifestyle. A screened-in porch invites you to relax and enjoy the surrounding natural beauty, while the three-car garage provides ample space for vehicles, storage, and hobbies. Additional features include a handicapped ramp in the garage, generous attic/basement storage, oil heat back-up, and upgraded closet organization.
Although the property feels private and tucked away, it is conveniently located close to shopping, dining, and commuter routes, making it an ideal retreat without sacrificing accessibility. With its thoughtful updates, spacious layout, and serene setting, this home is ready to welcome its next owner. Home is Where Your Story Begins!...
Contact an agent
Home facts
- Year built:1994
- Subdivision & Development:COOPERFIELD
- Listing ID #:MDBC2170498
- Added:48 day(s) ago
- Updated:September 09, 2026 at 10:39 AM
Rooms and interior
- Bedrooms:5
- Total bathrooms:5
- Full bathrooms:3
- Half bathrooms:2
- Rooms Total:22
- Flooring:Carpet, Ceramic Tile, Hardwood
- Dining Description:Dining Area, Dining Room, Formal/Separate Dining Room
- Bathrooms Description:Bathroom 2, Bathroom 3, Half Bath, Primary Bath(s), Primary Bathroom
- Kitchen Description:Built-In Microwave, Carpet, Cooktop, Crown Moldings, Dishwasher, Exhaust Fan, Kitchen - Eat-In, Oven - Double, Pantry, Refrigerator, Water Heater
- Bedroom Description:Carpet, Entry Level Bedroom, Primary Bedroom, Walk In Closet(s)
- Basement:Yes
Heating and cooling
- Cooling:Central A/C
- Heating:Electric, Heat Pump(s), Oil
Structure and exterior
- Roof:Shingle
- Year built:1994
- Architectural Style:Colonial
- Construction Materials:Brick, Vinyl Siding
- Exterior Features:Deck(s), Screened
- Foundation Description:Concrete Perimeter
- Levels:3 Story
Utilities
- Water:Well
- Sewer:Septic Exists
Finances and disclosures
- Price:$755,000
- Tax amount:$7,436 (2025)
Features and amenities
- Laundry features:Dryer, Laundry, Washer
- Amenities:Carpet, Ceiling Fan(s), Crown Moldings
Parking
- Parking description:Attached Garage, Garage - Side Entry
- Garage:Yes
- Garage spaces:3
New listings near 2736 Paper Mill Rd
- Coming SoonOpen Sat, 11am to 1pm
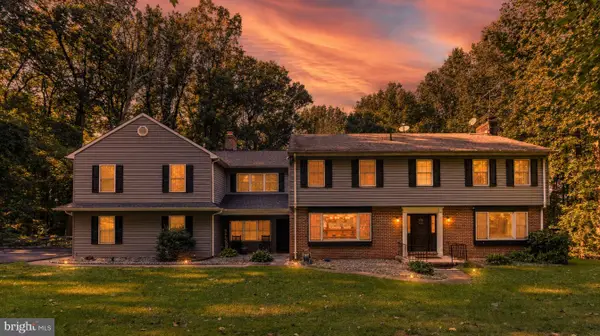 $899,000Coming Soon5 beds 5 baths4,481 sq. ft.
34 Glen Alpine Rd, PHOENIX, MD 21131
MLS# MDBC2175174Listed by: KELLY AND CO REALTY, LLC - Coming SoonOpen Sat, 1 to 3pm
 $1,190,000Coming Soon4 beds 5 baths4,254 sq. ft.
12612 Jarrettsville Pike, PHOENIX, MD 21131
MLS# MDBC2162034Listed by: MONUMENT SOTHEBY'S INTERNATIONAL REALTY - Open Sun, 12 to 2pmNew
 $360,000Active3 beds 2 baths1,556 sq. ft.
13531 Jarrettsville Pike, PHOENIX, MD 21131
MLS# MDBC2173166Listed by: COMPASS 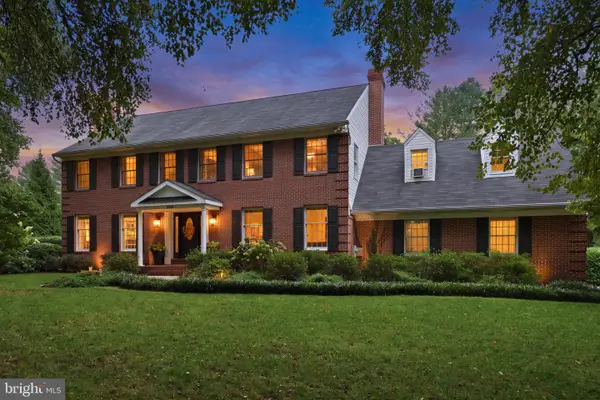 $825,000Active5 beds 4 baths3,453 sq. ft.
14615 Manor Rd, PHOENIX, MD 21131
MLS# MDBC2173976Listed by: RE/MAX REALTY CENTRE, INC.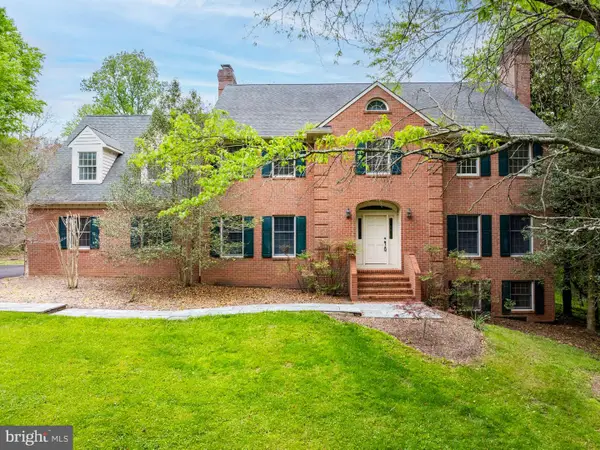 $800,000Active4 beds 6 baths5,284 sq. ft.
14613 Philpot Rd, PHOENIX, MD 21131
MLS# MDBC2174410Listed by: ALEX COOPER AUCTIONEERS, INC.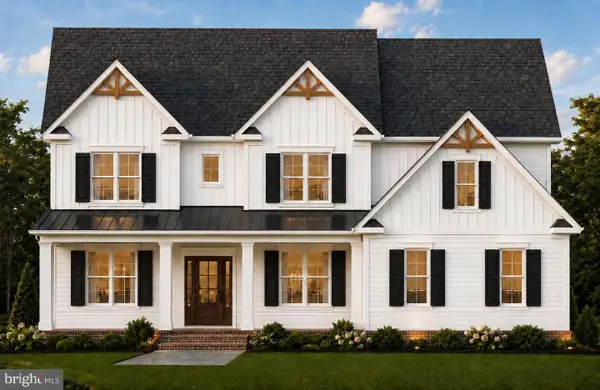 $1,149,999Active4 beds 3 baths3,291 sq. ft.
Princess Anne Way #lot 33, PHOENIX, MD 21131
MLS# MDBC2174030Listed by: CUMMINGS & CO. REALTORS $1,224,999Active4 beds 4 baths3,251 sq. ft.
Princess Anne Way #lots 31/32, PHOENIX, MD 21131
MLS# MDBC2174032Listed by: CUMMINGS & CO. REALTORS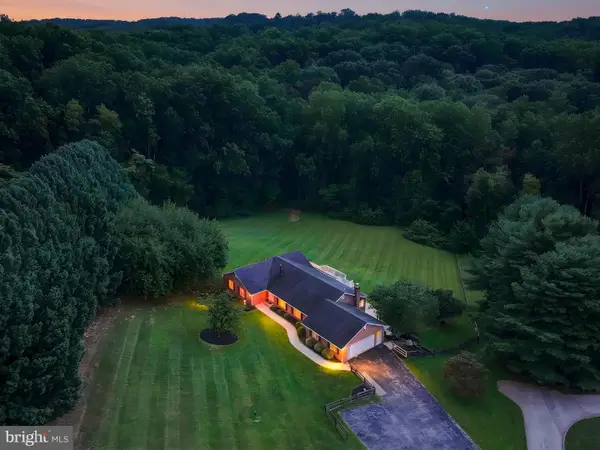 $784,000Active5 beds 4 baths2,316 sq. ft.
13802 Cripplegate Rd, PHOENIX, MD 21131
MLS# MDBC2174168Listed by: MONUMENT SOTHEBY'S INTERNATIONAL REALTY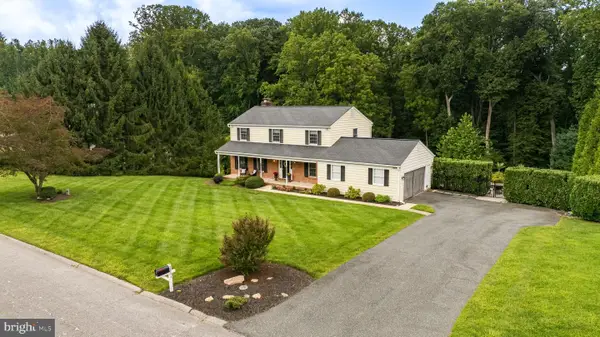 $775,000Pending4 beds 3 baths2,514 sq. ft.
2806 York Manor Rd, PHOENIX, MD 21131
MLS# MDBC2173290Listed by: O'CONOR, MOONEY & FITZGERALD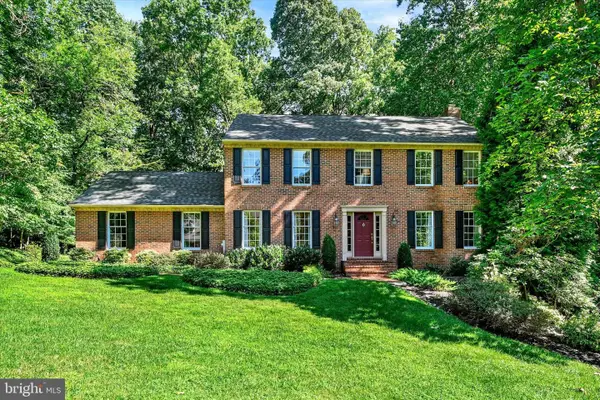 $735,000Active4 beds 3 baths2,480 sq. ft.
14226 Sawmill Ct, PHOENIX, MD 21131
MLS# MDBC2173490Listed by: LONG & FOSTER REAL ESTATE, INC.


Protect your home and budget from life's surprises with an Assurant Home Warranty, backed by a partner that supports you through every step of homeownership. Explore Plans.
©2026 Century 21 Real Estate LLC. All rights reserved. CENTURY 21®, the CENTURY 21 Logo and C21® are service marks owned by Century 21 Real Estate LLC. Century 21 Real Estate LLC fully supports the principles of the Fair Housing Act and the Equal Opportunity Act. Each office is independently owned and operated. Listing information is deemed reliable but not guaranteed accurate.