
3625 Stansbury Mill Rd, Phoenix, MD 21131
Local realty services provided by:CENTURY 21 The Real Estate Store
3625 Stansbury Mill Rd,Phoenix, MD 21131
$1,075,000
- 4 Beds
- 5 Baths
- - sq. ft.
- Single family
- Sold
Listed by: effy z lamp
Office: cummings & co. realtors
MLS#:MDBC2166960
Source:BRIGHTMLS
Sorry, we are unable to map this address
Price summary
- Price:$1,075,000
About this home
Discover an exquisite blend of contemporary elegance and colonial charm in this stunning 4-bedroom, 3-full and 2-half bath residence, meticulously maintained. The interior boasts rich warm hardwood flooring, crown moldings, large windows, skylights, multiple vaulted ceilings, and high-end finishes. Walking into the Foyer, you'll find the elegant Dining room with wainscoting and silk wall finishes. There is a Living room that can be used as a Private office or Library. There is also a Guest powder room at this end of the home. Around the corner you'll find the Main level Primary bedroom suite with Walk-in Closet, a glass Slider to your own private Deck, and lux Primary bathroom. The bathroom has marble throughout, custom designed and built solid Cherry cabinetry which includes a warming drawer for towels, glass walk-in Shower, and double vanity. The bathroom has a true Spa feel! The Chef's Kitchen is a cook's dream. The inset cabinetry are handmade from solid maple, stunning in person. The appliances are Sub-Zero and Viking and these include specialty items like a Wine Fridge, Warming drawer, Microwave/Oven combo wall unit, and Icemaker. There is a Dry bar area and glass Hutch style cabinets for extra storage. The floors are limestone and these carry into the Laundry Room which is another show stopper. The custom cabinetry continues in this space which was bumped out to be spacious and a great Pantry/Mudroom/Laundry space. The Laundry room also connects to the 2nd Powder Room on the main level which has an exterior door leading to the Pool, smart design for swimmers. Off of the Kitchen you have two other great spaces, the first being the vaulted ceiling Family room with skylights, and a stone gas-fired Fireplace. The other is the recently renovated covered screened-in Porch with access to the Pool and Composite Decking. This is one floor living at its BEST! And about that Pool.......LOVE....there is a saltwater heated Pool that is beautiful and serene. There is plenty of professional hardscaping for multiple seating for lots of friends and family to join. The home also has a SunDeck for the sun worshippers which extends to the Primary suite area. This area is fully fenced in which includes a large, flat, grassy area but the property, all 1.76 acres, extends far beyond the fence too. Along with the hardscaping, this home is embellished by loads of landscaping in front, and around the home and especially the pool area. The upper level has three bedrooms and another full bath. The largest bedroom has two walk-in closets which can be converted to include an en-suite full bathroom to create a secondary primary bedroom suite. The lower level has a large family room, work out area, full bathroom, partial kitchen, and unfinished area with windows. This home has pride of ownership and was improved upon, expanded with over 5000 sqft of finished levels, and developed into the beautiful home you see today with no element of the home left untouched or improved. It's one of a kind and you'll feel that as soon as you walk in the door....
Contact an agent
Home facts
- Year built:1989
- Subdivision & Development:PHOENIX
- Listing ID #:MDBC2166960
- Added:70 day(s) ago
- Updated:August 30, 2026 at 05:59 AM
Rooms and interior
- Bedrooms:4
- Total bathrooms:5
- Full bathrooms:3
- Half bathrooms:2
- Flooring:Carpet, Ceramic Tile, Hardwood, Marble, Stone
- Dining Description:Dining Room, Formal/Separate Dining Room
- Bathrooms Description:Bathroom 2, Bathroom 3, Half Bath, Primary Bath(s), Primary Bathroom
- Kitchen Description:Built-In Microwave, Built-Ins, Carpet, Cooktop, Crown Moldings, Dishwasher, Disposal, Exhaust Fan, Extra Refrigerator/Freezer, Icemaker, Kitchen - Country, Kitchen - Eat-In, Kitchen - Gourmet, Kitchen - Island, Kitchenette, Microwave, Oven - Wall, Pantry, Range Hood, Recessed Lighting, Refrigerator, Six Burner Stove, Stainless Steel Appliances, Upgraded Countertops, Water Dispenser, Water Heater, Wet/Dry Bar
- Bedroom Description:Carpet, Entry Level Bedroom, Primary Bedroom, Walk In Closet(s)
- Basement:Yes
- Basement Description:Connecting Stairway, Daylight, Fully Finished, Interior Access, Partial, Shelving, Space For Rooms, Walkout Stairs, Windows
Heating and cooling
- Cooling:Central A/C, Heat Pump(s)
- Heating:Electric, Heat Pump(s)
Structure and exterior
- Roof:Architectural Shingle
- Year built:1989
- Lot Features:Cul-de-sac, Front Yard, Landscaping, No Thru Street, Premium, Private, Rear Yard, SideYard(s)
- Architectural Style:Colonial, Contemporary
- Construction Materials:Brick, Vinyl Siding
- Exterior Features:Brick, Chimney Cap(s), Deck(s), Enclosed, Extensive Hardscape, Exterior Lighting, Patio(s), Screened, Secure Storage, Water Fountains
- Foundation Description:Block
- Levels:3 Story
Schools
- High school:DULANEY
- Middle school:COCKEYSVILLE
- Elementary school:JACKSONVILLE
Utilities
- Water:Well
- Sewer:Private Septic Tank
Finances and disclosures
- Price:$1,075,000
- Tax amount:$9,096 (2026)
Features and amenities
- Laundry features:Dryer, Dryer - Electric, Dryer - Front Loading, Dryer In Unit, Laundry, Washer, Washer In Unit
- Amenities:Atrium Windows, Bar, Built-Ins, Carpet, Ceiling Fan(s), Chair Railings, Crown Moldings, Double Pane Windows, Recessed Lighting, Water Treat System, Wet/Dry Bar, Window Treatments
- Pool features:Concrete, Fenced, Filtered, Heated, In Ground, Saltwater
Parking
- Parking description:Asphalt Driveway, Attached Garage, Garage - Side Entry, Garage Door Opener, Inside Access, Off Street, Oversized
- Garage:Yes
- Garage spaces:2
New listings near 3625 Stansbury Mill Rd
- Coming Soon
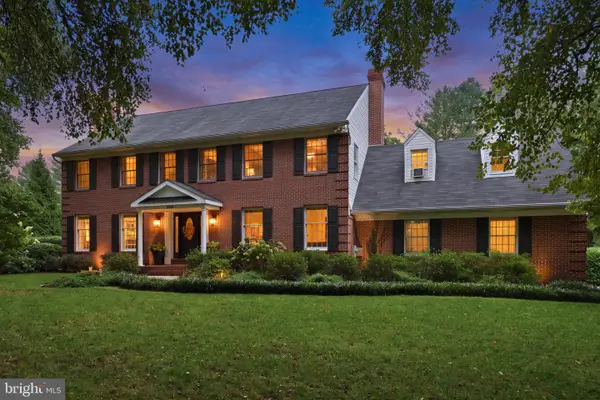 $879,000Coming Soon5 beds 4 baths3,453 sq. ft.
14615 Manor Rd, PHOENIX, MD 21131
MLS# MDBC2173976Listed by: RE/MAX REALTY CENTRE, INC. - Coming Soon
 $1,190,000Coming Soon4 beds 5 baths4,254 sq. ft.
12612 Jarrettsville Pike, PHOENIX, MD 21131
MLS# MDBC2162034Listed by: MONUMENT SOTHEBY'S INTERNATIONAL REALTY - Coming Soon
 $600,000Coming Soon3 beds 2 baths2,164 sq. ft.
14831 Jarrettsville Pike, MONKTON, MD 21111
MLS# MDBC2172972Listed by: NEXT STEP REALTY - New
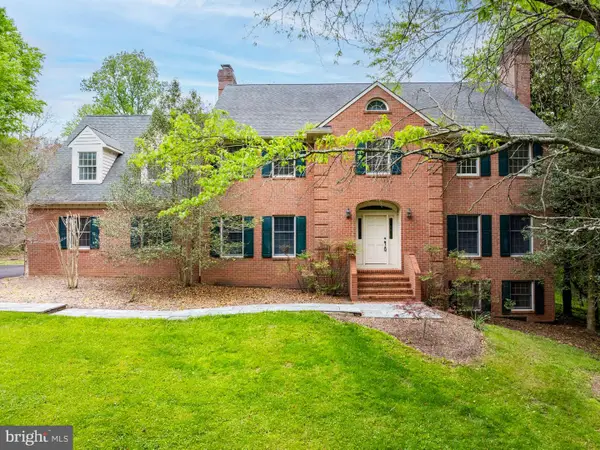 $800,000Active4 beds 6 baths5,284 sq. ft.
14613 Philpot Rd, PHOENIX, MD 21131
MLS# MDBC2174410Listed by: ALEX COOPER AUCTIONEERS, INC. - New
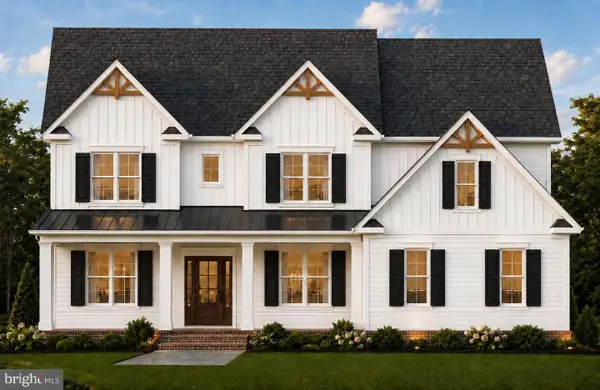 $1,149,999Active4 beds 3 baths3,291 sq. ft.
Princess Anne Way #lot 33, PHOENIX, MD 21131
MLS# MDBC2174030Listed by: CUMMINGS & CO. REALTORS - New
 $1,224,999Active4 beds 4 baths3,251 sq. ft.
Princess Anne Way #lots 31/32, PHOENIX, MD 21131
MLS# MDBC2174032Listed by: CUMMINGS & CO. REALTORS - New
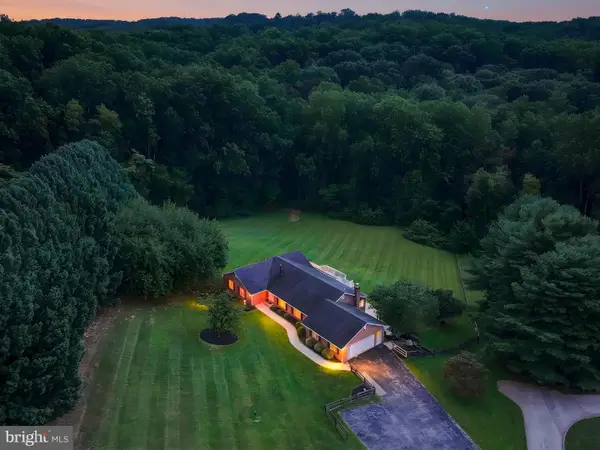 $784,000Active5 beds 4 baths2,316 sq. ft.
13802 Cripplegate Rd, PHOENIX, MD 21131
MLS# MDBC2174168Listed by: MONUMENT SOTHEBY'S INTERNATIONAL REALTY - Open Sun, 12 to 2pmNew
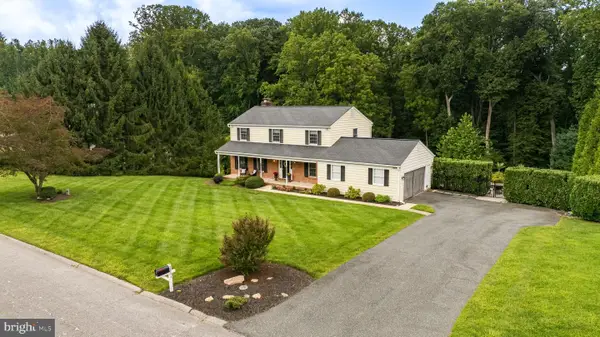 $775,000Active4 beds 3 baths2,514 sq. ft.
2806 York Manor Rd, PHOENIX, MD 21131
MLS# MDBC2173290Listed by: O'CONOR, MOONEY & FITZGERALD - New
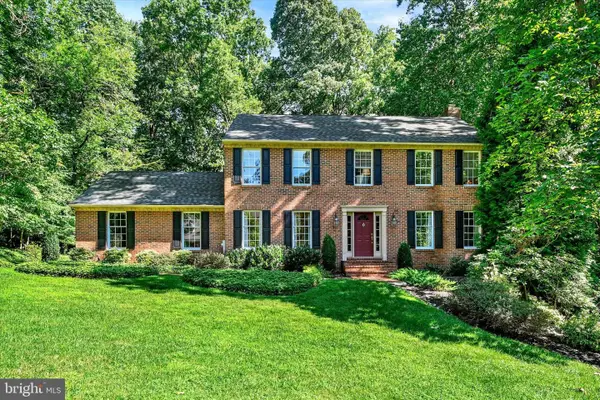 $735,000Active4 beds 3 baths2,480 sq. ft.
14226 Sawmill Ct, PHOENIX, MD 21131
MLS# MDBC2173490Listed by: LONG & FOSTER REAL ESTATE, INC. - New
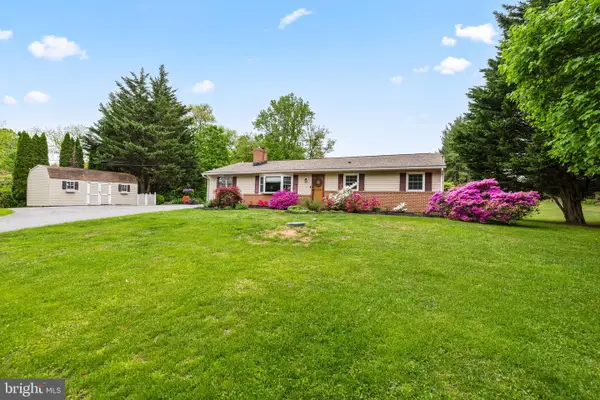 $590,000Active5 beds 3 baths2,340 sq. ft.
3809 Sweet Air Rd, PHOENIX, MD 21131
MLS# MDBC2173434Listed by: LONG & FOSTER REAL ESTATE, INC.


Protect your home and budget from life's surprises with an Assurant Home Warranty, backed by a partner that supports you through every step of homeownership. Explore Plans.
©2026 Century 21 Real Estate LLC. All rights reserved. CENTURY 21®, the CENTURY 21 Logo and C21® are service marks owned by Century 21 Real Estate LLC. Century 21 Real Estate LLC fully supports the principles of the Fair Housing Act and the Equal Opportunity Act. Each office is independently owned and operated. Listing information is deemed reliable but not guaranteed accurate.