
3626 Southside Ave #rainier, Phoenix, MD 21131
Local realty services provided by:CENTURY 21 Ryon Real Estate
3626 Southside Ave #rainier,Phoenix, MD 21131
$889,990
- 4 Beds
- 3 Baths
- 3,230 sq. ft.
- Single family
- Active
Listed by: timothy g mcintyre, shari arciaga
Office: the kw collective
MLS#:MDBC2180554
Source:BRIGHTMLS
Price summary
- Price:$889,990
- Price per sq. ft.:$275.54
About this home
Surrounded by the natural beauty of Baltimore County's scenic countryside, this open, gently rolling 1.62-acre homesite in Phoenix features mature trees and expansive green space, with parks, trails, and outdoor recreation close by. With no HOA restrictions, the property offers plenty of space and flexibility to create a home and outdoor living spaces that are uniquely your own. The Rainier by JMB Homes offers classic, timeless styling with almost endless elevation options that include a gabled window extension, a columned portico or full front porch, flexibility with the front- or side-load garage, and so much more. The main level features a dramatic two-story foyer, elegant formal spaces, and a spacious kitchen open to the family room. The most flexible of all models, this floor plan can be easily and affordably customized to fit your needs. The shops, restaurants, and everyday essentials of Jacksonville and Four Corners are conveniently close, along with popular outdoor destinations including Loch Raven Reservoir, Gunpowder Falls State Park, and the NCR Trail. This well-connected location offers easy access to Jarrettsville Pike, I-83, and I-695, with additional shopping, dining, and entertainment in nearby Hunt Valley and Towson. Presented in partnership with Maryland builder JMB Homes, this beautiful property offers the opportunity to thoughtfully create a quality custom home in a picturesque Phoenix setting. Personalize one of our carefully curated floorplans to suit your needs, or meet with us to dream and design a one-of-a-kind home tailored to your lifestyle. Builder is offering $10,000 toward buyer's closing costs and generous allowance for landscaping and appliances....
Contact an agent
Home facts
- Year built:2026
- Subdivision & Development:PHOENIX
- Listing ID #:MDBC2180554
- Added:1 day(s) ago
- Updated:November 07, 2026 at 02:45 PM
Rooms and interior
- Bedrooms:4
- Total bathrooms:3
- Full bathrooms:2
- Half bathrooms:1
- Flooring:Carpet, Ceramic Tile, Hardwood
- Dining Description:Dining Room, Formal/Separate Dining Room
- Bathrooms Description:Bathroom 2, Half Bath, Primary Bath(s), Primary Bathroom
- Kitchen Description:Breakfast Area, Butlers Pantry, Carpet, Cooktop, Crown Moldings, Dishwasher, Kitchen - Eat-In, Kitchen - Gourmet, Kitchen - Island, Kitchen - Table Space, Microwave, Oven - Double, Pantry, Range Hood, Recessed Lighting, Refrigerator, Upgraded Countertops
- Bedroom Description:Carpet, Primary Bedroom, Walk In Closet(s)
- Basement:Yes
- Basement Description:Full, Outside Entrance, Rough Bath Plumb, Space For Rooms, Sump Pump
- Living area:3,230 sq. ft.
Heating and cooling
- Cooling:Central A/C
- Heating:Forced Air, Propane - Owned
Structure and exterior
- Roof:Architectural Shingle
- Year built:2026
- Building area:3,230 sq. ft.
- Lot area:1.62 Acres
- Lot Features:Cleared, Front Yard, Landscaping, Premium, Rear Yard, Rural, SideYard(s)
- Architectural Style:Colonial
- Construction Materials:Stone, Vinyl Siding
- Exterior Features:Porch(es)
- Levels:3 Story
Schools
- High school:DULANEY
- Middle school:COCKEYSVILLE
- Elementary school:JACKSONVILLE
Utilities
- Water:Well
- Sewer:Septic Exists
Finances and disclosures
- Price:$889,990
- Price per sq. ft.:$275.54
- Tax amount:$10,314 (2026)
Features and amenities
- Laundry features:Laundry
- Amenities:200+ Amp Service, Cable TV Available, Carpet, Chair Railings, Crown Moldings, Double Pane Windows, Electric Alarm, Recessed Lighting
Parking
- Parking description:Attached Garage, Garage Door Opener, Paved Driveway, Shared Driveway
- Garage:Yes
- Garage spaces:2
New listings near 3626 Southside Ave #rainier
- Coming Soon
 Coming Soon4 beds 4 baths2,836 sq. ft.
2523 Paper Mill Rd, PHOENIX, MD 21131
MLS# MDBC2177546Listed by: NEXT STEP REALTY - Coming Soon
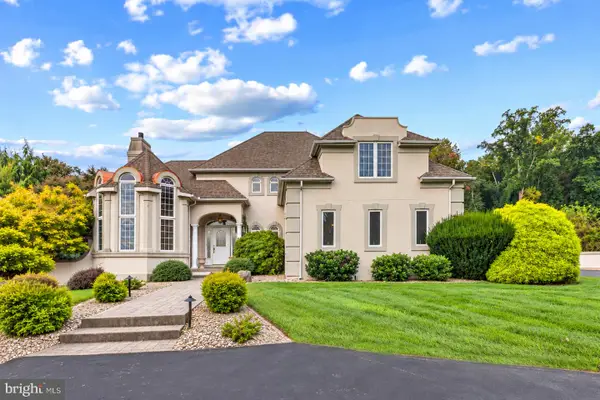 $1,450,000Coming Soon4 beds 5 baths6,674 sq. ft.
4013 Cloverland Dr, PHOENIX, MD 21131
MLS# MDBC2177664Listed by: GARCEAU REALTY  $324,900Active3 beds 3 baths2,389 sq. ft.
13901 Jarrettsville Pike, PHOENIX, MD 21131
MLS# MDBC2179216Listed by: ANR REALTY, LLC- Open Sat, 12 to 2pm
 $765,000Active4 beds 4 baths4,118 sq. ft.
34 Sunnyview Dr, PHOENIX, MD 21131
MLS# MDBC2178964Listed by: EXP REALTY, LLC - Open Sat, 12 to 1pm
 $300,000Active3 beds 2 baths2,164 sq. ft.
14831 Jarrettsville Pike, MONKTON, MD 21111
MLS# MDBC2178882Listed by: ALEX COOPER AUCTIONEERS, INC. - Open Sun, 2 to 3:30pm
 $949,900Active4 beds 4 baths3,822 sq. ft.
3400 Meredith Ridge Rd, PHOENIX, MD 21131
MLS# MDBC2178864Listed by: KELLY AND CO REALTY, LLC  $1,099,000Active5 beds 6 baths5,955 sq. ft.
300 Stonehurst Rd, PHOENIX, MD 21131
MLS# MDBC2178688Listed by: CUMMINGS & CO. REALTORS- Open Sun, 12 to 2pm
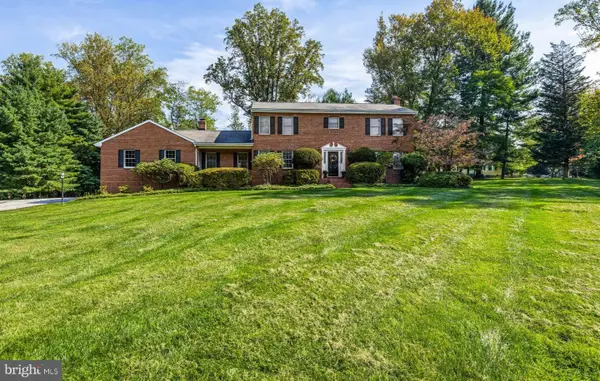 $699,000Active4 beds 3 baths3,424 sq. ft.
13907 Sunnybrook Rd, PHOENIX, MD 21131
MLS# MDBC2178202Listed by: O'CONOR, MOONEY & FITZGERALD 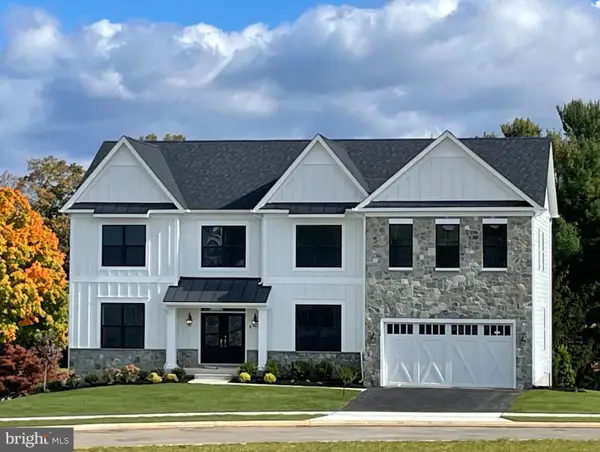 $1,250,000Active4 beds 3 baths3,436 sq. ft.
Poplar Hill Rd, PHOENIX, MD 21131
MLS# MDBC2178318Listed by: MONUMENT SOTHEBY'S INTERNATIONAL REALTY


Protect your home and budget from life's surprises with an Assurant Home Warranty, backed by a partner that supports you through every step of homeownership. Explore Plans.
©2026 Century 21 Real Estate LLC. All rights reserved. CENTURY 21®, the CENTURY 21 Logo and C21® are service marks owned by Century 21 Real Estate LLC. Century 21 Real Estate LLC fully supports the principles of the Fair Housing Act and the Equal Opportunity Act. Each office is independently owned and operated. Listing information is deemed reliable but not guaranteed accurate.