
5 Carroll Run Ct, Phoenix, MD 21131
Local realty services provided by:CENTURY 21 Harris Hawkins & Co.
5 Carroll Run Ct,Phoenix, MD 21131
$1,589,000
- 6 Beds
- 7 Baths
- 7,310 sq. ft.
- Single family
- Pending
Listed by: michael myslinski
Office: kelly and co realty, llc.
MLS#:MDBC2164816
Source:BRIGHTMLS
Price summary
- Price:$1,589,000
- Price per sq. ft.:$217.37
- Monthly HOA dues:$33.33
About this home
Set in a peaceful, neighborhood cul de sac, on a 3.07-acre lot in the Baltimore County market, this multi-level brick estate balances timeless architecture with substantial, modern capital improvements. Offering approximately 7,300 square feet of finished living space across multiple levels, this 6-bedroom, 7-bathroom property provides a highly functional footprint optimized for comfortable family living, flexibility, and effortless entertaining.
A private driveway leads to the home's commanding brick facade, highlighted by an elevated, columned front porch spanning the front elevation. Recent exterior updates emphasize low-maintenance living and immediate peace of mind.
A new roof has been installed for along with brand new coordinating gutters and downspouts for optimal drainage. All architectural dormers have been professionally wrapped to deliver a sharp look and long-lasting durability against the elements. The rear of the property features a large, elevated deck that looks out over manicured lawns, a dense canopy of mature trees, and the private in-ground pool below.
The interior is defined by an open, bright floor plan with generous expanses of glass that pull natural light deep into the home. The front foyer features warm hardwood floors, classic crown molding, and chair rail details. Elegant pocket doors transition seamlessly into a separate, formal dining room designed for hosting. The heart of the main level centers around a gourmet kitchen featuring upgraded countertops, a breakfast area, stainless steel appliances, and premium cabinetry, flowing naturally into spacious family gathering areas.
The upper levels accommodate a multi-bedroom layout, including a primary bedroom retreat equipped with a spacious master bath and soaking tub. A key modern transformation includes a Secondary Primary Suite. One of the traditional upstairs bedrooms was completely reimagined and re-engineered into a private Secondary Suite. It showcases an expansive, custom-tiled walk-in shower with high-end fixtures—perfect for long-term guests, in-laws, or an upgraded secondary suite.
The expansive lower level functions as a fully finished recreational hub, featuring a built-in bar, extensive open space for entertainment, and a full bathroom. Flooded with light by matching double windows, this level features two sets of double French doors that step straight out to the in-ground pool area. The design ensures a practical, seamless transition for indoor-outdoor poolside gatherings.
Complete with an attached multi-car garage, premium appliances, and distinct structural updates, 5 Carroll Run Court offers a refined living experience in a quiet Phoenix enclave....
Contact an agent
Home facts
- Year built:2000
- Subdivision & Development:WOOD AT CARROLL RUN
- Listing ID #:MDBC2164816
- Added:147 day(s) ago
- Updated:October 25, 2026 at 08:16 AM
Rooms and interior
- Bedrooms:6
- Total bathrooms:7
- Full bathrooms:5
- Half bathrooms:2
- Flooring:Ceramic Tile, Wood
- Dining Description:Dining Area, Formal/Separate Dining Room
- Bathrooms Description:Primary Bath(s)
- Kitchen Description:Breakfast Area, Built-Ins, Carpet, Crown Moldings, Dishwasher, Icemaker, Kitchen - Eat-In, Kitchen - Gourmet, Microwave, Oven - Wall, Recessed Lighting, Refrigerator, Stainless Steel Appliances, Stove, Upgraded Countertops
- Bedroom Description:Carpet
- Basement:Yes
- Basement Description:Daylight, Full, Fully Finished, Interior Access, Walkout Level
- Living area:7,310 sq. ft.
Heating and cooling
- Cooling:Central A/C
- Heating:Forced Air, Natural Gas
Structure and exterior
- Roof:Shingle
- Year built:2000
- Building area:7,310 sq. ft.
- Lot area:3.07 Acres
- Architectural Style:Traditional
- Construction Materials:Brick, Stone
- Exterior Features:Balcony, Brick, Deck(s), Flood Lights, Patio(s), Porch(es), Sidewalks
- Levels:3 Story
Schools
- High school:HEREFORD
- Middle school:HEREFORD
- Elementary school:SPARKS
Utilities
- Water:Well
- Sewer:Private Septic Tank, Septic Exists
Finances and disclosures
- Price:$1,589,000
- Price per sq. ft.:$217.37
- Tax amount:$9,220 (2021)
Features and amenities
- Laundry features:Dryer, Has Laundry, Washer
- Amenities:Bar, Built-Ins, Carpet, Ceiling Fan(s), Chair Railings, Crown Moldings, Recessed Lighting
- Pool features:In Ground
Parking
- Parking description:Attached Garage, Garage Door Opener, Inside Access
- Garage:Yes
- Garage spaces:2
New listings near 5 Carroll Run Ct
- Coming Soon
 $765,000Coming Soon4 beds 4 baths4,118 sq. ft.
34 Sunnyview Dr, PHOENIX, MD 21131
MLS# MDBC2178964Listed by: EXP REALTY, LLC - Coming Soon
 $834,900Coming Soon4 beds 4 baths2,836 sq. ft.
2523 Paper Mill Rd, PHOENIX, MD 21131
MLS# MDBC2177546Listed by: NEXT STEP REALTY - Coming Soon
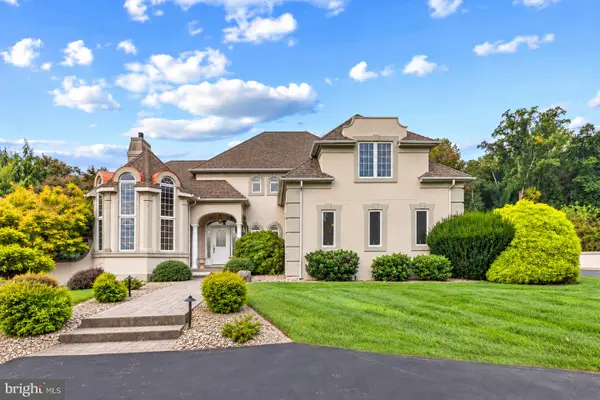 $1,450,000Coming Soon4 beds 5 baths6,674 sq. ft.
4013 Cloverland Dr, PHOENIX, MD 21131
MLS# MDBC2177664Listed by: GARCEAU REALTY - New
 $349,900Active3 beds 3 baths2,389 sq. ft.
13901 Jarrettsville Pike, PHOENIX, MD 21131
MLS# MDBC2179216Listed by: ANR REALTY, LLC - New
 $300,000Active3 beds 2 baths2,164 sq. ft.
14831 Jarrettsville Pike, MONKTON, MD 21111
MLS# MDBC2178882Listed by: ALEX COOPER AUCTIONEERS, INC. - Open Sun, 10 to 11:30amNew
 $999,900Active4 beds 4 baths3,822 sq. ft.
3400 Meredith Ridge Rd, PHOENIX, MD 21131
MLS# MDBC2178864Listed by: KELLY AND CO REALTY, LLC - New
 $1,150,000Active5 beds 6 baths5,955 sq. ft.
300 Stonehurst Rd, PHOENIX, MD 21131
MLS# MDBC2178688Listed by: CUMMINGS & CO. REALTORS 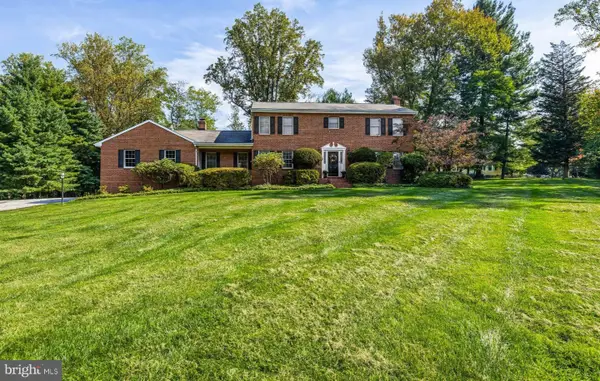 $699,000Active4 beds 3 baths3,424 sq. ft.
13907 Sunnybrook Rd, PHOENIX, MD 21131
MLS# MDBC2178202Listed by: O'CONOR, MOONEY & FITZGERALD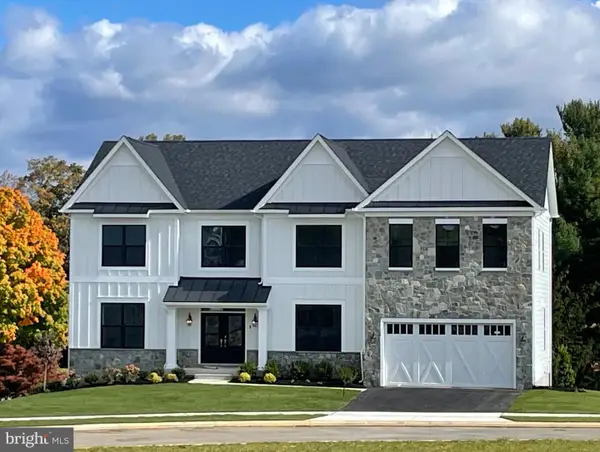 $1,250,000Active4 beds 3 baths3,436 sq. ft.
Poplar Hill Rd, PHOENIX, MD 21131
MLS# MDBC2178318Listed by: MONUMENT SOTHEBY'S INTERNATIONAL REALTY $899,950Pending4 beds 4 baths4,780 sq. ft.
13608 Royal Crest Rd, PHOENIX, MD 21131
MLS# MDBC2178236Listed by: CANA REALTORS


Protect your home and budget from life's surprises with an Assurant Home Warranty, backed by a partner that supports you through every step of homeownership. Explore Plans.
©2026 Century 21 Real Estate LLC. All rights reserved. CENTURY 21®, the CENTURY 21 Logo and C21® are service marks owned by Century 21 Real Estate LLC. Century 21 Real Estate LLC fully supports the principles of the Fair Housing Act and the Equal Opportunity Act. Each office is independently owned and operated. Listing information is deemed reliable but not guaranteed accurate.