
3416 Manor Hill Rd, Pikesville, MD 21208
Local realty services provided by:CENTURY 21 Gold
3416 Manor Hill Rd,Pikesville, MD 21208
$625,000
- 3 Beds
- 3 Baths
- 2,719 sq. ft.
- Single family
- Active
Listed by: marni b sacks, lindsey brook
Office: northrop realty
MLS#:MDBC2158136
Source:BRIGHTMLS
Price summary
- Price:$625,000
- Price per sq. ft.:$229.86
About this home
Set on a beautiful half-acre in sought-after Stevenson, this well-appointed split-level home offers a great balance of space, updates, and everyday livability, with a layout that feels both open and incredibly functional. The main level is filled with natural light, anchored by an oversized front window and impressive ceiling height, creating an airy feel that flows easily from the living room into the dining space, perfect for both casual living and entertaining. The updated kitchen is thoughtfully designed with quartz countertops, a sleek tile backsplash, 42-inch soft-close cabinetry with under-cabinet lighting, and stainless steel appliances including a double wall oven and induction cooktop. Sliding doors lead directly to the outdoor living space, making indoor-outdoor flow feel effortless.bUpstairs, the primary suite offers a quiet retreat with dual closets, a private balcony overlooking the backyard, and an updated en-suite bath with a walk-in shower. Two additional bedrooms and a full hall bath complete the upper level. The lower level adds another layer of living space with a comfortable family room featuring custom built-ins, a half bath, and a flexible bonus room that works well as a home office, guest space, or additional bedroom. An additional finished area provides even more versatility, ideal for a media room, playroom, or home gym. Outside, the backyard offers the kind of space that is hard to find, with room to spread out, entertain, or simply relax. The partially covered patio adds flexibility for year-round use, while the two-car carport with an attached storage room with electricity adds everyday convenience. With its thoughtful updates, flexible layout, and setting in one of Stevenson’s most desirable locations, this is a home that truly makes sense the moment you walk through the door. Some images have been virtually staged....
Contact an agent
Home facts
- Year built:1959
- Listing ID #:MDBC2158136
- Added:46 day(s) ago
- Updated:May 26, 2026 at 01:45 PM
Rooms and interior
- Bedrooms:3
- Total bathrooms:3
- Full bathrooms:2
- Half bathrooms:1
- Rooms Total:13
- Flooring:Carpet, Ceramic Tile, Hardwood, Luxury Vinyl Plank
- Dining Description:Dining Area, Dining Room, Formal/Separate Dining Room
- Bathrooms Description:Bathroom 2, Half Bath, Primary Bath(s), Primary Bathroom
- Kitchen Description:Breakfast Area, Built-In Microwave, Built-Ins, Carpet, Cedar Closet(s), Cooktop, Dishwasher, Exhaust Fan, Kitchen - Eat-In, Kitchen - Table Space, Oven - Double, Oven - Wall, Recessed Lighting, Refrigerator, Stainless Steel Appliances, Upgraded Countertops, Water Heater
- Bedroom Description:Carpet, Cedar Closet(s), Primary Bedroom
- Living area:2,719 sq. ft.
Heating and cooling
- Cooling:Central A/C
- Heating:Electric, Forced Air, Natural Gas
Structure and exterior
- Roof:Shingle
- Year built:1959
- Building area:2,719 sq. ft.
- Lot area:0.55 Acres
- Lot Features:Cleared, Cul-de-sac, Front Yard, Landscaping, No Thru Street, Open, Rear Yard, SideYard(s)
- Architectural Style:Split Level
- Construction Materials:Brick, Vinyl Siding
- Exterior Features:Balcony, Gutter System, Patio(s), Secure Storage
- Foundation Description:Permanent
- Levels:4 Story
Utilities
- Water:Public
- Sewer:Public Sewer
Finances and disclosures
- Price:$625,000
- Price per sq. ft.:$229.86
- Tax amount:$4,275 (2025)
Features and amenities
- Laundry features:Dryer, Washer
- Amenities:Attic, Built-Ins, Carpet, Cedar Closet(s), Double Pane Windows, Recessed Lighting
Parking
- Parking description:Asphalt Driveway, Attached Carport
New listings near 3416 Manor Hill Rd
- Coming Soon
 $1,185,000Coming Soon5 beds 5 baths
2510 Stone Cliff Dr, BALTIMORE, MD 21209
MLS# MDBC2164118Listed by: PICKWICK REALTY - Coming Soon
 $900,000Coming Soon4 beds 5 baths
2035 Myrtlewood Rd, BALTIMORE, MD 21209
MLS# MDBC2157814Listed by: NORTHROP REALTY - New
 $1,149,000Active4 beds 5 baths4,281 sq. ft.
7618 Carla, PIKESVILLE, MD 21208
MLS# MDBC2163800Listed by: CUMMINGS & CO. REALTORS - New
 $629,999Active4 beds 3 baths3,014 sq. ft.
3102 Hatton Rd, BALTIMORE, MD 21208
MLS# MDBC2163782Listed by: BONDAR REALTY - Coming SoonOpen Sun, 1 to 3pm
 $859,000Coming Soon4 beds 4 baths
7214 Verbena Rd, BALTIMORE, MD 21209
MLS# MDBC2163656Listed by: MONUMENT SOTHEBY'S INTERNATIONAL REALTY - New
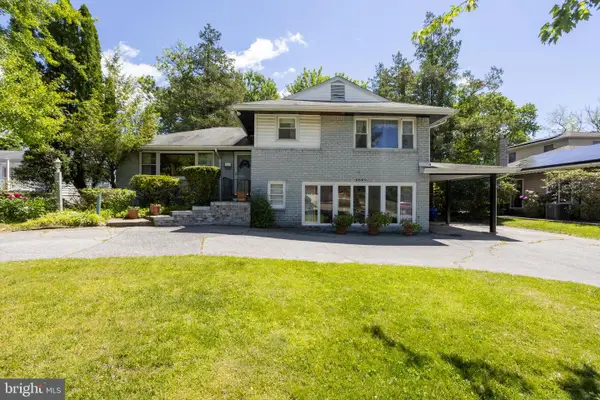 $699,000Active3 beds 3 baths2,607 sq. ft.
6609 Amleigh Rd, BALTIMORE, MD 21209
MLS# MDBC2163720Listed by: RE/MAX PREMIER ASSOCIATES - New
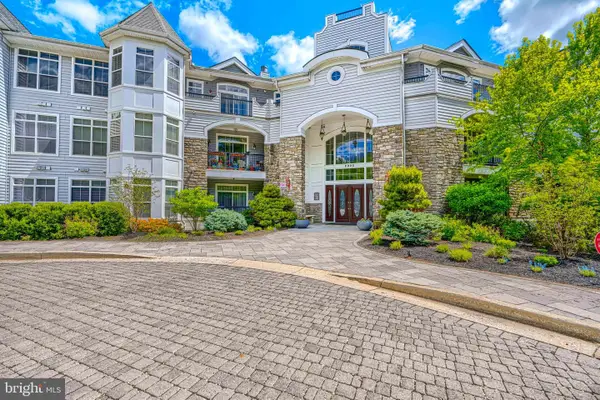 $815,000Active2 beds 3 baths2,212 sq. ft.
2900 Stone Cliff Dr #105, BALTIMORE, MD 21209
MLS# MDBC2161546Listed by: LONG & FOSTER REAL ESTATE, INC. - Coming Soon
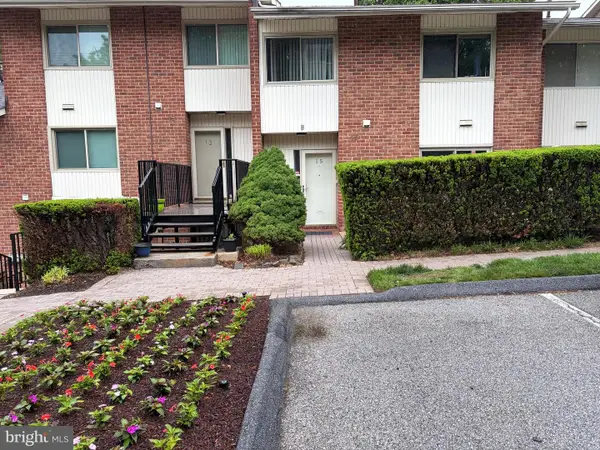 $215,000Coming Soon3 beds 3 baths
15 Stonehenge Cir #15, BALTIMORE, MD 21208
MLS# MDBC2162078Listed by: LONG & FOSTER REAL ESTATE, INC. - New
 $479,900Active3 beds 2 baths1,717 sq. ft.
6901 Chippewa Dr, BALTIMORE, MD 21209
MLS# MDBC2163622Listed by: LAZAR REAL ESTATE - New
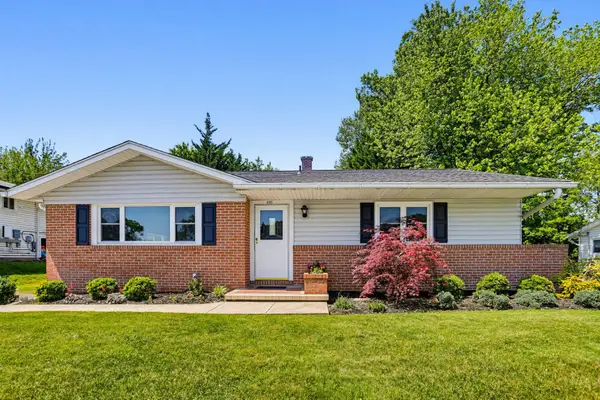 $360,000Active3 beds 3 baths1,980 sq. ft.
8145 Scotts Level Rd, PIKESVILLE, MD 21208
MLS# MDBC2153996Listed by: CUMMINGS & CO. REALTORS


Protect your home and budget from life's surprises with an Assurant Home Warranty, backed by a partner that supports you through every step of homeownership. Explore Plans.
©2026 Century 21 Real Estate LLC. All rights reserved. CENTURY 21®, the CENTURY 21 Logo and C21® are service marks owned by Century 21 Real Estate LLC. Century 21 Real Estate LLC fully supports the principles of the Fair Housing Act and the Equal Opportunity Act. Each office is independently owned and operated. Listing information is deemed reliable but not guaranteed accurate.