
8206 Cranwood Ct, Pikesville, MD 21208
Local realty services provided by:CENTURY 21 Above and Beyond
8206 Cranwood Ct,Pikesville, MD 21208
$649,900
- 5 Beds
- 5 Baths
- 2,968 sq. ft.
- Single family
- Pending
Listed by: sharon l mezei
Office: execuhome realty
MLS#:MDBC2170740
Source:BRIGHTMLS
Price summary
- Price:$649,900
- Price per sq. ft.:$218.97
About this home
Rarely does a FULLY RENOVATED RANCHER become available in sought-after Stevenson—especially one offering this much space, flexibility, and value at this price point. Welcome to 8206 Cranwood Court, a truly MOVE-IN READY home tucked away on a quiet court and set on a beautiful lot backing to woods.
With FIVE BEDROOMS, including two on the lower level, and FOUR AND ONE-HALF BATHROOMS, this home offers the kind of space that is increasingly hard to find. The OPEN-CONCEPT main level features a spacious eat-in kitchen with QUARTZ COUNTERTOPS and NEW APPLIANCES, along with two generous living areas—each with its own WOOD-BURNING FIREPLACE. Use both as gathering spaces or designate one as a comfortable family room.
Step outside and the appeal continues with a SCREENED PORCH, EXPANSIVE DECKING, mature landscaping, and a peaceful wooded backdrop that creates a wonderful sense of privacy.
The fully finished lower level is a standout feature, offering a COMPLETE TWO-BEDROOM IN-LAW SUITE with private ingress and egress to the yard—ideal for multigenerational living, extended guests, or potential additional income, subject to applicable requirements.
Major improvements include a NEW ROOF, an 80-PLUS-GALLON WATER HEATER, NEW APPLIANCES, and a WHOLE-HOUSE GENERATOR.
Spacious, renovated, versatile, and ready for its next owner—8206 Cranwood Court offers a rare opportunity to move into Stevenson without taking on the cost and disruption of a major renovation. If you’ve been waiting for the right combination of LOCATION, SPACE, UPDATES, and VALUE, this is the one to see. Schedule your private showing and experience in person just how much this home has to offer....
Contact an agent
Home facts
- Year built:1959
- Subdivision & Development:STEVENSON
- Listing ID #:MDBC2170740
- Added:70 day(s) ago
- Updated:October 03, 2026 at 09:20 AM
Rooms and interior
- Bedrooms:5
- Total bathrooms:5
- Full bathrooms:4
- Half bathrooms:1
- Dining Description:Combination Dining/Living
- Bathrooms Description:Primary Bath(s)
- Kitchen Description:Built-Ins, Carpet, Cooktop, Dishwasher, Kitchen - Eat-In, Kitchen - Gourmet, Kitchen - Table Space, Oven - Wall, Pantry, Refrigerator
- Bedroom Description:Carpet, Entry Level Bedroom
- Basement:Yes
- Basement Description:Full, Fully Finished, Heated, Improved, Outside Entrance, Rear Entrance, Walkout Level, Windows
- Living area:2,968 sq. ft.
Heating and cooling
- Cooling:Central A/C, Ductless/Mini-Split
- Heating:Forced Air, Oil
Structure and exterior
- Year built:1959
- Building area:2,968 sq. ft.
- Lot area:0.51 Acres
- Architectural Style:Ranch/Rambler
- Construction Materials:Frame
- Foundation Description:Permanent
- Levels:2 Stories
Schools
- High school:PIKESVILLE
- Middle school:PIKESVILLE
Utilities
- Water:Public
- Sewer:Public Sewer
Finances and disclosures
- Price:$649,900
- Price per sq. ft.:$218.97
- Tax amount:$5,624 (2025)
Features and amenities
- Laundry features:Dryer, Washer
- Amenities:Attic/House Fan, Built-Ins, Carpet, Ceiling Fan(s)
Parking
- Parking description:Attached Carport
New listings near 8206 Cranwood Ct
- Coming Soon
 $349,997Coming Soon3 beds 2 baths1,200 sq. ft.
120 Hawthorne Ave, PIKESVILLE, MD 21208
MLS# MDBC2177696Listed by: ALLFIRST REALTY, INC. - Coming Soon
 $724,999Coming Soon3 beds 4 baths3,009 sq. ft.
314 Birdie Ct, PIKESVILLE, MD 21208
MLS# MDBC2176398Listed by: BERKSHIRE HATHAWAY HOMESERVICES HOMESALE REALTY - Coming Soon
 $640,999Coming Soon3 beds 4 baths2,371 sq. ft.
322 Birdie Ct, PIKESVILLE, MD 21208
MLS# MDBC2176404Listed by: BERKSHIRE HATHAWAY HOMESERVICES HOMESALE REALTY - Coming Soon
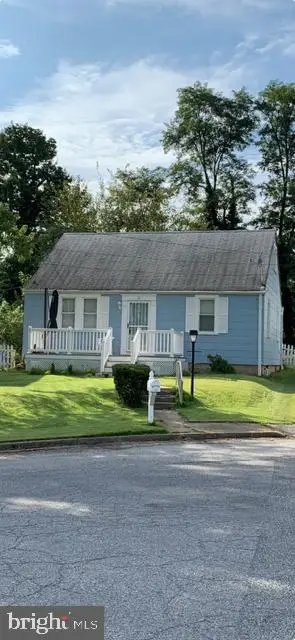 $294,500Coming Soon4 beds 1 baths1,344 sq. ft.
22 Village Rd, PIKESVILLE, MD 21208
MLS# MDBA2231524Listed by: NATHALIE MULLINIX REALTY UNIVERSAL, INC. - Coming Soon
 $850,000Coming Soon3 beds 3 baths3,120 sq. ft.
5 Glencliffe Cir, BALTIMORE, MD 21208
MLS# MDBC2174712Listed by: WINNING EDGE - Open Sun, 2 to 3:30pmNew
 $129,000Active1 beds 1 baths806 sq. ft.
3922 Rolling Rd #a-5, PIKESVILLE, MD 21208
MLS# MDBC2177510Listed by: LIYU CAO - New
 $649,944Active2 beds 3 baths3,200 sq. ft.
11 Slade Ave #702, BALTIMORE, MD 21208
MLS# MDBC2173480Listed by: HOME ROME REALTY - New
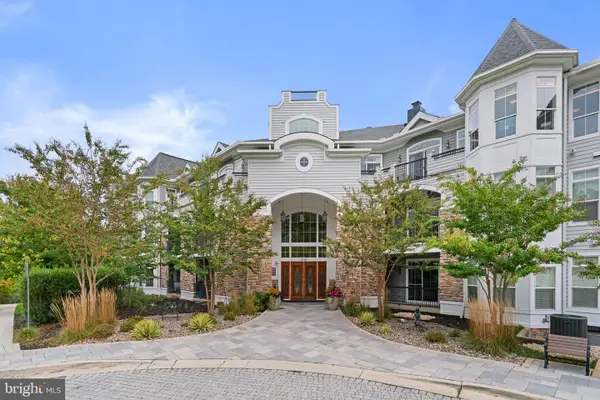 $624,900Active2 beds 3 baths1,836 sq. ft.
3100 Stone Cliff Dr #301, BALTIMORE, MD 21209
MLS# MDBC2177410Listed by: REDFIN CORP - Open Sat, 1 to 3pmNew
 $529,000Active5 beds 4 baths2,240 sq. ft.
4125 Balmoral Circle, PIKESVILLE, MD 21208
MLS# MDBC2172582Listed by: EXECUHOME REALTY - New
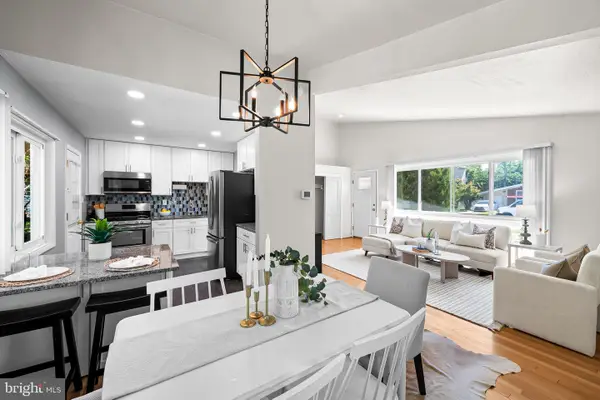 $475,000Active3 beds 2 baths2,061 sq. ft.
6703 Chippewa Dr, BALTIMORE, MD 21209
MLS# MDBC2175626Listed by: MONUMENT SOTHEBY'S INTERNATIONAL REALTY


Protect your home and budget from life's surprises with an Assurant Home Warranty, backed by a partner that supports you through every step of homeownership. Explore Plans.
©2026 Century 21 Real Estate LLC. All rights reserved. CENTURY 21®, the CENTURY 21 Logo and C21® are service marks owned by Century 21 Real Estate LLC. Century 21 Real Estate LLC fully supports the principles of the Fair Housing Act and the Equal Opportunity Act. Each office is independently owned and operated. Listing information is deemed reliable but not guaranteed accurate.