
8813 Orchard Rd, Pikesville, MD 21208
Local realty services provided by:CENTURY 21 Sylvia Geist Agency
8813 Orchard Rd,Pikesville, MD 21208
$450,000
- 5 Beds
- 4 Baths
- 2,738 sq. ft.
- Single family
- Pending
Listed by: paul e butterfield, john mcglaughlin
Office: re/max realty services
MLS#:MDBC2157998
Source:BRIGHTMLS
Price summary
- Price:$450,000
- Price per sq. ft.:$164.35
About this home
Wow! This beautiful like new 5 bedroom, 4 full bath home has it all. Updated kitchen, baths, paint, flooring, and more. Features 3 primary suites, lower level walk out with separate entrance, brick fireplace, open concept floor plan, and a huge 1/2 acre lot on a quiet street. Great commuter location near 695. MUST SEE!
Contact an agent
Home facts
- Year built:1993
- Listing ID #:MDBC2157998
- Added:52 day(s) ago
- Updated:May 26, 2026 at 10:18 AM
Rooms and interior
- Bedrooms:5
- Total bathrooms:4
- Full bathrooms:4
- Flooring:Luxury Vinyl Plank
- Basement:Yes
- Basement Description:Daylight, Full, Fully Finished, Outside Entrance, Walkout Level
- Living area:2,738 sq. ft.
Heating and cooling
- Cooling:Central A/C
- Heating:Forced Air, Natural Gas
Structure and exterior
- Roof:Asphalt
- Year built:1993
- Building area:2,738 sq. ft.
- Lot area:0.5 Acres
- Architectural Style:Split Foyer
- Construction Materials:Brick, Frame
- Foundation Description:Block
- Levels:2 Stories
Schools
- High school:PIKESVILLE
- Middle school:PIKESVILLE
- Elementary school:WOODHOLME
Utilities
- Water:Public
- Sewer:Public Sewer
Finances and disclosures
- Price:$450,000
- Price per sq. ft.:$164.35
- Tax amount:$3,675 (2025)
Features and amenities
- Laundry features:Has Laundry
Parking
- Parking description:On Street
New listings near 8813 Orchard Rd
- Coming Soon
 $1,185,000Coming Soon5 beds 5 baths
2510 Stone Cliff Dr, BALTIMORE, MD 21209
MLS# MDBC2164118Listed by: PICKWICK REALTY - Coming Soon
 $900,000Coming Soon4 beds 5 baths
2035 Myrtlewood Rd, BALTIMORE, MD 21209
MLS# MDBC2157814Listed by: NORTHROP REALTY - New
 $1,149,000Active4 beds 5 baths4,281 sq. ft.
7618 Carla, PIKESVILLE, MD 21208
MLS# MDBC2163800Listed by: CUMMINGS & CO. REALTORS - New
 $629,999Active4 beds 3 baths3,014 sq. ft.
3102 Hatton Rd, BALTIMORE, MD 21208
MLS# MDBC2163782Listed by: BONDAR REALTY - Coming SoonOpen Sun, 1 to 3pm
 $859,000Coming Soon4 beds 4 baths
7214 Verbena Rd, BALTIMORE, MD 21209
MLS# MDBC2163656Listed by: MONUMENT SOTHEBY'S INTERNATIONAL REALTY - New
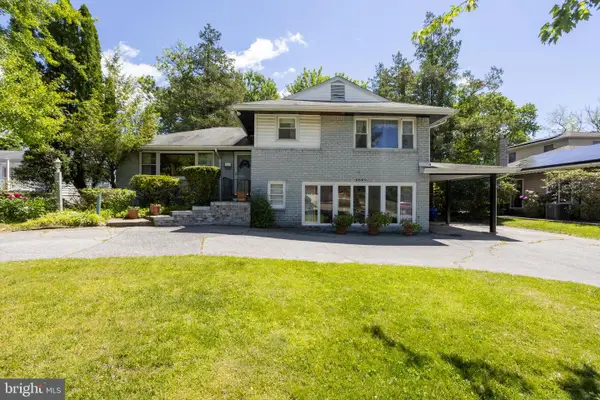 $699,000Active3 beds 3 baths2,607 sq. ft.
6609 Amleigh Rd, BALTIMORE, MD 21209
MLS# MDBC2163720Listed by: RE/MAX PREMIER ASSOCIATES - New
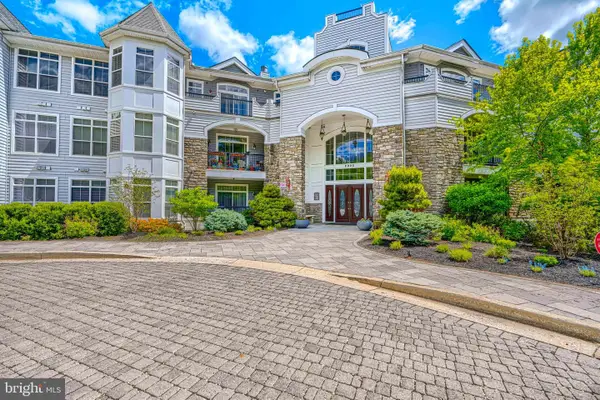 $815,000Active2 beds 3 baths2,212 sq. ft.
2900 Stone Cliff Dr #105, BALTIMORE, MD 21209
MLS# MDBC2161546Listed by: LONG & FOSTER REAL ESTATE, INC. - Coming Soon
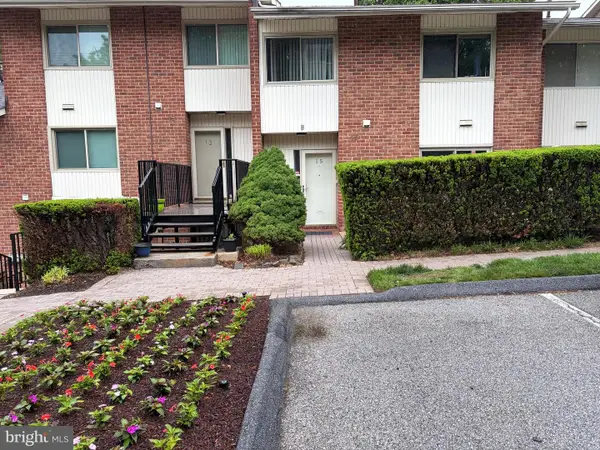 $215,000Coming Soon3 beds 3 baths
15 Stonehenge Cir #15, BALTIMORE, MD 21208
MLS# MDBC2162078Listed by: LONG & FOSTER REAL ESTATE, INC. - New
 $479,900Active3 beds 2 baths1,717 sq. ft.
6901 Chippewa Dr, BALTIMORE, MD 21209
MLS# MDBC2163622Listed by: LAZAR REAL ESTATE - New
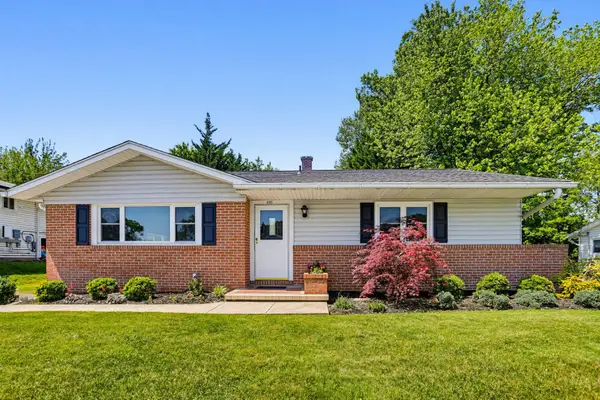 $360,000Active3 beds 3 baths1,980 sq. ft.
8145 Scotts Level Rd, PIKESVILLE, MD 21208
MLS# MDBC2153996Listed by: CUMMINGS & CO. REALTORS


Protect your home and budget from life's surprises with an Assurant Home Warranty, backed by a partner that supports you through every step of homeownership. Explore Plans.
©2026 Century 21 Real Estate LLC. All rights reserved. CENTURY 21®, the CENTURY 21 Logo and C21® are service marks owned by Century 21 Real Estate LLC. Century 21 Real Estate LLC fully supports the principles of the Fair Housing Act and the Equal Opportunity Act. Each office is independently owned and operated. Listing information is deemed reliable but not guaranteed accurate.