407 Walnut St, Pocomoke City, MD 21851
Local realty services provided by:CENTURY 21 Rauh & Johns
407 Walnut St,Pocomoke City, MD 21851
$140,000
- 4 Beds
- 1 Baths
- 1,662 sq. ft.
- Single family
- Active
Listed by: jason m hinman
Office: long & foster real estate, inc.
MLS#:MDWO2037868
Source:BRIGHTMLS
Price summary
- Price:$140,000
- Price per sq. ft.:$84.24
About this home
Situated on a double lot with an additional adjacent buildable lot included in the sale. Three lots total!
Seller has decided to complete repairs and photos will be uploaded afterwards. Check out the progress, as so much work has all ready been completed!!
Seller will entertain an offer prior to the work getting completed, if buyers wish to do their own renovations.
Don't forget! You can also build right next door, if you have kids or parents you would like to be nearby. I have builders to help with that!
Contact an agent
Home facts
- Year built:1949
- Subdivision & Development:NONE AVAILABLE
- Listing ID #:MDWO2037868
- Added:149 day(s) ago
- Updated:September 13, 2026 at 01:50 PM
Rooms and interior
- Bedrooms:4
- Total bathrooms:1
- Full bathrooms:1
- Flooring:Hardwood
- Dining Description:Dining Area
- Living area:1,662 sq. ft.
Heating and cooling
- Cooling:Window Unit(s)
- Heating:Baseboard - Electric, Electric
Structure and exterior
- Roof:Metal
- Year built:1949
- Building area:1,662 sq. ft.
- Lot area:0.48 Acres
- Architectural Style:Transitional
- Construction Materials:Frame
- Exterior Features:Exterior Lighting, Outbuilding(s), Porch(es)
- Foundation Description:Crawl Space
- Levels:2 Stories
Schools
- High school:POCOMOKE
- Middle school:POCOMOKE
Utilities
- Water:Public
- Sewer:Public Sewer
Finances and disclosures
- Price:$140,000
- Price per sq. ft.:$84.24
- Tax amount:$2,305 (2025)
Features and amenities
- Amenities:Attic
Parking
- Parking description:Detached Garage, Garage - Front Entry
- Garage:Yes
- Garage spaces:2
New listings near 407 Walnut St
- New
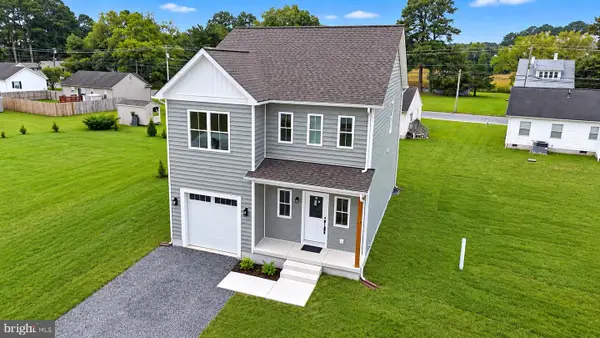 $325,000Active3 beds 3 baths1,850 sq. ft.
1402 Cedar Run, POCOMOKE CITY, MD 21851
MLS# MDWO2041260Listed by: BAYSIDE REALTY - New

 $219,900Active3 beds 2 baths1,292 sq. ft.
1511 Cedar St, POCOMOKE CITY, MD 21851
MLS# MDWO2041204Listed by: CENTURY 21 HARBOR REALTY - New
 $52,900Active1.16 Acres
Wildwood Trl, POCOMOKE CITY, MD 21851
MLS# MDWO2041194Listed by: HALL REALTY - New
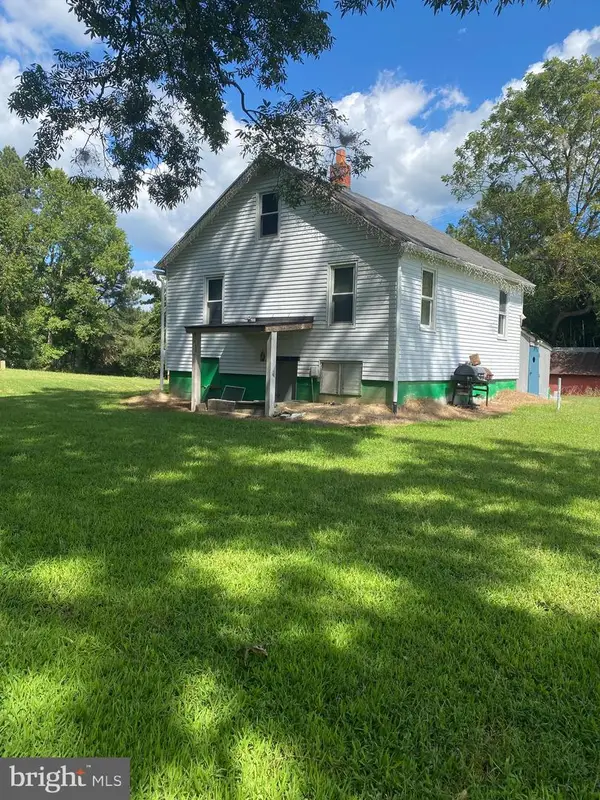 $800,000Active-- beds -- baths1,540 sq. ft.
2326 Klej Grange Rd, POCOMOKE CITY, MD 21851
MLS# MDWO2041248Listed by: LONG & FOSTER REAL ESTATE, INC. - New
 $20,000Active1 beds 1 baths888 sq. ft.
1923 Pit Circle, POCOMOKE CITY, MD 21851
MLS# MDWO2041216Listed by: THE PARKER GROUP - New
 $140,000Active0.48 Acres
405, 407, 409 Walnut St, POCOMOKE CITY, MD 21851
MLS# MDWO2041196Listed by: LONG & FOSTER REAL ESTATE, INC. - New
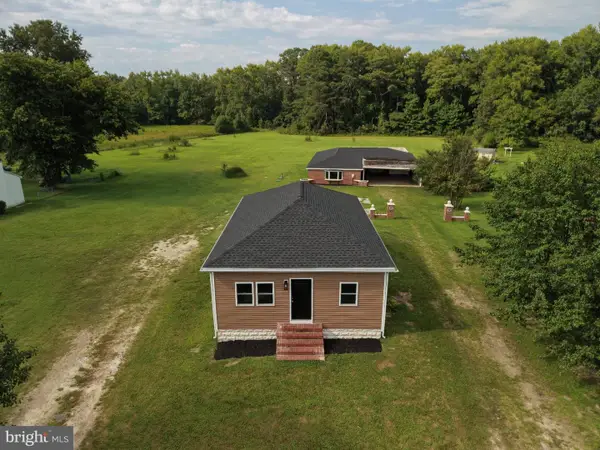 $349,900Active3 beds 2 baths1,405 sq. ft.
2379 Worcester Hwy, POCOMOKE CITY, MD 21851
MLS# MDWO2041076Listed by: LONG & FOSTER REAL ESTATE, INC. 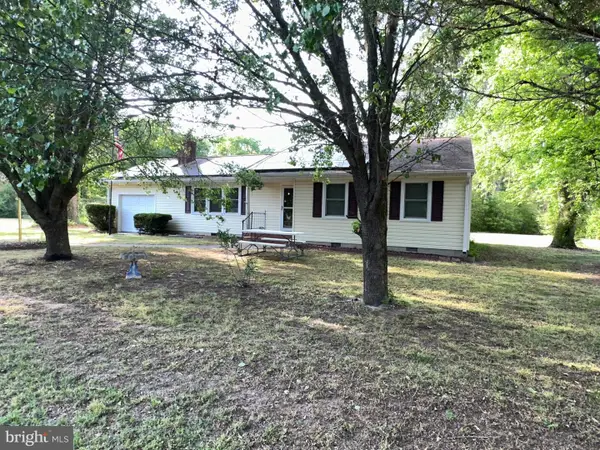 $250,000Active3 beds 1 baths1,236 sq. ft.
8062 Dividing Creek Rd, POCOMOKE CITY, MD 21851
MLS# MDSO2007304Listed by: DOCKSIDE PROPERTIES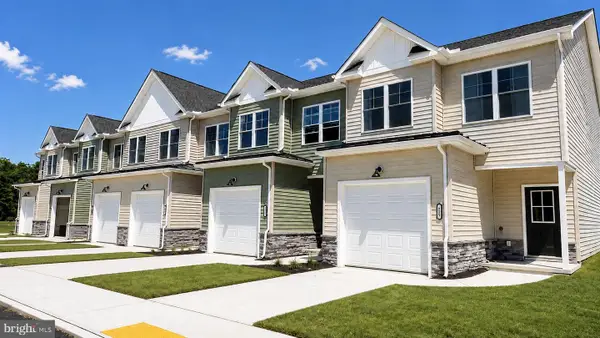 $325,000Active3 beds 3 baths1,583 sq. ft.
500 Riverside Dr #459, POCOMOKE CITY, MD 21851
MLS# MDWO2040736Listed by: KELLER WILLIAMS REALTY DELMARVA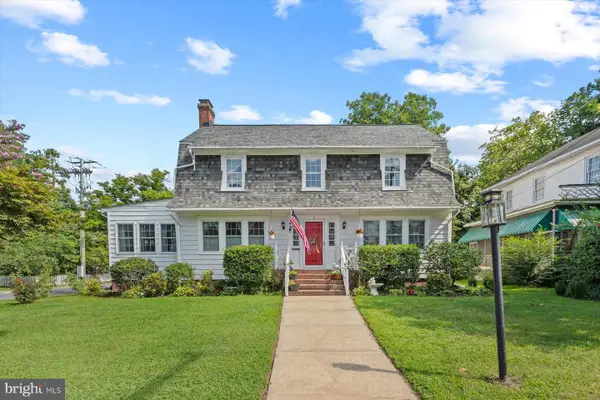 $385,000Active3 beds 3 baths2,522 sq. ft.
1 2nd St, POCOMOKE CITY, MD 21851
MLS# MDWO2040562Listed by: NORTHROP REALTY


Protect your home and budget from life's surprises with an Assurant Home Warranty, backed by a partner that supports you through every step of homeownership. Explore Plans.
©2026 Century 21 Real Estate LLC. All rights reserved. CENTURY 21®, the CENTURY 21 Logo and C21® are service marks owned by Century 21 Real Estate LLC. Century 21 Real Estate LLC fully supports the principles of the Fair Housing Act and the Equal Opportunity Act. Each office is independently owned and operated. Listing information is deemed reliable but not guaranteed accurate.