
16900 Hillard St, Poolesville, MD 20837
Local realty services provided by:CENTURY 21 Mertz & Associates
16900 Hillard St,Poolesville, MD 20837
$1,100,000
- 6 Beds
- 5 Baths
- - sq. ft.
- Single family
- Sold
Listed by: james e brown
Office: lpt realty, llc.
MLS#:MDMC2247662
Source:BRIGHTMLS
Sorry, we are unable to map this address
Price summary
- Price:$1,100,000
About this home
Incredible is the only word to describe this 5500+ sg/ft 6BR, 4.5 bath Hunter's Run masterpiece on over 1/2 acre featuring a full length covered front porch, a stunning expanded family room w/fireplace, main floor office/conservatory, modern farm kitchen w/stainless appliances, a sunroom overlooking your large deck (perfect for entertaining!) and your private and nature-filled backyard! The main floor office/den is the perfect place to work from home (high speed FIOs is here!)! You'll love the huge owner's suite with sitting room, renovated owner's bath with dual sinks, private shower, soaking tub and the largest owner's suite walk-in closet in town! FIVE (5) other generous bedrooms (including an en-suite bathroom) on the top level means there is room for everyone! More reasons to love this home? How about hardwoods on the main level then a finished basement w/full bath, more people/gym/office space, & walkout to your incredible backyard. Courtyard location means this is the safest place to ride bikes in town. No HOA or Front Foot fee! Large shed conveys with sale. Award winning John Poole Middle School is just steps away, plus it's just a short bike ride to our community splashpark/pool, restaurants, coffee shops, and top-ranked Poolesville High School! Work from home with ultra high-speed FIOs or enjoy the easy commute to 3 different MARC trains, Rockville, Gaithersburg, DC, Leesburg, and Frederick! Come join the fun in the best small town and award-winning school cluster in Maryland----Poolesville. Listing agent will always be available to answer any questions and will be happy to show your pre-qualified clients the property for you....
Contact an agent
Home facts
- Year built:1997
- Subdivision & Development:HUNTERS RUN
- Listing ID #:MDMC2247662
- Added:41 day(s) ago
- Updated:September 04, 2026 at 05:56 AM
Rooms and interior
- Bedrooms:6
- Total bathrooms:5
- Full bathrooms:4
- Half bathrooms:1
- Flooring:Carpet, Hardwood
- Dining Description:Dining Room
- Bathrooms Description:Bathroom 1, Bathroom 2, Bathroom 3, Primary Bathroom
- Kitchen Description:Breakfast Area, Built-Ins, Butlers Pantry, Carpet, Dishwasher, Disposal, Kitchen - Country, Kitchen - Island, Kitchen - Table Space, Microwave, Pantry, Recessed Lighting, Refrigerator, Stove
- Bedroom Description:Carpet, Primary Bedroom, Walk In Closet(s)
- Basement:Yes
- Basement Description:Daylight, Fully Finished, Partial, Walkout Level, Windows
Heating and cooling
- Cooling:Ceiling Fan(s), Central A/C
- Heating:90% Forced Air, Natural Gas, Zoned
Structure and exterior
- Roof:Architectural Shingle
- Year built:1997
- Lot Features:Adjoins - Public Land, Backs to Trees, Front Yard, Landscaping, Premium, Private
- Architectural Style:Colonial
- Construction Materials:Frame
- Exterior Features:Deck(s), Extensive Hardscape, Porch(es)
- Foundation Description:Concrete Perimeter
- Levels:3 Story
Schools
- High school:POOLESVILLE
- Middle school:POOLESVILLE
- Elementary school:POOLESVILLE
Utilities
- Water:Public
- Sewer:Public Sewer
Finances and disclosures
- Price:$1,100,000
- Tax amount:$11,502 (2025)
Features and amenities
- Laundry features:Dryer, Laundry, Washer
- Amenities:200+ Amp Service, Attic, Built-Ins, Carpet, Ceiling Fan(s), Double Pane Windows, Electric Available, Natural Gas Available, Recessed Lighting, Window Treatments
Parking
- Parking description:Attached Garage, Garage - Front Entry
- Garage:Yes
- Garage spaces:2
New listings near 16900 Hillard St
- Open Sat, 3 to 5pmNew
 $775,000Active4 beds 3 baths2,572 sq. ft.
17213 Spates Hill Rd, POOLESVILLE, MD 20837
MLS# MDMC2254336Listed by: CHARLES H. JAMISON, LLC - Open Sat, 3 to 5pmNew
 $614,900Active4 beds 3 baths2,000 sq. ft.
19345 Hempstone Ave, POOLESVILLE, MD 20837
MLS# MDMC2253644Listed by: LPT REALTY, LLC - New
 $1,862,330Active6 beds 7 baths6,744 sq. ft.
17013 Hughes Rd, POOLESVILLE, MD 20837
MLS# MDMC2246654Listed by: LPT REALTY, LLC 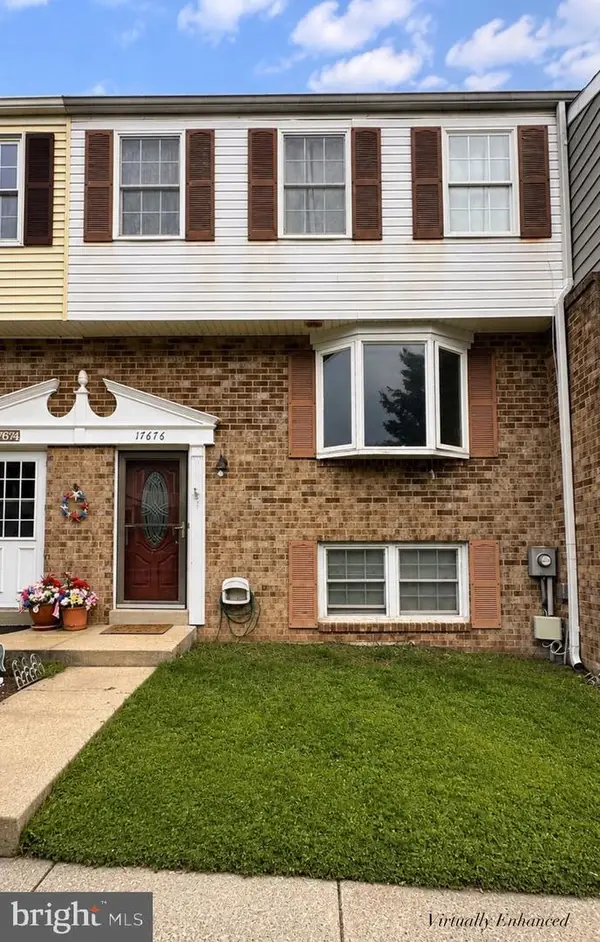 $354,900Pending3 beds 3 baths1,529 sq. ft.
17676 Kohlhoss Rd, POOLESVILLE, MD 20837
MLS# MDMC2252512Listed by: CHARLES H. JAMISON, LLC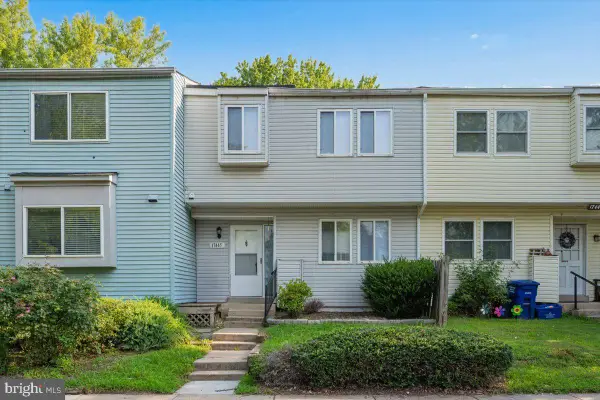 $359,900Active3 beds 3 baths1,316 sq. ft.
17445 Hoskinson Road, POOLESVILLE, MD 20837
MLS# MDMC2251582Listed by: LONG & FOSTER REAL ESTATE, INC.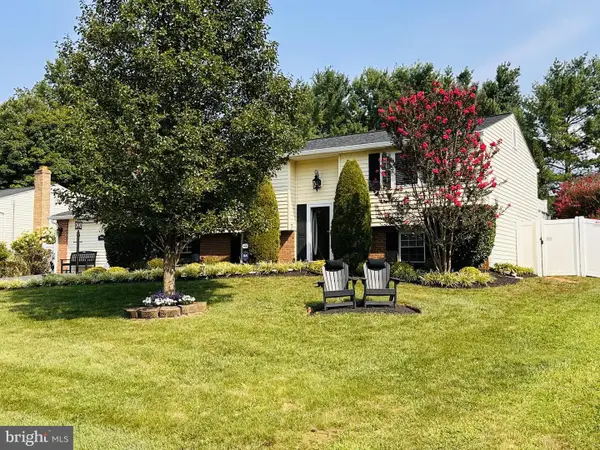 $864,900Active8 beds 4 baths3,420 sq. ft.
19016 Hempstone Ct, POOLESVILLE, MD 20837
MLS# MDMC2251516Listed by: RLAH @PROPERTIES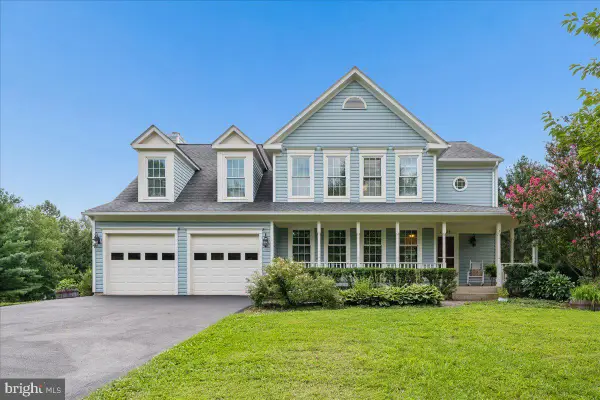 $795,000Pending4 beds 4 baths3,160 sq. ft.
17225 General Custer Way, POOLESVILLE, MD 20837
MLS# MDMC2250580Listed by: LONG & FOSTER REAL ESTATE, INC. $720,000Active4 beds 3 baths1,540 sq. ft.
18610 Jerusalem Church Rd, POOLESVILLE, MD 20837
MLS# MDMC2250428Listed by: HOMESMART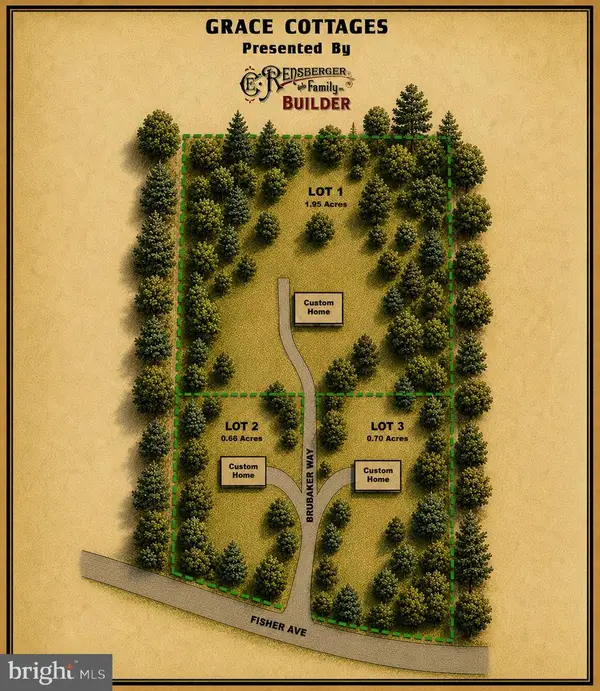 $275,000Active0.66 Acres
19509 Fisher Ave #lot 2, POOLESVILLE, MD 20837
MLS# MDMC2249974Listed by: KELLER WILLIAMS REALTY CENTRE $275,000Active0.7 Acres
19501 Fisher Ave #lot 3, POOLESVILLE, MD 20837
MLS# MDMC2250400Listed by: KELLER WILLIAMS REALTY CENTRE


Protect your home and budget from life's surprises with an Assurant Home Warranty, backed by a partner that supports you through every step of homeownership. Explore Plans.
©2026 Century 21 Real Estate LLC. All rights reserved. CENTURY 21®, the CENTURY 21 Logo and C21® are service marks owned by Century 21 Real Estate LLC. Century 21 Real Estate LLC fully supports the principles of the Fair Housing Act and the Equal Opportunity Act. Each office is independently owned and operated. Listing information is deemed reliable but not guaranteed accurate.