
17325 Chiswell Rd, Poolesville, MD 20837
Local realty services provided by:CENTURY 21 Rauh & Johns
17325 Chiswell Rd,Poolesville, MD 20837
$629,900
- 3 Beds
- 3 Baths
- 1,894 sq. ft.
- Single family
- Active
Upcoming open houses
- Sat, Oct 3112:00 pm - 02:00 pm
Listed by: james e brown
Office: lpt realty, llc.
MLS#:MDMC2261994
Source:BRIGHTMLS
Price summary
- Price:$629,900
- Price per sq. ft.:$332.58
About this home
NEW LISTING! Open Saturday from 12-2 PM! This is the one you've been waiting for! Renovated from top-to-bottom, this open floor plan colonial just needs new owners who are going to love an amazing property with room for everyone! Positioned on almost 1/2 an acre (!) and located within walking distance of all three public schools (including the all new award-winning Poolesville High School!), this ultra-clean charmer features an upgraded kitchen, all new flooring (no carpet!), recessed lighting, ceiling fans in all bedrooms, room-by-room renovations (check out the owner's suite bath!), and ALL major systems recently upgraded, including high-efficiency gas HVAC, hot water heater, kitchen appliances, washer/dryer, and architectural shingle roof! Do nothing but move in! The HUGE three-season sunroom is ready for your big family get-togethers. Bonus room on main level is the perfect office or can be used as a 4th bedroom. Outside it gets even better---you'll love the garage and extra wide driveway with TONS of parking (including an extra wide paved area with a dedicated spot for your RV or boat), and a private and all new fully-fenced backyard (check the photos!). Work from home with high-speed FIOS! Walk to our community splashpark/pool, restaurants, coffee shops, and top-ranked Poolesville High School! Easy commute to 3 different MARC trains, Rockville, Gaithersburg, DC, and Frederick! Come join the fun in the best small town and award-winning school cluster in Maryland----Poolesville! Listing agent will always be available to answer any questions and will be happy to show your pre-qualified clients the property for you....
Contact an agent
Home facts
- Year built:1972
- Subdivision & Development:WESTERLY
- Listing ID #:MDMC2261994
- Added:1 day(s) ago
- Updated:October 29, 2026 at 12:38 PM
Rooms and interior
- Bedrooms:3
- Total bathrooms:3
- Full bathrooms:2
- Half bathrooms:1
- Flooring:Luxury Vinyl Plank
- Dining Description:Combination Kitchen/Dining, Dining Room
- Bathrooms Description:Bathroom 2, Bathroom 3, Primary Bath(s), Primary Bathroom
- Kitchen Description:Breakfast Area, Built-In Microwave, Dishwasher, Disposal, Kitchen - Table Space, Microwave, Range Hood, Recessed Lighting, Refrigerator, Stove, Water Heater
- Bedroom Description:Primary Bedroom
- Living area:1,894 sq. ft.
Heating and cooling
- Cooling:Ceiling Fan(s), Central A/C
- Heating:Forced Air, Natural Gas
Structure and exterior
- Roof:Architectural Shingle
- Year built:1972
- Building area:1,894 sq. ft.
- Lot area:0.47 Acres
- Lot Features:Backs to Trees, Landscaping, Private, Rear Yard, Suburban
- Architectural Style:Colonial
- Construction Materials:Brick, Vinyl Siding
- Exterior Features:Chimney Cap(s), Enclosed, Extensive Hardscape, Porch(es)
- Foundation Description:Slab
- Levels:3 Story
Schools
- High school:POOLESVILLE
- Middle school:POOLESVILLE
- Elementary school:POOLESVILLE
Utilities
- Water:Public
- Sewer:Public Sewer
Finances and disclosures
- Price:$629,900
- Price per sq. ft.:$332.58
- Tax amount:$5,849 (2026)
Features and amenities
- Laundry features:Dryer, Laundry, Washer
- Amenities:200+ Amp Service, Ceiling Fan(s), Double Pane Windows, Natural Gas Available, Recessed Lighting
Parking
- Parking description:Additional Storage Area, Asphalt Driveway, Attached Garage
- Garage:Yes
- Garage spaces:1
New listings near 17325 Chiswell Rd
- New
 $649,990Active3 beds 3 baths2,435 sq. ft.
110 Allen Ln, POOLESVILLE, MD 20837
MLS# MDMC2260892Listed by: KELLER WILLIAMS FLAGSHIP  $349,900Active3 beds 3 baths1,413 sq. ft.
19662 Wootton Ave, POOLESVILLE, MD 20837
MLS# MDMC2260322Listed by: SAMSON PROPERTIES $310,000Pending4 beds 3 baths1,413 sq. ft.
19542 Fisher Ave, POOLESVILLE, MD 20837
MLS# MDMC2259118Listed by: EXIT REALTY CENTER $950,000Pending5 beds 4 baths4,730 sq. ft.
17032 Tom Fox Ave, POOLESVILLE, MD 20837
MLS# MDMC2257962Listed by: LONG & FOSTER REAL ESTATE, INC. $1,225,000Active4 beds 4 baths2,611 sq. ft.
19509 Fisher Ave, POOLESVILLE, MD 20837
MLS# MDMC2125786Listed by: KELLER WILLIAMS REALTY CENTRE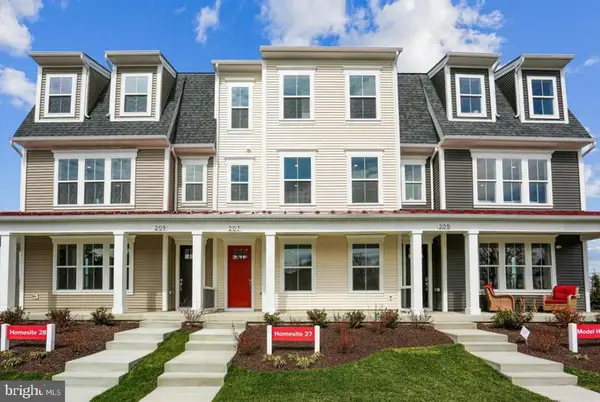 $674,190Active4 beds 4 baths2,425 sq. ft.
102 Allen Ln, POOLESVILLE, MD 20837
MLS# MDMC2257526Listed by: KELLER WILLIAMS FLAGSHIP $650,000Active4 beds 4 baths3,022 sq. ft.
17132 Hoskinson Rd, POOLESVILLE, MD 20837
MLS# MDMC2257204Listed by: RE/MAX TOWN CENTER- Open Sat, 12 to 5pm
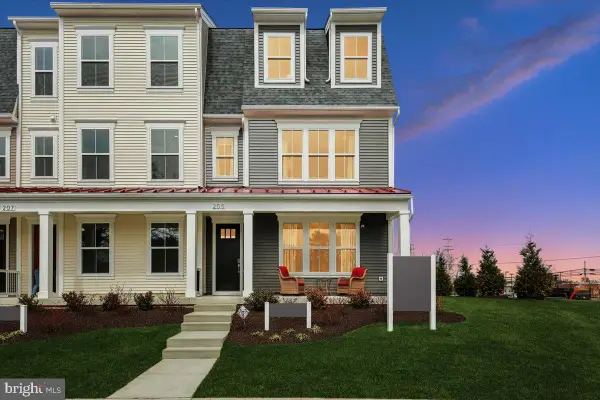 $684,990Active3 beds 4 baths2,385 sq. ft.
205 Allen Ln, POOLESVILLE, MD 20837
MLS# MDMC2256372Listed by: KELLER WILLIAMS FLAGSHIP 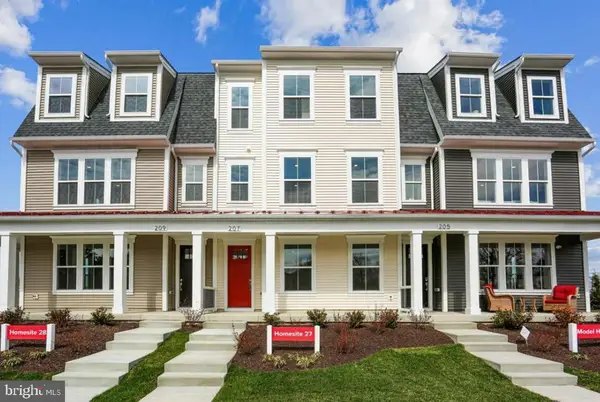 $650,000Pending3 beds 4 baths2,429 sq. ft.
207 Allen Ln, POOLESVILLE, MD 20837
MLS# MDMC2256494Listed by: KELLER WILLIAMS FLAGSHIP


Protect your home and budget from life's surprises with an Assurant Home Warranty, backed by a partner that supports you through every step of homeownership. Explore Plans.
©2026 Century 21 Real Estate LLC. All rights reserved. CENTURY 21®, the CENTURY 21 Logo and C21® are service marks owned by Century 21 Real Estate LLC. Century 21 Real Estate LLC fully supports the principles of the Fair Housing Act and the Equal Opportunity Act. Each office is independently owned and operated. Listing information is deemed reliable but not guaranteed accurate.