
17673 Kohlhoss Rd, Poolesville, MD 20837
Local realty services provided by:CENTURY 21 Sylvia Geist Agency
17673 Kohlhoss Rd,Poolesville, MD 20837
$405,000
- 4 Beds
- 4 Baths
- 1,490 sq. ft.
- Townhouse
- Active
Listed by: jianbo chen
Office: samson properties
MLS#:MDMC2249842
Source:BRIGHTMLS
Price summary
- Price:$405,000
- Price per sq. ft.:$271.81
- Monthly HOA dues:$29.67
About this home
Discover 17673 Kohlhoss Road—an inviting townhouse offering the perfect blend of small-town charm and comfortable living in Poolesville! The main level features light-filled living and dining spaces, generous kitchen storage, and direct access to a private outdoor area ideal for morning coffee, weekend gatherings, or letting your four-legged family members roam free. Upstairs, spacious bedrooms offer flexibility for family, guests, or a home office. The primary suite includes a tastefully renovated primary bath, thoughtfully updated with clean, modern finishes and a crisp glass-door walk-in shower. Generous closet space throughout provides ample storage for all your organizational and lifestyle needs. Just steps away, you'll find top-ranked Poolesville High School, local dining, parks, and charming community spots—plus easy access to outdoor recreation along the C&O Canal. Don't miss the opportunity to make this home your own—schedule your showing today!
Contact an agent
Home facts
- Year built:1976
- Subdivision & Development:WESMOND
- Listing ID #:MDMC2249842
- Added:2 day(s) ago
- Updated:August 08, 2026 at 11:13 AM
Rooms and interior
- Bedrooms:4
- Total bathrooms:4
- Full bathrooms:2
- Half bathrooms:2
- Bathrooms Description:Primary Bath(s)
- Kitchen Description:Crown Moldings, Dishwasher, Disposal, Exhaust Fan, Kitchen - Country, Kitchen - Eat-In, Oven - Self Cleaning, Oven/Range - Electric, Range Hood, Refrigerator, Stove
- Basement:Yes
- Living area:1,490 sq. ft.
Heating and cooling
- Heating:Central, Forced Air
Structure and exterior
- Roof:Asphalt, Composite
- Year built:1976
- Building area:1,490 sq. ft.
- Lot area:0.03 Acres
- Architectural Style:Colonial
- Construction Materials:Brick, Combination
- Foundation Description:Brick/Mortar
- Levels:2 Stories
Utilities
- Water:Public
- Sewer:Public Sewer
Finances and disclosures
- Price:$405,000
- Price per sq. ft.:$271.81
- Tax amount:$3,279 (2025)
Features and amenities
- Laundry features:Dryer, Laundry, Washer
- Amenities:Chair Railings, Crown Moldings
New listings near 17673 Kohlhoss Rd
- New
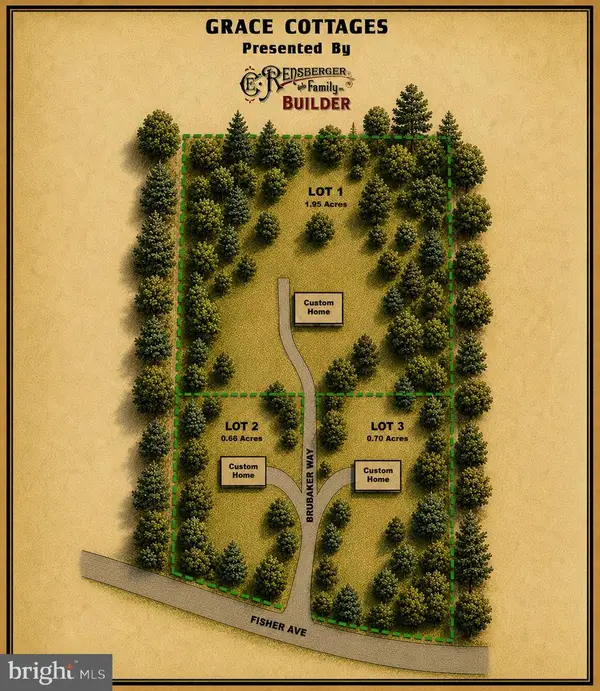 $275,000Active0.66 Acres
19509 Fisher Ave #lot 2, POOLESVILLE, MD 20837
MLS# MDMC2249974Listed by: KELLER WILLIAMS REALTY CENTRE - New
 $275,000Active0.7 Acres
19501 Fisher Ave #lot 3, POOLESVILLE, MD 20837
MLS# MDMC2250400Listed by: KELLER WILLIAMS REALTY CENTRE - Open Sun, 12 to 2pmNew
 $1,100,000Active4 beds 5 baths4,655 sq. ft.
19902 Stearns Ct, POOLESVILLE, MD 20837
MLS# MDMC2250236Listed by: LONG & FOSTER REAL ESTATE, INC. - New
 $639,900Active5 beds 3 baths1,772 sq. ft.
19205 Walters Ave, POOLESVILLE, MD 20837
MLS# MDMC2250020Listed by: LPT REALTY, LLC - New
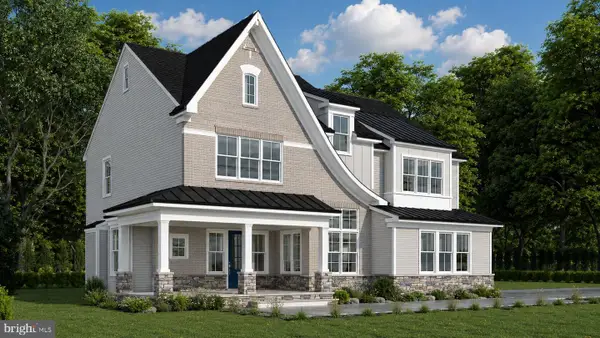 $1,618,010Active5 beds 5 baths4,802 sq. ft.
17101 Wild Turkey Way, POOLESVILLE, MD 20837
MLS# MDMC2249612Listed by: LPT REALTY, LLC - New
 $1,918,135Active6 beds 7 baths6,130 sq. ft.
17100 Wild Turkey, POOLESVILLE, MD 20837
MLS# MDMC2249516Listed by: LPT REALTY, LLC  $574,995Pending3 beds 3 baths1,807 sq. ft.
19510 Fisher Ave, POOLESVILLE, MD 20837
MLS# MDMC2248770Listed by: RE/MAX PLUS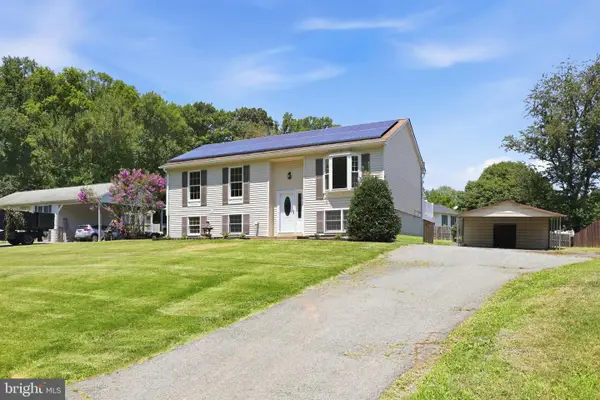 $745,000Active6 beds 4 baths3,394 sq. ft.
18740 Jerusalem Church Rd, POOLESVILLE, MD 20837
MLS# MDMC2246146Listed by: COMPASS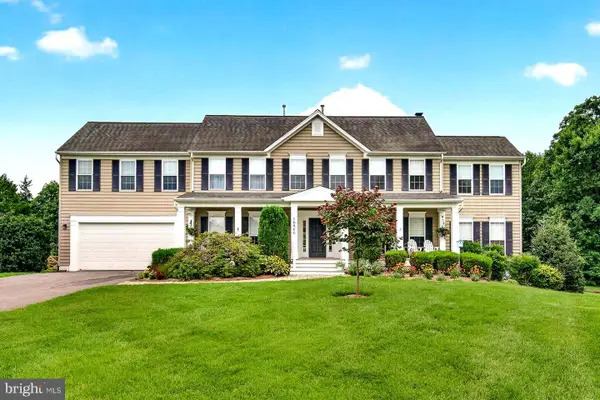 $1,124,900Pending6 beds 5 baths5,362 sq. ft.
16900 Hillard St, POOLESVILLE, MD 20837
MLS# MDMC2247662Listed by: LPT REALTY, LLC


Protect your home and budget from life's surprises with an Assurant Home Warranty, backed by a partner that supports you through every step of homeownership. Explore Plans.
©2026 Century 21 Real Estate LLC. All rights reserved. CENTURY 21®, the CENTURY 21 Logo and C21® are service marks owned by Century 21 Real Estate LLC. Century 21 Real Estate LLC fully supports the principles of the Fair Housing Act and the Equal Opportunity Act. Each office is independently owned and operated. Listing information is deemed reliable but not guaranteed accurate.