
19902 Stearns Ct, Poolesville, MD 20837
Local realty services provided by:CENTURY 21 Home Team Realty
Upcoming open houses
- Sun, Aug 0912:00 pm - 02:00 pm
Listed by: gail l lee
Office: long & foster real estate, inc.
MLS#:MDMC2250236
Source:BRIGHTMLS
Price summary
- Price:$1,100,000
- Price per sq. ft.:$236.31
About this home
***PUBLIC OPEN SUNDAY 12-2***Welcome to this Kettler Forline beautifully built 10 year old Colonial on a quiet cul-de-sac in the HEART of Poolesville! Absolutely MOVE-in Ready!
Located on almost 1/2 landscaped acre with sidewalks; you can walk everywhere...to schools, parks, dining, shopping, the community pool and more! Boasting an Upgraded Center Island Kitchen with NEW quartz counters, tile backsplash and NEW stainless appliances all flowing into a lightfilled Sunroom OPEN to a HUGE Great Room with a cozy Gas Fireplace! The main level also features a private Office/Study, Formal Dining Room and Powder Room. LOOK at the main level HARDWOODS and NEW carpet on both the upper and lower levels. This home has been professionally painted throughout! Featuring a Primary Suite that's a sanctuary with sweet sitting room and several walk-in closets (storage galore)! WOW...the Primary Bathroom will impress featuring separate sinks with great storage, a large walk in tile shower, oversized soaking tub and toilet closet. The Upper Level boasts 4 Large Bedrooms, 3 Full Baths with two bedrooms sharing a Jack- and - Jill bathroom with a third bedroom highlighting its own en-suite. A spacious Laundry Room is also located on the upper level too! LOOK at the Lower Level...WOW! Filled with natural light and a full walk-up with space for a 5th Bedroom and featuring a Full Bath! This area could be perfect for a game room and media area combined. This area is finished and ready to make your own! Historic Poolesville offers award winning schools (Poolesville HS newly built 2025 and named the #1 High School in the State of Maryland by US News and World Reports 2025), Parks that are second to none (lighted pickleball and tennis court, soccer, basketball, baseball, tot lots and beautiful playgrounds with pavillions...OH, don't miss the community Pool!). We are a walkable community. Poolesville is surrounded by the Montgomery Agricultural Reserve, protected from developing our farmland to conserve it for future generations! Boasting many orchards, farms, horse farms and wineries. Located near Whites Ferry, The Potomac River, Sugarloaf Mt. and Woodstock Equestrian Center, our area offers biking, exploring and hiking on the C&O Canal too! Enjoy our Town Center with many dining options where our community gathers to enjoy a slower way of life! Welcome to Poolesville...the BEST Kept COMMUTING Secret in Montgomery Co.! Est. MC Taxes $10,933...
Contact an agent
Home facts
- Year built:2015
- Subdivision & Development:BRIGHTWELL CROSSING
- Listing ID #:MDMC2250236
- Added:1 day(s) ago
- Updated:August 09, 2026 at 12:51 AM
Rooms and interior
- Bedrooms:4
- Total bathrooms:5
- Full bathrooms:4
- Half bathrooms:1
- Flooring:Carpet, Hardwood, Tile/Brick
- Dining Description:Dining Room, Formal/Separate Dining Room
- Bathrooms Description:Primary Bath(s)
- Kitchen Description:Breakfast Area, Built-In Microwave, Built-Ins, Carpet, Cooktop, Crown Moldings, Dishwasher, Disposal, ENERGY STAR Dishwasher, ENERGY STAR Freezer, ENERGY STAR Refrigerator, Kitchen - Gourmet, Oven - Double, Oven - Self Cleaning, Oven - Wall, Oven/Range - Gas, Pantry, Range Hood, Recessed Lighting, Refrigerator, Stainless Steel Appliances, Upgraded Countertops, Water Heater - High-Efficiency
- Bedroom Description:Carpet, Primary Bedroom, Walk In Closet(s)
- Basement:Yes
- Basement Description:Connecting Stairway, Daylight, English, Full, Outside Entrance, Partial, Space For Rooms, Walkout Stairs, Windows
- Living area:4,655 sq. ft.
Heating and cooling
- Cooling:Energy Star Cooling System, Programmable Thermostat, Zoned
- Heating:Energy Star Heating System, Natural Gas, Programmable Thermostat, Zoned
Structure and exterior
- Roof:Shingle
- Year built:2015
- Building area:4,655 sq. ft.
- Lot area:0.44 Acres
- Lot Features:Backs - Parkland, Backs to Trees, Cul-de-sac, Landscaping, Rear Yard, Trees/Wooded
- Architectural Style:Colonial
- Construction Materials:Stone, Vinyl Siding
- Exterior Features:Sidewalks, Street Lights
- Foundation Description:Slab
- Levels:3 Story
Schools
- High school:POOLESVILLE
- Middle school:JOHN POOLE
- Elementary school:POOLESVILLE
Utilities
- Water:Public
- Sewer:Public Sewer
Finances and disclosures
- Price:$1,100,000
- Price per sq. ft.:$236.31
- Tax amount:$2,382 (2014)
Features and amenities
- Laundry features:Dryer, ENERGY STAR Clothes Washer, Washer
- Amenities:Attic, Built-Ins, Cable TV Available, Carpet, Chair Railings, Crown Moldings, Double Pane Windows, Recessed Lighting, Underground Utilities
Parking
- Parking description:Attached Garage, Garage - Front Entry, Oversized, Paved Driveway
- Garage:Yes
- Garage spaces:2
New listings near 19902 Stearns Ct
- New
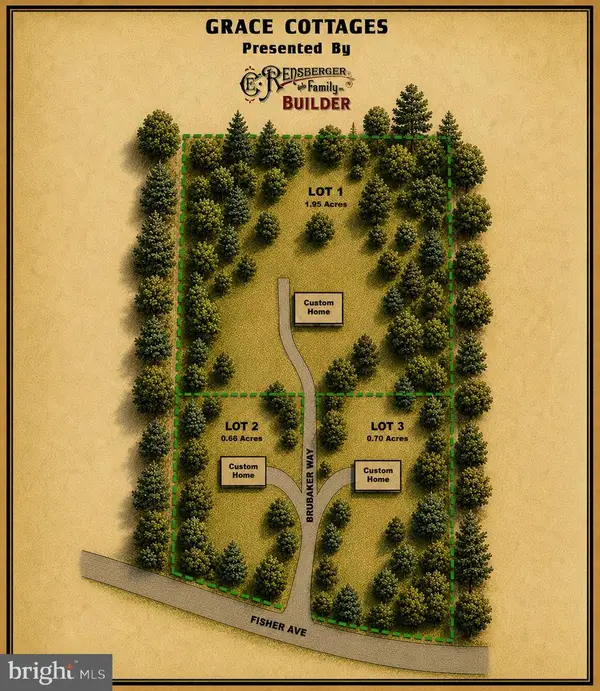 $275,000Active0.66 Acres
19509 Fisher Ave #lot 2, POOLESVILLE, MD 20837
MLS# MDMC2249974Listed by: KELLER WILLIAMS REALTY CENTRE - New
 $275,000Active0.7 Acres
19501 Fisher Ave #lot 3, POOLESVILLE, MD 20837
MLS# MDMC2250400Listed by: KELLER WILLIAMS REALTY CENTRE - New
 $639,900Active5 beds 3 baths1,772 sq. ft.
19205 Walters Ave, POOLESVILLE, MD 20837
MLS# MDMC2250020Listed by: LPT REALTY, LLC - New
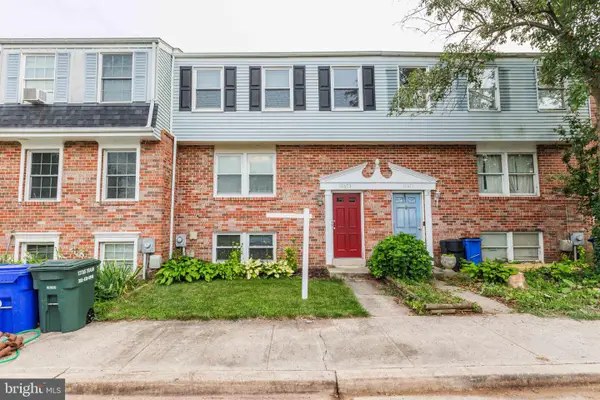 $405,000Active4 beds 4 baths1,490 sq. ft.
17673 Kohlhoss Rd, POOLESVILLE, MD 20837
MLS# MDMC2249842Listed by: SAMSON PROPERTIES - New
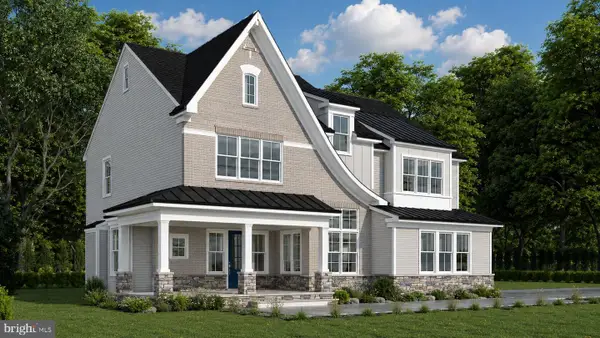 $1,618,010Active5 beds 5 baths4,802 sq. ft.
17101 Wild Turkey Way, POOLESVILLE, MD 20837
MLS# MDMC2249612Listed by: LPT REALTY, LLC - New
 $1,918,135Active6 beds 7 baths6,130 sq. ft.
17100 Wild Turkey, POOLESVILLE, MD 20837
MLS# MDMC2249516Listed by: LPT REALTY, LLC  $574,995Pending3 beds 3 baths1,807 sq. ft.
19510 Fisher Ave, POOLESVILLE, MD 20837
MLS# MDMC2248770Listed by: RE/MAX PLUS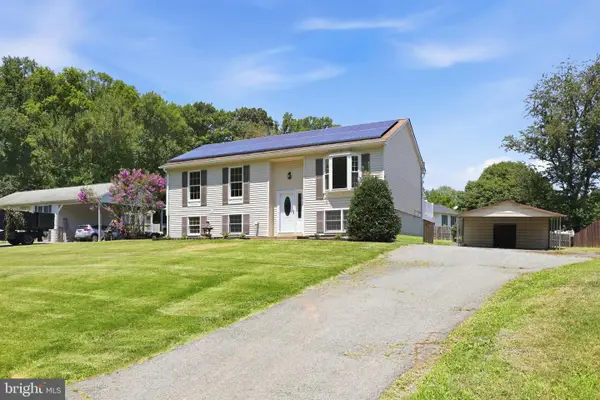 $745,000Active6 beds 4 baths3,394 sq. ft.
18740 Jerusalem Church Rd, POOLESVILLE, MD 20837
MLS# MDMC2246146Listed by: COMPASS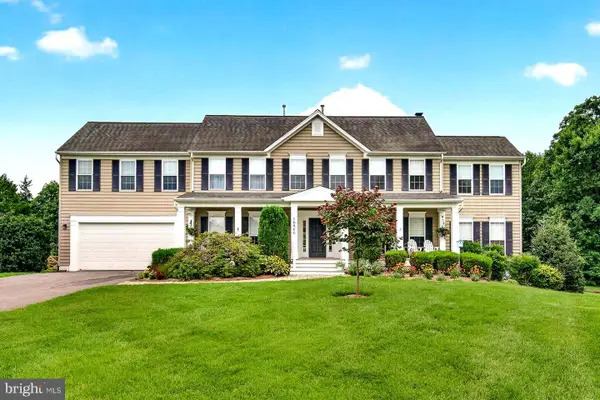 $1,124,900Pending6 beds 5 baths5,362 sq. ft.
16900 Hillard St, POOLESVILLE, MD 20837
MLS# MDMC2247662Listed by: LPT REALTY, LLC


Protect your home and budget from life's surprises with an Assurant Home Warranty, backed by a partner that supports you through every step of homeownership. Explore Plans.
©2026 Century 21 Real Estate LLC. All rights reserved. CENTURY 21®, the CENTURY 21 Logo and C21® are service marks owned by Century 21 Real Estate LLC. Century 21 Real Estate LLC fully supports the principles of the Fair Housing Act and the Equal Opportunity Act. Each office is independently owned and operated. Listing information is deemed reliable but not guaranteed accurate.