3820 Chipping Ln, Port Republic, MD 20676
Local realty services provided by:CENTURY 21 Sylvia Geist Agency
Upcoming open houses
- Sat, Nov 0702:00 pm - 04:00 pm
Listed by: christine m. mcnelis
Office: berkshire hathaway homeservices penfed realty
MLS#:MDCA2031408
Source:BRIGHTMLS
Price summary
- Price:$648,500
- Price per sq. ft.:$203.67
- Monthly HOA dues:$8.33
About this home
DECK HOUSE on 7.5 ACRES. Tucked away at the end of a quiet Port Republic cul-de-sac, this authentic Deck House offers iconic mid-century modern post-and-beam architecture on incredible acreage of dense hardwood forest. Designed to celebrate the changing seasons, the home features soaring Douglas Fir beamed ceilings, solid mahogany windows and trim, ash interior doors, and thoughtfully placed glass walls that frame vibrant forest views from every angle. The light-filled open-concept layout flows multiple outdoor living spaces, including a private breakfast deck off the kitchen and an expansive main deck off the family room. Downstairs, a finished daylight walkout lower level features a recreation room area with wood stove, engineered wood floors, rustic accents, and direct access to a walled stone patio ideal for a fire pit or outdoor kitchen after hiking your private woods. The huge storage area has shelving and natural light, space for more rooms if needed, perhaps a workshop. MAINTENANCE. The dimensional shingle roof was replaced 9/2025, quarterly insect contract with Ecoshield, HVAC and Water Heater replaced 4/2025 and electrical panels updated 7/2026(Boothes). The walls on either side of the lower level areaway were replaced summer 2026. Mahogany garage door and entry door sanded and refinished summer 2026. CONVENIENCE. Enjoy complete privacy and an away-from-it-all woodland sanctuary just 2 minutes from Route 4 and an easy 1-hour drive to Capitol Hill, D.C., Annapolis. Within minutes to kayak launch on Broomes Island, 2 great farm markets, multiple parks and Solomons Island!!...
Contact an agent
Home facts
- Year built:1987
- Subdivision & Development:NONE AVAILABLE
- Listing ID #:MDCA2031408
- Added:2 day(s) ago
- Updated:November 07, 2026 at 02:45 PM
Rooms and interior
- Bedrooms:3
- Total bathrooms:3
- Full bathrooms:3
- Flooring:Carpet, Ceramic Tile, Hardwood
- Dining Description:Dining Area, Dining Room
- Bathrooms Description:Bathroom 2, Bathroom 3, Primary Bath(s), Primary Bathroom
- Kitchen Description:Breakfast Area, Built-In Microwave, Carpet, Dishwasher, Oven/Range - Electric, Recessed Lighting, Refrigerator, Water Heater
- Bedroom Description:Carpet, Entry Level Bedroom, Primary Bedroom
- Basement:Yes
- Basement Description:Interior Access, Partially Finished, Rear Entrance, Space For Rooms, Walkout Level, Windows
- Living area:3,184 sq. ft.
Heating and cooling
- Cooling:Central A/C
- Heating:Electric, Heat Pump(s)
Structure and exterior
- Roof:Architectural Shingle
- Year built:1987
- Building area:3,184 sq. ft.
- Lot area:7.54 Acres
- Lot Features:Backs to Trees, No Thru Street, Private, Rural, Secluded, Sloping, Trees/Wooded
- Architectural Style:Mid-Century Modern, Post & Beam, Ranch/Rambler
- Construction Materials:Frame, Wood Siding
- Exterior Features:Breezeway, Deck(s), Extensive Hardscape, Play Area
- Foundation Description:Block, Slab
- Levels:1 Story
Schools
- High school:CALL SCHOOL BOARD
- Middle school:CALL SCHOOL BOARD
- Elementary school:CALL SCHOOL BOARD
Utilities
- Water:Well
- Sewer:Private Septic Tank
Finances and disclosures
- Price:$648,500
- Price per sq. ft.:$203.67
- Tax amount:$5,879 (2026)
Features and amenities
- Laundry features:Dryer, Washer
- Amenities:Cable TV Available, Carpet, Exposed Beams, Recessed Lighting, Sliding Windows
Parking
- Parking description:Asphalt Driveway, Attached Garage, Garage Door Opener, Inside Access, Off Street, Oversized, Paved Driveway, Paved Parking, Private
- Garage:Yes
- Garage spaces:2
New listings near 3820 Chipping Ln
- New
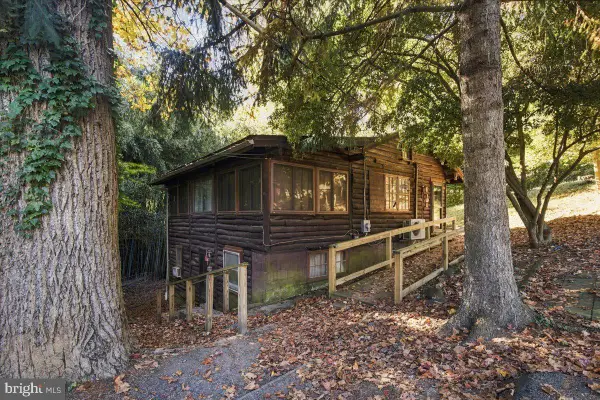 $350,000Active2 beds 2 baths1,225 sq. ft.
3615 Avocado Rd, PORT REPUBLIC, MD 20676
MLS# MDCA2031468Listed by: RE/MAX UNITED REAL ESTATE - New
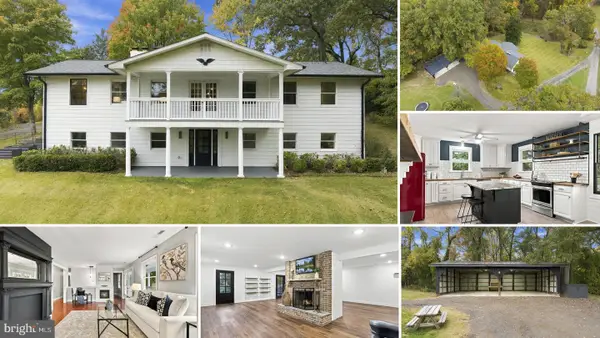
 $674,900Active3 beds 4 baths3,248 sq. ft.
1990 Kate Dr, PORT REPUBLIC, MD 20676
MLS# MDCA2031426Listed by: CENTURY 21 NEW MILLENNIUM  $420,000Pending2 beds 1 baths1,011 sq. ft.
2148 Cedar Rd, PORT REPUBLIC, MD 20676
MLS# MDCA2031134Listed by: WASHINGTON FINE PROPERTIES, LLC $549,999Pending3 beds 3 baths2,761 sq. ft.
3190 Southern Pine Ln, PORT REPUBLIC, MD 20676
MLS# MDCA2031056Listed by: DEEP ROOTS REAL ESTATE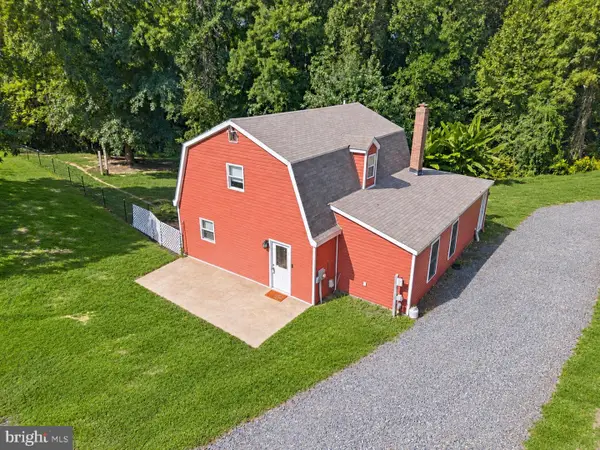 $550,000Active3 beds 2 baths2,030 sq. ft.
3805 Hance Rd, PORT REPUBLIC, MD 20676
MLS# MDCA2029932Listed by: NORTHROP REALTY $699,900Active5 beds 4 baths3,966 sq. ft.
521 Chippingwood Drive Dr, PORT REPUBLIC, MD 20676
MLS# MDCA2030988Listed by: EXP REALTY, LLC $599,000Active5 beds 3 baths3,020 sq. ft.
2460 Parkers Creek Rd, PORT REPUBLIC, MD 20676
MLS# MDCA2031008Listed by: RE/MAX ONE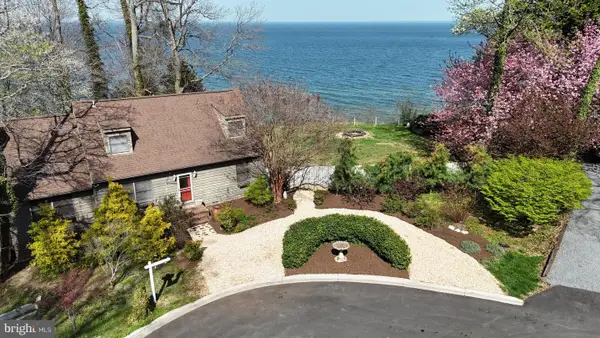 $625,000Active3 beds 3 baths1,740 sq. ft.
3508 Hilltop Dr, PORT REPUBLIC, MD 20676
MLS# MDCA2030954Listed by: DEEP ROOTS REAL ESTATE $589,000Pending4 beds 3 baths2,248 sq. ft.
3781 Red Berry Dr, PORT REPUBLIC, MD 20676
MLS# MDCA2030952Listed by: SAMSON PROPERTIES


Protect your home and budget from life's surprises with an Assurant Home Warranty, backed by a partner that supports you through every step of homeownership. Explore Plans.
©2026 Century 21 Real Estate LLC. All rights reserved. CENTURY 21®, the CENTURY 21 Logo and C21® are service marks owned by Century 21 Real Estate LLC. Century 21 Real Estate LLC fully supports the principles of the Fair Housing Act and the Equal Opportunity Act. Each office is independently owned and operated. Listing information is deemed reliable but not guaranteed accurate.