7720 Locust Pl, Port Tobacco, MD 20677
Local realty services provided by:CENTURY 21 Sylvia Geist Agency
7720 Locust Pl,Port Tobacco, MD 20677
$620,000
- 5 Beds
- 4 Baths
- 3,664 sq. ft.
- Single family
- Coming Soon
Listed by: frank a mcknew
Office: re/max realty group
MLS#:MDCH2059384
Source:BRIGHTMLS
Price summary
- Price:$620,000
- Price per sq. ft.:$169.21
About this home
Custom all brick Colonial situated on 5 acres in desirable Locust Grove Estates. Offering over 3,600 SQ FT of living space plus a full basement. This 5 bedrooms, 3.5 bath home home features a main-level bedroom and full bathroom, ideal for multigenerational living or extended guests. An expansive sunroom, screened porch addition, multilevel composite deck, and level, fenced backyard create an exceptional setting for outdoor living and entertaining. The beautifully renovated kitchen (2016) features granite countertops, 42-inch cabinetry, a designer glass tile backsplash, undercabinet lighting, recessed lighting, and stainless steel appliances. A charming breakfast nook with a large bay window and custom built-in seating connects the kitchen to the inviting family room, featuring a brick fireplace with a wood mantel and direct backyard access. A dramatic two-story foyer welcomes you into an elegant interior featuring hardwood floors throughout the main and upper levels. The spacious formal living and dining rooms offer classic crown molding and chair rail detailing. A sunroom provides additional living space with direct access to the screened porch. A convenient powder room and laundry room with utility sink and additional cabinetry complete the main level. Upstairs, the generously sized owner's suite features a walk-in closet and beautifully renovated private bath with slate tile flooring, a jetted soaking tub, dual vanities, and a custom-tiled shower with three showerheads. Three additional bedrooms and a hall bathroom with dual vanities, a skylight, and a separate shower area complete the upper level. The enormous unfinished walkout basement offers three spacious areas with outstanding potential for future living space, recreation, or storage. Additional highlights include rooftop solar panels, an architectural shingle roof, and a side-loading two-car garage. NO HOA means you can bring your RV, boats, heavy equipment, etc. Enjoy the peaceful setting of Locust Grove Estates in historic Port Tobacco, where spacious properties and natural surroundings offer a welcome escape from crowded neighborhoods. Located near the scenic Port Tobacco River, this property offers a relaxed country atmosphere while remaining just minutes from La Plata's restaurants, shopping, and everyday conveniences. Experience the best of both worlds: the privacy and tranquility of Port Tobacco with convenient access to everything La Plata has to offer....
Contact an agent
Home facts
- Year built:1989
- Subdivision & Development:LOCUST GROVE ESTATES SUB
- Listing ID #:MDCH2059384
- Updated:October 07, 2026 at 01:59 PM
Rooms and interior
- Bedrooms:5
- Total bathrooms:4
- Full bathrooms:3
- Half bathrooms:1
- Flooring:Hardwood
- Dining Description:Dining Area, Dining Room, Formal/Separate Dining Room
- Bathrooms Description:Primary Bath(s)
- Kitchen Description:Breakfast Area, Cooktop, Crown Moldings, Dishwasher, Disposal, Exhaust Fan, Kitchen - Gourmet, Oven - Double, Recessed Lighting, Refrigerator, Stainless Steel Appliances, Stove, Upgraded Countertops, Water Heater
- Bedroom Description:Entry Level Bedroom, Walk In Closet(s)
- Basement:Yes
- Basement Description:Rough Bath Plumb, Sump Pump, Unfinished, Walkout Level
- Living area:3,664 sq. ft.
Heating and cooling
- Cooling:Ceiling Fan(s), Central A/C
- Heating:Electric, Heat Pump(s)
Structure and exterior
- Roof:Architectural Shingle, Asphalt
- Year built:1989
- Building area:3,664 sq. ft.
- Lot area:5.07 Acres
- Architectural Style:Colonial
- Construction Materials:Brick
- Exterior Features:Deck(s), Exterior Lighting, Gutter System, Porch(es), Screened, Sidewalks
- Levels:3 Story
Utilities
- Water:Well
- Sewer:Private Septic Tank
Finances and disclosures
- Price:$620,000
- Price per sq. ft.:$169.21
- Tax amount:$7,781 (2026)
Features and amenities
- Laundry features:Dryer, Laundry, Washer
- Amenities:Bay/Bow Windows, Ceiling Fan(s), Chair Railings, Crown Moldings, Double Pane Windows, Recessed Lighting, Skylight(s)
Parking
- Parking description:Asphalt Driveway, Attached Garage, Garage - Side Entry, Garage Door Opener
- Garage:Yes
- Garage spaces:2
New listings near 7720 Locust Pl
- Coming Soon
 $425,000Coming Soon4 beds 2 baths2,008 sq. ft.
9180 Poorhouse Rd, PORT TOBACCO, MD 20677
MLS# MDCH2058816Listed by: KELLER WILLIAMS CAPITAL PROPERTIES 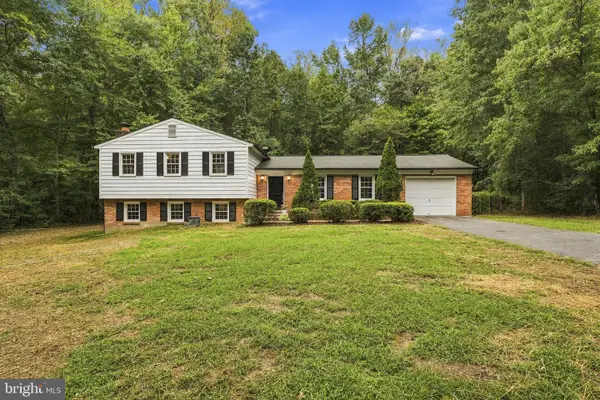
 $429,900Pending4 beds 3 baths2,730 sq. ft.
7459 Shirley Blvd, PORT TOBACCO, MD 20677
MLS# MDCH2059678Listed by: CENTURY 21 REDWOOD REALTY $625,000Active4 beds 4 baths3,370 sq. ft.
7710 Walking Deer Pl, PORT TOBACCO, MD 20677
MLS# MDCH2059304Listed by: HOME TOWNE REAL ESTATE $412,500Active3 beds 2 baths2,021 sq. ft.
7595 Simms Landing Rd, PORT TOBACCO, MD 20677
MLS# MDCH2058894Listed by: EXP REALTY, LLC $645,900Active4 beds 3 baths3,688 sq. ft.
7740 Chapel Point Rd, PORT TOBACCO, MD 20677
MLS# MDCH2058682Listed by: CENTURY 21 NEW MILLENNIUM $624,999Active4 beds 3 baths3,402 sq. ft.
7975 Deepwater View Dr, PORT TOBACCO, MD 20677
MLS# MDCH2058738Listed by: KW METRO CENTER $375,000Active3 beds 2 baths2,096 sq. ft.
8965 Poorhouse Rd, PORT TOBACCO, MD 20677
MLS# MDCH2058666Listed by: KELLER WILLIAMS REALTY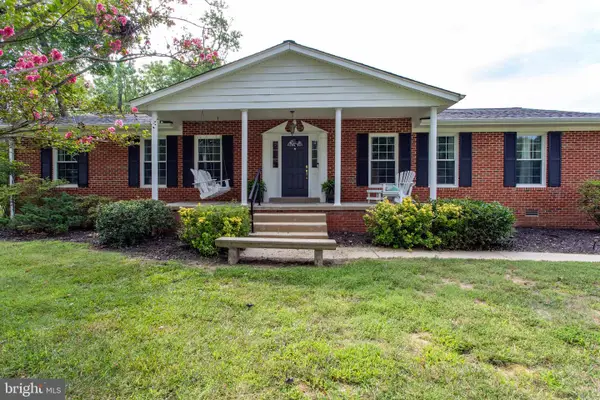 $535,000Active4 beds 3 baths2,445 sq. ft.
7349 Mary Dr, PORT TOBACCO, MD 20677
MLS# MDCH2057286Listed by: BERKSHIRE HATHAWAY HOMESERVICES PENFED REALTY $749,999Active5 beds 6 baths5,216 sq. ft.
7980 Norwich Ct, PORT TOBACCO, MD 20677
MLS# MDCH2056602Listed by: KELLER WILLIAMS PREFERRED PROPERTIES


Protect your home and budget from life's surprises with an Assurant Home Warranty, backed by a partner that supports you through every step of homeownership. Explore Plans.
©2026 Century 21 Real Estate LLC. All rights reserved. CENTURY 21®, the CENTURY 21 Logo and C21® are service marks owned by Century 21 Real Estate LLC. Century 21 Real Estate LLC fully supports the principles of the Fair Housing Act and the Equal Opportunity Act. Each office is independently owned and operated. Listing information is deemed reliable but not guaranteed accurate.