
10900 Gainsborough Rd, Potomac, MD 20854
Local realty services provided by:CENTURY 21 Rauh & Johns
Listed by: eric p stewart
Office: long & foster real estate, inc.
MLS#:MDMC2232634
Source:BRIGHTMLS
Price summary
- Price:$1,100,000
- Price per sq. ft.:$402.05
About this home
Experience 10900 Gainsborough Road in the sought-after Fox Hills community of Potomac. This classic Colonial offers three finished levels, 3,028 total square feet, four bedrooms, two full bathrooms, a powder room, a finished lower level, and a bonus sunroom. Meticulously maintained and thoughtfully updated—see the complete list with the disclosures—the home offers a new Carrier AC in 2025, furnace replaced in 2018, white oak engineered hardwood floors added on the main and upper levels in 2024, a new GE stove in 2025, new Bosch dishwasher in 2024, new retro-style refrigerator in 2024, new LG front-loading washer/dryer in 2024, Nest thermostat added in 2024, electric panel upgraded in 2017, double-pane replacement windows in 2016, renovated bathrooms and kitchen in 2016, new backyard patio in 2023, and more! Interior design details include extensive recessed lighting, numerous ceiling fans, contemporary hardware, updated finishes, and stylish light fixtures throughout. One of the home’s standout features is the sunroom, showcased by three walls of windows, a natural stone floor, vaulted ceilings, and walkout access to the patio and fully fenced backyard. Spacious enough for a full dining table, this inviting space is perfect for indoor-outdoor living and entertaining. The gourmet kitchen sits at the heart of the home, boasting granite countertops, a tile backsplash, newer stainless steel appliances, a classic retro refrigerator, and a breakfast area filled with natural light. The family room provides a cozy wood-burning fireplace set in a painted brick accent wall, along with sliding glass doors to the sunroom. A formal living room separated from the formal dining room by French doors, a mudroom with garage access, and a powder room complete the main level. Upstairs, the white oak hardwoods and recessed lighting continue for a cohesive look. The primary suite offers 465 square feet, with room for a sitting area, a huge walk-in closet with built-in organizers, and an ensuite bathroom. Three additional generously sized bedrooms and an updated hall bathroom complete this level. The finished lower level adds flexible living space with resilient hardwood-style flooring and recessed lighting, perfect as a playroom, exercise room, media room, or additional recreation space. Ideally located with easy access to shopping, dining, entertainment, and major commuter routes. Close to parks, recreation, and nationally rated golf courses. Served by top-rated Montgomery County schools as part of the Churchill High School cluster. Don’t miss this rare opportunity to own in one of the DC area’s most desirable communities!...
Contact an agent
Home facts
- Year built:1966
- Listing ID #:MDMC2232634
- Added:4 day(s) ago
- Updated:May 26, 2026 at 01:45 PM
Rooms and interior
- Bedrooms:4
- Total bathrooms:3
- Full bathrooms:2
- Half bathrooms:1
- Flooring:Ceramic Tile, Engineered Wood, Hardwood
- Dining Description:Formal/Separate Dining Room
- Bathrooms Description:Primary Bath(s)
- Kitchen Description:Breakfast Area, Dishwasher, Disposal, Kitchen - Eat-In, Kitchen - Gourmet, Recessed Lighting, Refrigerator, Stainless Steel Appliances, Upgraded Countertops
- Bedroom Description:Walk In Closet(s)
- Basement:Yes
- Basement Description:Fully Finished
- Living area:2,736 sq. ft.
Heating and cooling
- Cooling:Central A/C
- Heating:Forced Air, Natural Gas
Structure and exterior
- Roof:Asphalt, Shingle
- Year built:1966
- Building area:2,736 sq. ft.
- Lot area:0.24 Acres
- Architectural Style:Colonial
- Construction Materials:Brick, Vinyl Siding
- Levels:3 Story
Schools
- High school:WINSTON CHURCHILL
- Middle school:CABIN JOHN
- Elementary school:BELLS MILL
Utilities
- Water:Public
- Sewer:Public Sewer
Finances and disclosures
- Price:$1,100,000
- Price per sq. ft.:$402.05
- Tax amount:$12,279 (2025)
Features and amenities
- Laundry features:Dryer, Washer
- Amenities:Ceiling Fan(s), Double Pane Windows, Recessed Lighting
Parking
- Parking description:Attached Garage, Concrete Driveway, Garage - Front Entry
- Garage:Yes
- Garage spaces:2
New listings near 10900 Gainsborough Rd
- Coming SoonOpen Sun, 2 to 4pm
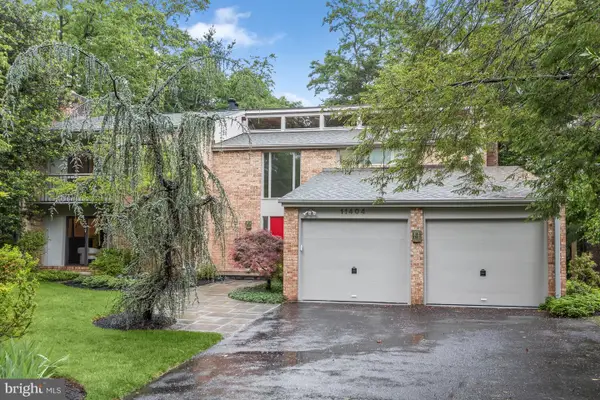 $1,595,000Coming Soon4 beds 4 baths
11404 Grundy Ct, POTOMAC, MD 20854
MLS# MDMC2227500Listed by: WASHINGTON FINE PROPERTIES, LLC - Coming Soon
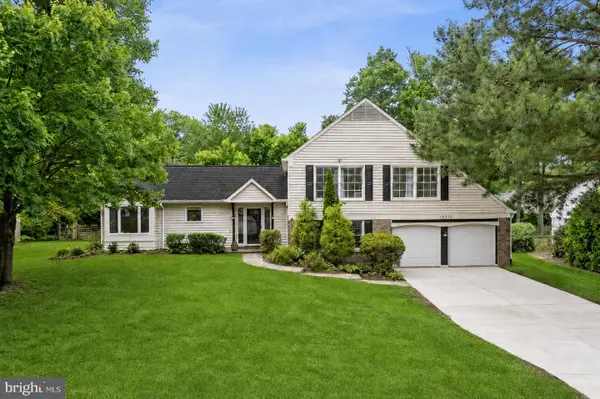 $1,050,000Coming Soon5 beds 3 baths
12912 Stallion Ct, POTOMAC, MD 20854
MLS# MDMC2236688Listed by: TTR SOTHEBY'S INTERNATIONAL REALTY - New
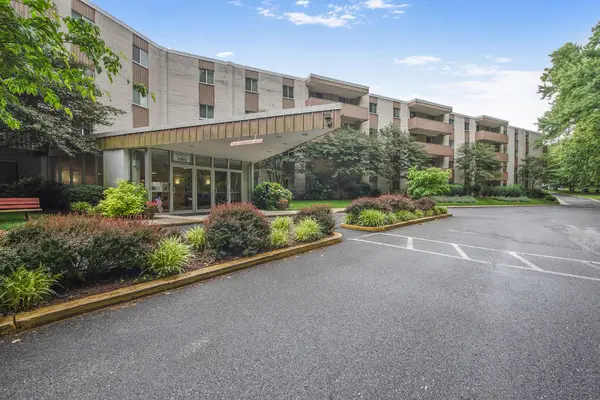 $195,000Active1 beds 1 baths624 sq. ft.
7505 Democracy Blvd #a430, BETHESDA, MD 20817
MLS# MDMC2236598Listed by: TTR SOTHEBY'S INTERNATIONAL REALTY - New
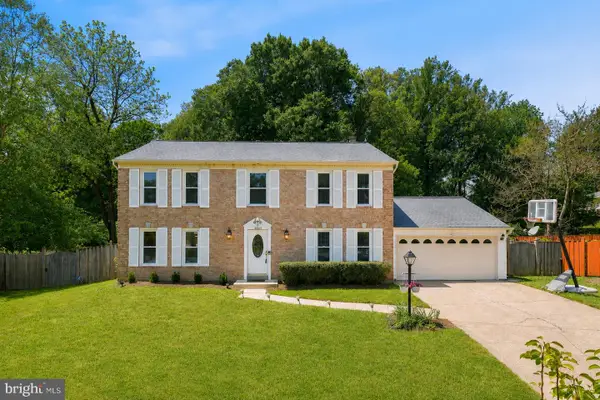 $1,200,000Active4 beds 4 baths4,500 sq. ft.
10240 Colebrook Ave, POTOMAC, MD 20854
MLS# MDMC2236194Listed by: LONG & FOSTER REAL ESTATE, INC. - New
 $1,650,000Active5 beds 6 baths5,320 sq. ft.
8566 Brickyard Rd, POTOMAC, MD 20854
MLS# MDMC2236468Listed by: SAMSON PROPERTIES  $1,375,000Pending4 beds 3 baths2,724 sq. ft.
8108 Hamilton Spring Rd, BETHESDA, MD 20817
MLS# MDMC2236554Listed by: COMPASS- Coming SoonOpen Sat, 2 to 4pm
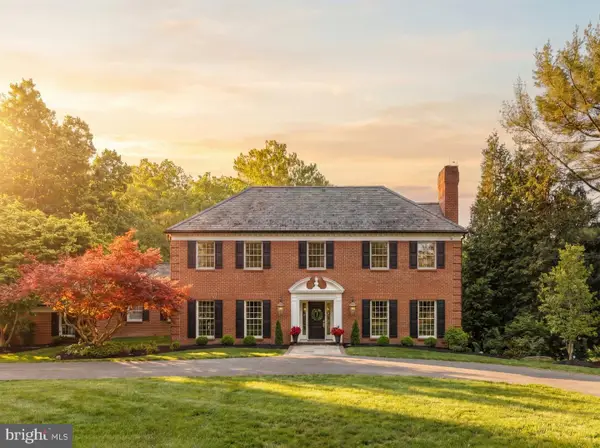 $2,195,000Coming Soon5 beds 7 baths
9205 Pegasus Ct, POTOMAC, MD 20854
MLS# MDMC2236470Listed by: TTR SOTHEBY'S INTERNATIONAL REALTY - Coming Soon
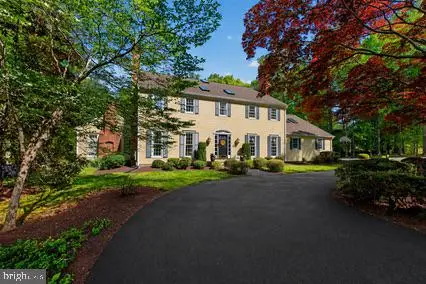 $1,899,900Coming Soon4 beds 7 baths
11300 Tara Rd, POTOMAC, MD 20854
MLS# MDMC2236058Listed by: KW METRO CENTER - Coming Soon
 $2,500,000Coming Soon5 beds 7 baths
9455 Newbridge Dr, POTOMAC, MD 20854
MLS# MDMC2232404Listed by: LONG & FOSTER REAL ESTATE, INC.


Protect your home and budget from life's surprises with an Assurant Home Warranty, backed by a partner that supports you through every step of homeownership. Explore Plans.
©2026 Century 21 Real Estate LLC. All rights reserved. CENTURY 21®, the CENTURY 21 Logo and C21® are service marks owned by Century 21 Real Estate LLC. Century 21 Real Estate LLC fully supports the principles of the Fair Housing Act and the Equal Opportunity Act. Each office is independently owned and operated. Listing information is deemed reliable but not guaranteed accurate.