
1119 Halesworth Dr, Potomac, MD 20854
Local realty services provided by:CENTURY 21 Dale Realty Co.
Listed by: aret koseian
Office: kw metro center
MLS#:MDMC2236916
Source:BRIGHTMLS
Price summary
- Price:$1,095,000
- Price per sq. ft.:$356.21
About this home
Updated colonial on a beautifully landscaped lot in sought-after Orchard Ridge. This spacious home features gleaming hardwood floors throughout, crown molding, elegant formal living and dining rooms, and an inviting family room with brick fireplace and outdoor access that opens to the updated kitchen and breakfast area. The kitchen features rich cherry cabinetry, granite countertops, stainless steel appliances, gas cooking, recessed lighting, and abundant storage.
The breakfast area opens to a large rear deck overlooking a private backyard backing to mature trees — perfect for entertaining or relaxing outdoors. Upstairs, the expansive primary suite offers a sitting area, walk-in closet, and a spacious en suite bath with dual vanities, soaking tub, and separate shower. Three additional generously sized bedrooms, an additional hall bath, and a convenient upper-level washer and dryer complete the second floor.
The finished lower level features a spacious recreation room, abundant storage space, an additional bedroom, and a full bath, offering flexible living space for guests, work, or play.
Additional highlights include a convenient mudroom/drop zone off the garage, an attached two-car garage, and an expansive driveway with ample parking. Recent updates include ROOF (2018), WINDOWS (2024), and SKYLIGHTS (2025). Ideally located near Park Potomac, Rockville Pike, I-270, parks, shopping, dining, and major commuter routes, this home offers spacious living, thoughtful updates, and inviting indoor-outdoor spaces....
Contact an agent
Home facts
- Year built:1985
- Listing ID #:MDMC2236916
- Added:42 day(s) ago
- Updated:July 08, 2026 at 02:09 PM
Rooms and interior
- Bedrooms:5
- Total bathrooms:4
- Full bathrooms:3
- Half bathrooms:1
- Flooring:Wood
- Kitchen Description:Breakfast Area, Crown Moldings, Kitchen - Gourmet, Stainless Steel Appliances, Upgraded Countertops
- Basement:Yes
- Basement Description:Fully Finished
- Living area:3,074 sq. ft.
Heating and cooling
- Cooling:Central A/C
- Heating:Forced Air, Natural Gas
Structure and exterior
- Roof:Architectural Shingle
- Year built:1985
- Building area:3,074 sq. ft.
- Lot area:0.25 Acres
- Architectural Style:Colonial
- Construction Materials:Frame
- Exterior Features:Deck(s)
- Foundation Description:Concrete Perimeter
- Levels:3 Story
Schools
- High school:RICHARD MONTGOMERY
- Middle school:JULIUS WEST
- Elementary school:RITCHIE PARK
Utilities
- Water:Public
- Sewer:Public Sewer
Finances and disclosures
- Price:$1,095,000
- Price per sq. ft.:$356.21
- Tax amount:$12,497 (2025)
Features and amenities
- Amenities:Crown Moldings
Parking
- Parking description:Attached Garage, Concrete Driveway, Garage - Front Entry, Off Street
- Garage:Yes
- Garage spaces:2
New listings near 1119 Halesworth Dr
- Coming Soon
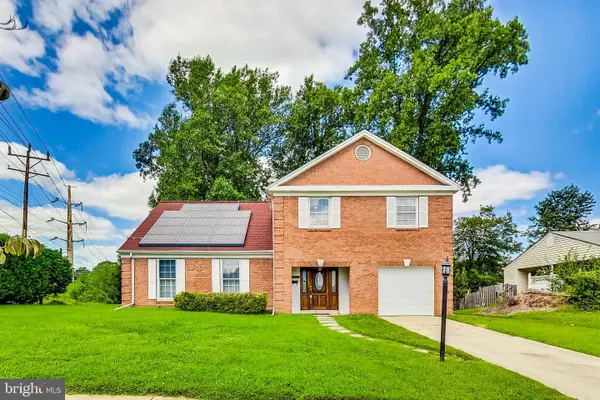 $999,900Coming Soon5 beds 3 baths
8403 Postoak Rd, POTOMAC, MD 20854
MLS# MDMC2244318Listed by: BIRCH REALTY - Coming Soon
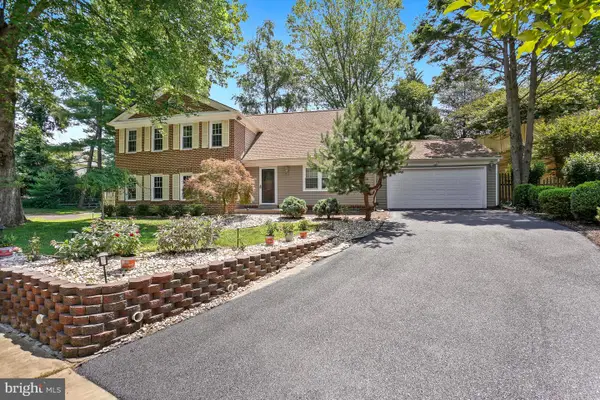 $1,098,000Coming Soon5 beds 4 baths
14003 N Commons Way, POTOMAC, MD 20854
MLS# MDMC2244574Listed by: RE/MAX PREMIERE SELECTIONS - New
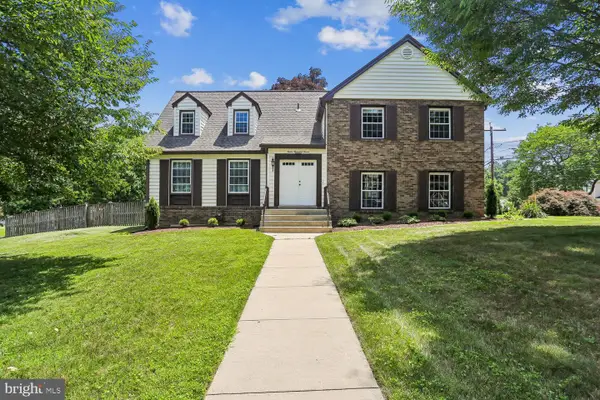 $1,100,000Active6 beds 4 baths2,540 sq. ft.
12007 Titian Way, POTOMAC, MD 20854
MLS# MDMC2236108Listed by: COMPASS - Open Sun, 2 to 4pmNew
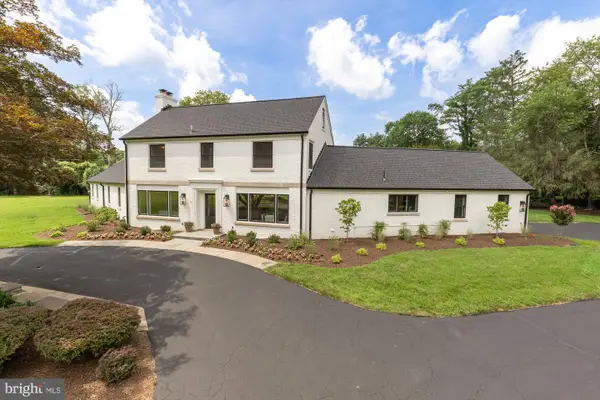 $2,599,900Active4 beds 5 baths7,833 sq. ft.
10700 Alloway Dr, POTOMAC, MD 20854
MLS# MDMC2242578Listed by: COMPASS - New
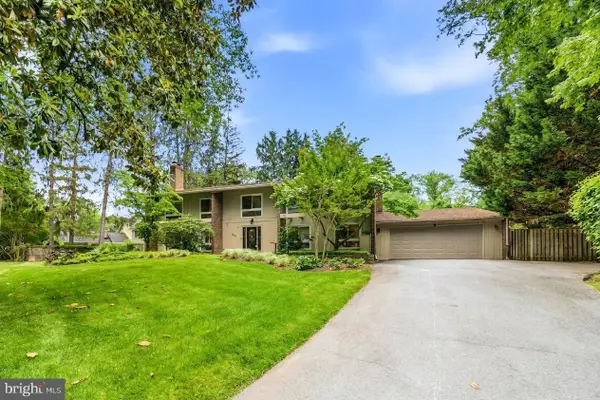 $1,450,000Active5 beds 6 baths5,320 sq. ft.
8566 Brickyard Rd, POTOMAC, MD 20854
MLS# MDMC2244066Listed by: SAMSON PROPERTIES - Coming Soon
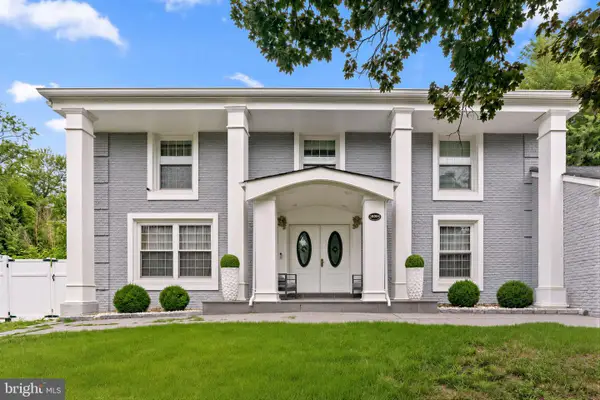 $1,599,000Coming Soon4 beds 4 baths
10904 Gainsborough Rd, POTOMAC, MD 20854
MLS# MDMC2244128Listed by: SPRING HILL REAL ESTATE, LLC. 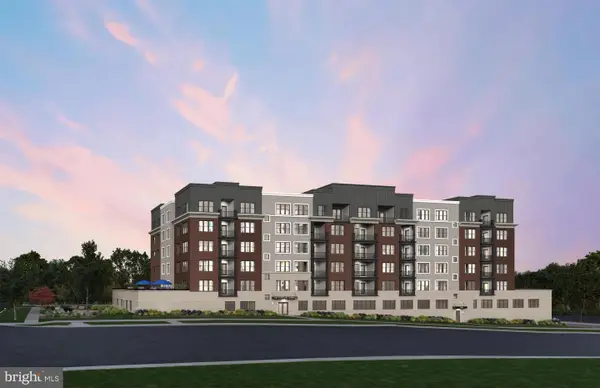 $874,990Pending2 beds 2 baths1,566 sq. ft.
1121 Fortune Ter #406, POTOMAC, MD 20854
MLS# MDMC2244110Listed by: MONUMENT SOTHEBY'S INTERNATIONAL REALTY- Coming Soon
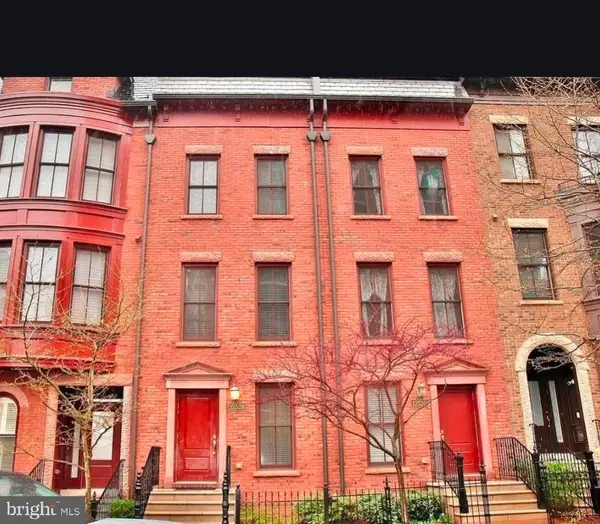 $332,116Coming Soon2 beds 2 baths
12528 Ansin Circle Dr, POTOMAC, MD 20854
MLS# MDMC2244084Listed by: REALTY ADVANTAGE OF MARYLAND LLC - New
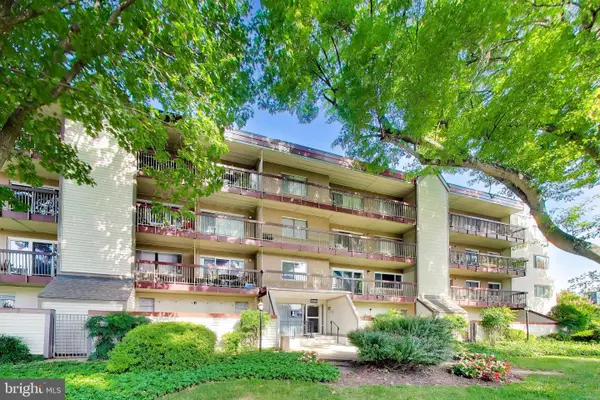 $245,000Active2 beds 1 baths981 sq. ft.
10300 Westlake Dr #s404, BETHESDA, MD 20817
MLS# MDMC2244020Listed by: EXP REALTY, LLC - Open Sat, 11am to 3pmNew
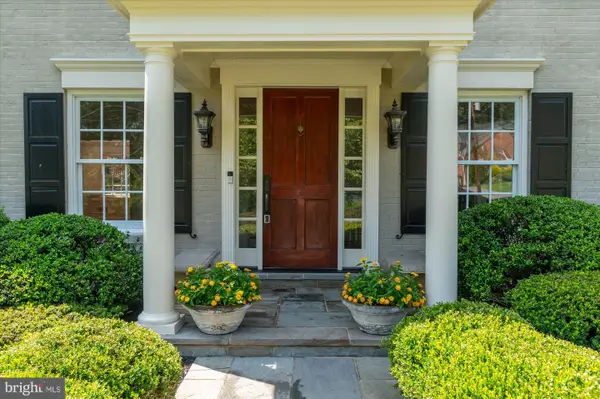 $1,950,000Active4 beds 5 baths5,000 sq. ft.
10019 Kendale Rd, POTOMAC, MD 20854
MLS# MDMC2242580Listed by: FORUM PROPERTIES, INC.


Protect your home and budget from life's surprises with an Assurant Home Warranty, backed by a partner that supports you through every step of homeownership. Explore Plans.
©2026 Century 21 Real Estate LLC. All rights reserved. CENTURY 21®, the CENTURY 21 Logo and C21® are service marks owned by Century 21 Real Estate LLC. Century 21 Real Estate LLC fully supports the principles of the Fair Housing Act and the Equal Opportunity Act. Each office is independently owned and operated. Listing information is deemed reliable but not guaranteed accurate.