
1585 Kimblewick Rd, Potomac, MD 20854
Local realty services provided by:CENTURY 21 The Real Estate Store
1585 Kimblewick Rd,Potomac, MD 20854
$830,000
- 4 Beds
- 3 Baths
- 2,536 sq. ft.
- Single family
- Pending
Listed by: james (kevin) grolig
Office: compass
MLS#:MDMC2236466
Source:BRIGHTMLS
Price summary
- Price:$830,000
- Price per sq. ft.:$327.29
About this home
Spacious four-level split located in the established Potomac Woods community on a private .52-acre lot. Freshly painted inside and out, this home offers hardwood flooring throughout much of the home, a brand new roof installed in 2026, and HVAC system and water heater replaced in 2022.
The flexible floor plan includes multiple living and entertaining spaces, generous room sizes, and a one-car garage. The large lot provides ample outdoor space with mature landscaping and room to enjoy both the front and rear yards.
Conveniently located near Falls Road, Tuckerman Lane, I-270, and Route 355, with easy access to shopping, parks, dining, and major commuter routes throughout Montgomery County and the DC metro area.
Contact an agent
Home facts
- Year built:1965
- Listing ID #:MDMC2236466
- Added:46 day(s) ago
- Updated:July 13, 2026 at 09:18 AM
Rooms and interior
- Bedrooms:4
- Total bathrooms:3
- Full bathrooms:2
- Half bathrooms:1
- Rooms Total:10
- Flooring:Ceramic Tile, Hardwood, Laminated
- Dining Description:Dining Area
- Kitchen Description:Dishwasher, Disposal, Exhaust Fan, Kitchen - Galley, Oven/Range - Gas, Refrigerator, Water Heater
- Basement:Yes
- Living area:2,536 sq. ft.
Heating and cooling
- Heating:Forced Air, Natural Gas
Structure and exterior
- Roof:Composite
- Year built:1965
- Building area:2,536 sq. ft.
- Lot area:0.52 Acres
- Architectural Style:Split Level
- Construction Materials:Brick
- Foundation Description:Block
- Levels:4 Story
Schools
- High school:RICHARD MONTGOMERY
- Middle school:JULIUS WEST
- Elementary school:RITCHIE PARK
Utilities
- Water:Public
- Sewer:Public Sewer
Finances and disclosures
- Price:$830,000
- Price per sq. ft.:$327.29
- Tax amount:$10,782 (2025)
Features and amenities
- Laundry features:Dryer, Washer
Parking
- Parking description:Attached Garage, Garage - Front Entry
- Garage:Yes
- Garage spaces:1
New listings near 1585 Kimblewick Rd
- Coming Soon
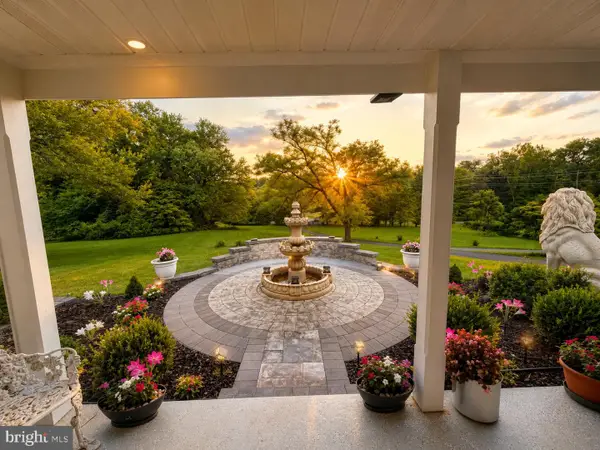 $1,390,000Coming Soon5 beds 4 baths
12900 Glen Mill Rd, POTOMAC, MD 20854
MLS# MDMC2245354Listed by: NK REAL ESTATE GROUP, LLC - Coming Soon
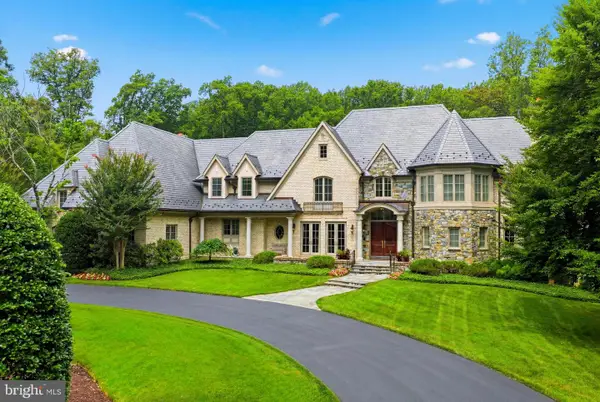 $4,500,000Coming Soon6 beds 9 baths
9833 Avenel Farm Dr, POTOMAC, MD 20854
MLS# MDMC2245260Listed by: COMPASS - Coming SoonOpen Sat, 2 to 4pm
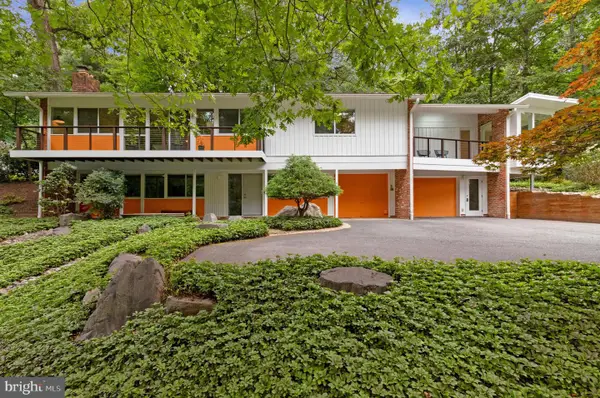 $1,495,000Coming Soon4 beds 3 baths
8004 Park Overlook Dr, BETHESDA, MD 20817
MLS# MDMC2245230Listed by: COMPASS - Coming SoonOpen Sun, 1 to 4pm
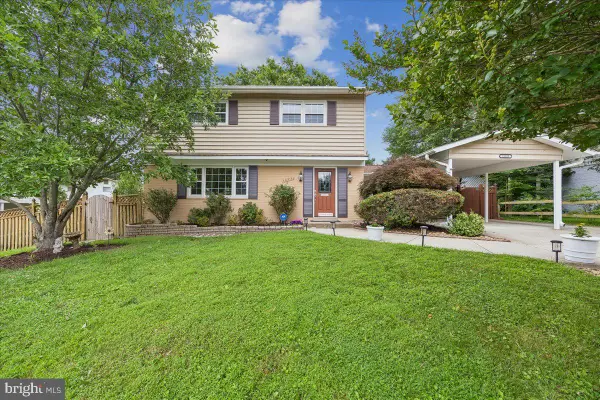 $1,050,000Coming Soon4 beds 4 baths
11315 Gainsborough Rd, POTOMAC, MD 20854
MLS# MDMC2244736Listed by: WEICHERT, REALTORS - Coming Soon
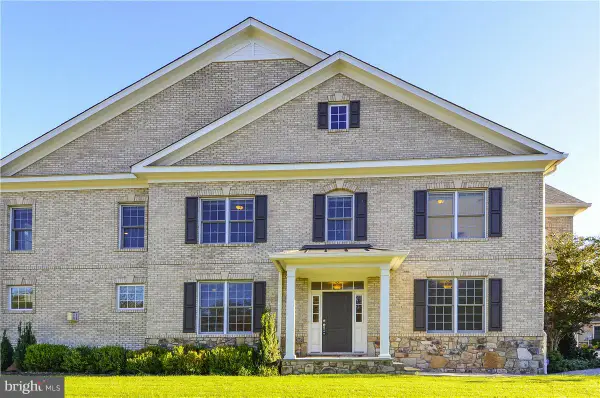 $1,350,000Coming Soon5 beds 5 baths
8204 River Quarry Pl, BETHESDA, MD 20817
MLS# MDMC2239842Listed by: GOLDBERG GROUP REAL ESTATE - New
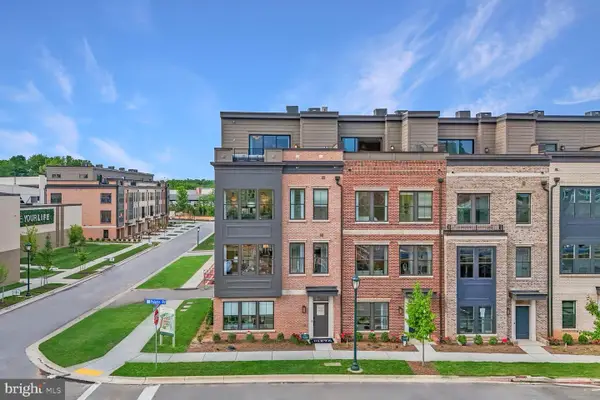 $1,424,100Active4 beds 3 baths2,840 sq. ft.
1135 Polaris Rd #lot 75, POTOMAC, MD 20854
MLS# MDMC2245066Listed by: EYA MARKETING, LLC - New
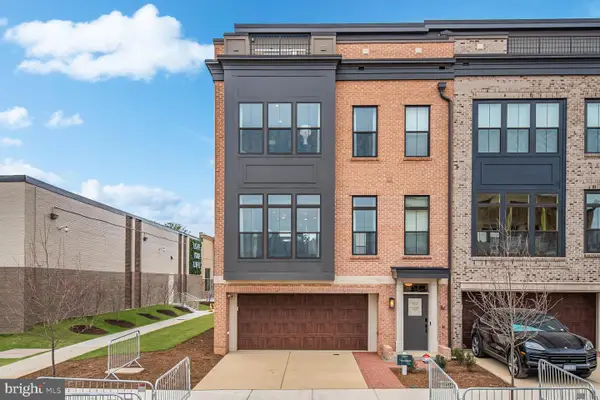 $1,642,700Active3 beds 5 baths3,470 sq. ft.
1135 Polaris Rd #lot 90, POTOMAC, MD 20854
MLS# MDMC2245070Listed by: EYA MARKETING, LLC - New
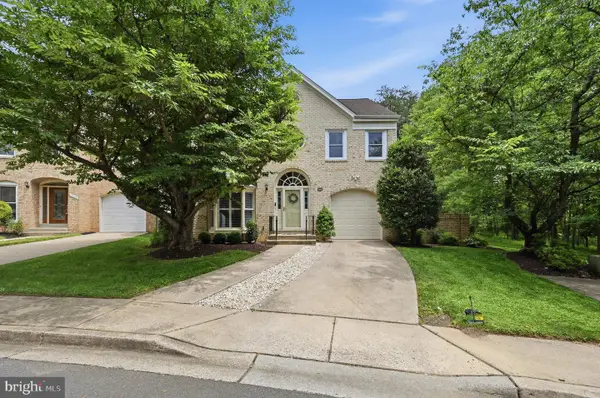 $1,550,000Active4 beds 4 baths3,197 sq. ft.
12101 Gatewater Dr, POTOMAC, MD 20854
MLS# MDMC2244846Listed by: COMPASS - New
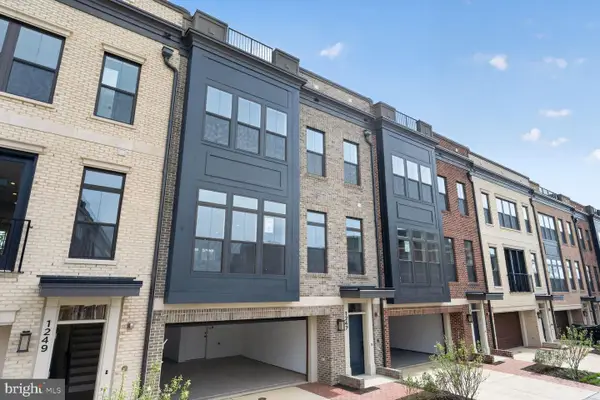 $1,749,900Active4 beds 5 baths3,470 sq. ft.
1135 Polaris Rd #lot 101, POTOMAC, MD 20854
MLS# MDMC2245064Listed by: EYA MARKETING, LLC - New
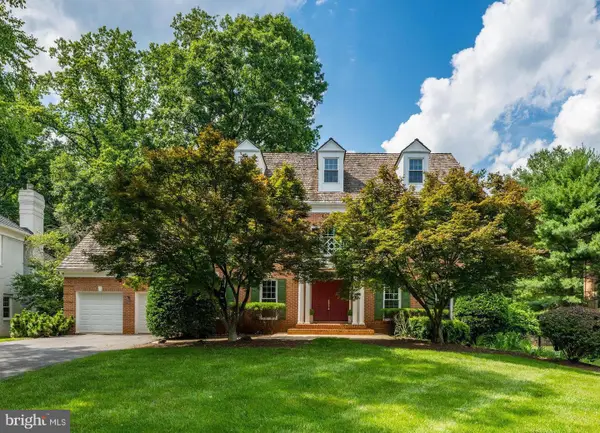 $1,740,000Active5 beds 7 baths5,500 sq. ft.
7016 Fawn Trail Ct, BETHESDA, MD 20817
MLS# MDMC2230668Listed by: WASHINGTON FINE PROPERTIES, LLC


Protect your home and budget from life's surprises with an Assurant Home Warranty, backed by a partner that supports you through every step of homeownership. Explore Plans.
©2026 Century 21 Real Estate LLC. All rights reserved. CENTURY 21®, the CENTURY 21 Logo and C21® are service marks owned by Century 21 Real Estate LLC. Century 21 Real Estate LLC fully supports the principles of the Fair Housing Act and the Equal Opportunity Act. Each office is independently owned and operated. Listing information is deemed reliable but not guaranteed accurate.